Move right into this beautifully updated Bloomfield Hills condo featuring fresh paint throughout, updated flooring, and a spacious finished basement with a versatile additional room offering potential as a bedroom, home office, fitness room, recreation space, or additional living area. The finished basement also features brand-new carpet, a wet bar, and a full bathroom, providing exceptional flexibility and comfort.
The main level features a desirable floor plan with first-floor laundry and a 2-car attached garage. Upstairs, you will find two bedrooms, including a generous primary suite with a walk-in closet, providing comfortable living space and privacy. Enjoy two private patio areas, including one that offers exceptional privacy, ideal for relaxing or entertaining.
Kitchen appliances remain with the home, adding to the convenience of this move-in ready condo. Residents enjoy access to community amenities including a clubhouse, pool, and tennis courts. Conveniently located near M-59, I-75, shopping, dining, and parks, this home offers the perfect combination of comfort, convenience, and an exceptional Bloomfield Hills location.
For sale
Price cut: $15.1K (7/30)
$234,900
1820 S Hill Blvd, Bloomfield Hills, MI 48304
2beds
2,514sqft
:
Get pre-qualified$2,146/mo
Condominium
Built in 1986
-- sqft lot
$229,900 Zestimate®
$93/sqft
$505/mo HOA
What's special
- 25 days |
- 810 |
- 38 |
Zillow last checked:
Listing updated:
Listed by:
Davonte Moore 313-204-6806,
KW Domain 248-590-0800
Source: Realcomp II,MLS#: 20261055759
Facts & features
Interior
Bedrooms & bathrooms
- Bedrooms: 2
- Bathrooms: 3
- Full bathrooms: 2
- 1/2 bathrooms: 1
Primary bedroom
- Level: Second
- Area: 300
- Dimensions: 12 X 25
Bedroom
- Level: Second
- Area: 143
- Dimensions: 11 X 13
Other
- Level: Second
- Area: 55
- Dimensions: 11 X 5
Other
- Level: Basement
- Area: 56
- Dimensions: 7 X 8
Other
- Level: Entry
- Area: 20
- Dimensions: 5 X 4
Bonus room
- Level: Basement
- Area: 168
- Dimensions: 12 X 14
Dining room
- Level: Entry
- Area: 132
- Dimensions: 12 X 11
Kitchen
- Level: Entry
- Area: 168
- Dimensions: 12 X 14
Laundry
- Level: Entry
- Area: 35
- Dimensions: 7 X 5
Living room
- Level: Entry
- Area: 180
- Dimensions: 12 X 15
Media room
- Level: Basement
- Area: 312
- Dimensions: 12 X 26
Heating
- Forced Air, Natural Gas
Cooling
- Central Air
Appliances
- Included: Dishwasher, Free Standing Electric Range, Free Standing Refrigerator, Microwave
- Laundry: Laundry Room
Features
- Entrance Foyer, Wet Bar
- Basement: Finished
- Has fireplace: Yes
- Fireplace features: Living Room
Interior area
- Total interior livable area: 2,514 sqft
- Finished area above ground: 1,606
- Finished area below ground: 908
Property
Parking
- Total spaces: 2
- Parking features: Two Car Garage, Attached
- Attached garage spaces: 2
Features
- Levels: Two
- Stories: 2
- Entry location: GroundLevel
- Patio & porch: Deck
- Exterior features: Grounds Maintenance, Private Entrance, Tennis Courts
- Pool features: Community
Details
- Parcel number: 1902227111
- Special conditions: Short Sale No,Standard
Construction
Type & style
- Home type: Condo
- Architectural style: Colonial
- Property subtype: Condominium
Materials
- Brick Veneer
- Foundation: Basement, Poured
Condition
- New construction: No
- Year built: 1986
- Major remodel year: 2026
Utilities & green energy
- Sewer: Sewer At Street
- Water: Public
Community & HOA
Community
- Features: Clubhouse, Tennis Courts
- Security: Smoke Detectors
- Subdivision: SOUTH HILLS OF BLOOMFIELD MANOR
HOA
- Has HOA: Yes
- Services included: Maintenance Grounds, Snow Removal, Water
- HOA fee: $505 monthly
- HOA phone: 248-652-8221
Location
- Region: Bloomfield Hills
Financial & listing details
- Price per square foot: $93/sqft
- Tax assessed value: $66,880
- Annual tax amount: $2,465
- Date on market: 7/20/2026
- Cumulative days on market: 25 days
- Listing agreement: Exclusive Right To Sell
- Listing terms: Cash,Conventional,FHA,Va Loan
Estimated market value
$229,900
$218,000 - $241,000
$2,839/mo
Price history
| Date | Event | Price |
|---|---|---|
| 7/30/2026 | Price change | $234,900-6%$93/sqft |
Source:  Realcomp II #20261055759 Report a problem Realcomp II #20261055759 Report a problem | ||
| 7/20/2026 | Listed for sale | $250,000+152.5%$99/sqft |
Source: Realcomp II #20261055759 Report a problem | ||
| 7/10/2010 | Listing removed | $99,000$39/sqft |
Source: Max Broock, Realtors #210048747 Report a problem | ||
| 6/17/2010 | Price change | $99,000-3.9%$39/sqft |
Source: Max Broock, Realtors #210048747 Report a problem | ||
| 5/28/2010 | Price change | $103,000-6.4%$41/sqft |
Source: Max Broock, Realtors #210048747 Report a problem | ||
| 5/11/2010 | Listed for sale | $110,000+10900%$44/sqft |
Source: Max Broock, Realtors #210048747 Report a problem | ||
| 2/25/2009 | Listing removed | $1,000 |
Source: Listhub #30663478 Report a problem | ||
| 2/15/2009 | Price change | $1,000-99.1% |
Source: Listhub #30663478 Report a problem | ||
| 2/14/2009 | Price change | $114,900+11390%$46/sqft |
Source: Listhub #30663478 Report a problem | ||
| 1/29/2009 | Price change | $1,000-99.1% |
Source: Listhub #30663478 Report a problem | ||
| 1/22/2009 | Price change | $114,900+11390%$46/sqft |
Source: Listhub #30663478 Report a problem | ||
| 12/18/2008 | Price change | $1,000-99.2% |
Source: Listhub #30663478 Report a problem | ||
| 12/11/2008 | Price change | $119,900+11890%$48/sqft |
Source: Listhub #30663478 Report a problem | ||
| 11/10/2008 | Price change | $1,000-99.2% |
Source: Listhub #30663478 Report a problem | ||
| 11/9/2008 | Price change | $119,900-22.6%$48/sqft |
Source: Listhub #30663478 Report a problem | ||
| 6/19/2008 | Listed for sale | $154,900$62/sqft |
Source: Listhub #30648308 Report a problem | ||
Public tax history
Tax history is unavailable.
Monthly payment
Est. payment
Payment breakdown
Explore the cost of this home by adjusting the details. Changes won't be saved.Climate risks
Neighborhood: 48304
Nearby schools
GreatSchools rating
- 5/10R. Grant Graham Elementary SchoolGrades: K-5Distance: 0.7 mi
- 5/10Avondale Middle SchoolGrades: 6-8Distance: 3.8 mi
- 6/10Avondale High SchoolGrades: 9-12Distance: 0.8 mi
- $265,0002 bd3 ba2.2k sqft1592 S Hill Cir, Bloomfield Hills, MI 48304Sold
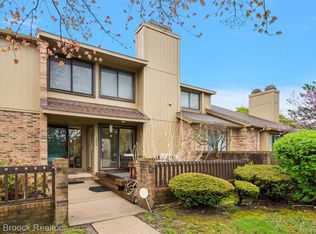
- $269,0003 bd3 ba2.4k sqft1652 S Hill Cir, Bloomfield Hills, MI 48304Sold

- $--3 bd2 ba2.5k sqft1721 S Hill Blvd #72, Bloomfield Hills, MI 48304Off Market

- $241,1003 bd2 ba1.5k sqft1633 S Hill Blvd, Bloomfield Hills, MI 48304Off Market
- $277,3003 bd3 ba1.5k sqft1668 S Hill Blvd #1, Bloomfield Hills, MI 48304Off Market
- $266,2003 bd3 ba1.5k sqft1666 S Hill Blvd #1, Bloomfield Hills, MI 48304Off Market
- $250,8003 bd3 ba1.5k sqft1664 S Hill Blvd #1, Bloomfield Hills, MI 48304Off Market
- $285,5003 bd3 ba1.6k sqft1742 S Hill Blvd #1, Bloomfield Hills, MI 48304Off Market
A local agent can set up tours, give advice and negotiate with sellers.
Similar homes
- $259,9002 bd3 ba1.4k sqft2514 Boulder Ln, Auburn Hills, MI 48326For Sale
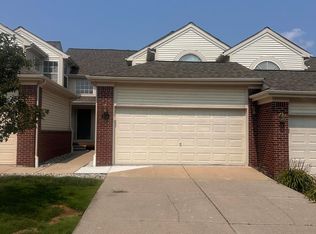
 MLS ID #26042284, Sakina Arastu, KW Advantage. MichRIC
 - $220,0002 bd2 ba2.1k sqft1651 S Hill Blvd, Bloomfield Hills, MI 48304For Sale
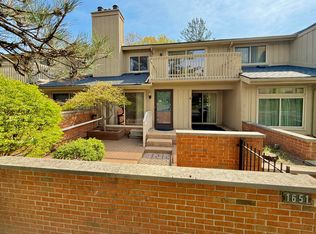 MLS ID #26018133, Brennen Clarke, Golden Key Realty Group LLC. MichRIC
 - $269,9903 bd4 ba2.4k sqft1669 S Hill Blvd, Bloomfield Hills, MI 48304For Sale
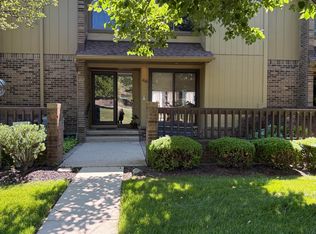 MLS ID #26034806, Suzanne Clarkston, BHHSMI Great Lakes. MichRIC
 - $225,0002 bd2 ba1.5k sqft42160 Woodward Ave Unit 7, Bloomfield Hills, MI 48304For Sale

 MLS ID #20261042389, Nancy R Robinson, Real Broker, LLC Berkley. Realcomp II
 - $199,9002 bd2 ba1.2k sqft408 Fox Hills Dr S #2, Bloomfield Hills, MI 48304For SaleMLS ID #20261058409, Tiffany Bruno, Keller Williams Paint Creek. Realcomp II
- $249,9002 bd2 ba1.5k sqft1711 Huntingwood Ln APT C, Bloomfield Hills, MI 48304For SaleMLS ID #20261054541, Dawna P Kuhne, Max Broock, REALTORS®-Birmingham. Realcomp II
- $249,9002 bd2 ba1.3k sqft150 E Long Lake Rd, Bloomfield Hills, MI 48304For SaleMLS ID #20261029039, Rania Zakkar, Optimal Realty Group. Realcomp II
- $299,9003 bd3 ba2k sqft42160 Woodward Ave Unit 39, Bloomfield Hills, MI 48304For SaleMLS ID #20261064548, Joseph Sinishtaj, Showtime Realty. Realcomp II
- $249,9002 bd3 ba1.9k sqft3939 Forester Blvd, Auburn Hills, MI 48326For SaleMLS ID #20261064022, Xiaochen Chen, Real Estate One-Troy. Realcomp II
- $214,5003 bd3 ba2k sqft217 Oak Ridge Dr, Pontiac, MI 48341New ConstructionMLS ID #20261064377, Shawn R Arnaout, @properties Christie's Int'l R E Rochester. Realcomp II
- $279,9003 bd3 ba2k sqft42160 Woodward Ave Unit 40, Bloomfield Hills, MI 48304For Sale
 MLS ID #50215662, Elaine M. Viccars, Century 21 Professionals Sterling Heights. MiRealSource
 - $273,0002 bd2 ba1.7k sqft1764 Brentwood Dr, Troy, MI 48098For SaleMLS ID #20261061538, Kimberly L Knox, Milagro Realty Group, LLC. Realcomp II
- $265,0002 bd3 ba1.9k sqft192 Amys Walk, Auburn Hills, MI 48326For SaleMLS ID #20261064588, Annette Cook, HomePointe Realty LLC. Realcomp II
- $345,0004 bd3 ba2.1k sqft6965 N Adams Rd, Bloomfield Hills, MI 48304For SaleMLS ID #20261039909, Thomas Hutt, RE/MAX Classic. Realcomp II
- $339,0003 bd3 ba1.9k sqft144 E Hickory Grove Rd, Bloomfield Hills, MI 48304For SaleMLS ID #20261048655, Barbara McClure, Berkshire Hathaway HomeServices Michigan Real Est. Realcomp II
- $185,0002 bd2 ba1.4k sqft2471 Mulberry Sq APT 15, Bloomfield Hills, MI 48302For SaleMLS ID #20261050613, Richard Waligora, KW Metro. Realcomp II
- $264,7002 bd3 ba1.5k sqft1564 Charter Oak Dr, Rochester, MI 48309For SaleMLS ID #26006313, Cara Mossington, Keller Williams Paint Creek. MichRIC
- $249,9003 bd1 ba1.5k sqft3265 Willet Ave, Rochester Hills, MI 48309For SaleMLS ID #20261043764, Jeff Todd, Keller Williams Paint Creek. Realcomp II
- $269,9002 bd2 ba1.6k sqft207 Jotham Ave, Auburn Hills, MI 48326For SaleMLS ID #20261057905, Surendra Gaikwad, eHomes Realty. Realcomp II
- $260,0002 bd2 ba1.7k sqft3868 Old Creek Rd, Troy, MI 48084For SaleMLS ID #20261062380, Assaad Sobh, 4Ward Realty Group. Realcomp II
