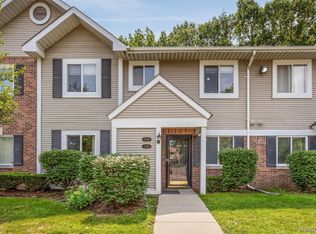
Experience Life, Style & Elegance at Four Seasons. Welcome to your dream home in the highly sought-after Four Seasons community. Nestled within a beautifully maintained 12-acre park-like setting, this charming complex building a peaceful retreat with the convenience of an exceptional location. This spacious upper-level condo has been beautifully updated throughout with abundant natural light. A welcoming foyer opens to a large living room with space for both relaxing and dining, while a door wall leads to a private balcony overlooking mature trees. The updated kitchen features granite countertops, newer stainless steel appliances, stylish backsplash, ample cabinetry, and a cozy breakfast area. The generous primary suite offers a true retreat with large closets and an updated ensuite bath. A spacious second bedroom and updated full bath with dual sinks provide comfort for family and guests. Additional highlights include in-unit laundry with extra storage, newer plumbing, furnace and A/C, a private storage unit, and a deeded parking space in the heated underground garage. One unique feature you'll love is the building's convenient dumbwaiter system, making it easy to transport groceries and everyday essentials from the garage to your unit. Residents enjoy outstanding amenities including a remodeled clubhouse with gathering room, billiards room, fitness center, swimming pool, and resurfaced tennis courts. The clubhouse is also available for private events. Located in the desirable 48304 zip code and served by award-winning Bloomfield Hills Schools, this home is just minutes from Downtown Birmingham, I-75, shopping, dining, and entertainment. With possession available immediately and an HOA that covers nearly everything except electricity, this move-in-ready home offers the perfect combination of comfort, convenience, and carefree living. Beautifully updated. Perfectly located. Ready for you to call home.
For sale
$215,000
42160 Woodward Ave Unit 7, Bloomfield Hills, MI 48304
2beds
1,516sqft
Condominium
Built in 1972
-- sqft lot
$-- Zestimate®
$142/sqft
$591/mo HOA
What's special
- 8 days |
- 388 |
- 24 |
Zillow last checked:
Listing updated:
Listed by:
Nancy R Robinson 248-224-1013,
Real Broker, LLC Berkley 248-224-1013,
Caren M Goldstone 248-224-1013,
Real Broker, LLC Berkley
Source: Realcomp II,MLS#: 20261065689
Facts & features
Interior
Bedrooms & bathrooms
- Bedrooms: 2
- Bathrooms: 2
- Full bathrooms: 2
Primary bedroom
- Level: Entry
- Area: 252
- Dimensions: 18 X 14
Bedroom
- Level: Entry
- Area: 176
- Dimensions: 16 X 11
Primary bathroom
- Level: Entry
- Area: 48
- Dimensions: 8 X 6
Other
- Level: Entry
- Area: 48
- Dimensions: 8 X 6
Other
- Level: Entry
- Area: 30
- Dimensions: 6 X 5
Dining room
- Level: Entry
- Area: 176
- Dimensions: 16 X 11
Kitchen
- Level: Entry
- Area: 110
- Dimensions: 11 X 10
Laundry
- Level: Entry
- Area: 88
- Dimensions: 11 X 8
Living room
- Level: Entry
- Area: 286
- Dimensions: 22 X 13
Heating
- Forced Air, Natural Gas
Cooling
- Central Air
Appliances
- Included: Built In Electric Oven, Built In Refrigerator, Dishwasher, Disposal, Dryer, Microwave, Stainless Steel Appliances, Washer
- Laundry: Electric Dryer Hookup, Gas Dryer Hookup, In Unit, Laundry Room, Washer Hookup
Features
- High Speed Internet, Programmable Thermostat
- Basement: Common,Unfinished
- Has fireplace: No
Interior area
- Total interior livable area: 1,516 sqft
- Finished area above ground: 1,516
Property
Parking
- Total spaces: 1
- Parking features: One Car Garage, Attached, Direct Access, Garage Door Opener
- Attached garage spaces: 1
Features
- Levels: One Story Up
- Stories: 1
- Entry location: UpperLevelwSteps
- Patio & porch: Breezeway, Porch
- Exterior features: Balcony, Gate House, Grounds Maintenance, Lighting, Tennis Courts
- Pool features: Community, In Ground
Lot
- Features: Sprinklers
Details
- Parcel number: 1910178007
- Special conditions: Short Sale No,Standard
Construction
Type & style
- Home type: Condo
- Architectural style: Ranch
- Property subtype: Condominium
Materials
- Brick
- Foundation: Basement, Poured
- Roof: Asphalt
Condition
- New construction: No
- Year built: 1972
Utilities & green energy
- Electric: Circuit Breakers
- Sewer: Public Sewer
- Water: Public
- Utilities for property: Cable Available, Underground Utilities
Community & HOA
Community
- Features: Clubhouse, Tennis Courts
- Security: Other
- Subdivision: FOUR SEASONS OCCPN 251
HOA
- Has HOA: Yes
- Services included: Electricity, Gas, Insurance, Maintenance Grounds, Maintenance Structure, Pest Control, Sewer, Snow Removal, Trash, Water
- HOA fee: $591 monthly
- HOA phone: 586-997-0820
Location
- Region: Bloomfield Hills
Financial & listing details
- Price per square foot: $142/sqft
- Tax assessed value: $39,710
- Annual tax amount: $1,453
- Date on market: 8/18/2026
- Cumulative days on market: 63 days
- Listing agreement: Exclusive Right To Sell
- Listing terms: Cash,Conventional
Estimated market value
Not available
Estimated sales range
Not available
Not available
Price history
| Date | Event | Price |
|---|---|---|
| 8/18/2026 | Listed for sale | $215,000-4.4%$142/sqft |
Source:  Realcomp II #20261065689 Report a problem Realcomp II #20261065689 Report a problem | ||
| 8/18/2026 | Listing removed | $225,000$148/sqft |
Source: Realcomp II #20261042389 Report a problem | ||
| 6/26/2026 | Listed for sale | $225,000$148/sqft |
Source: Realcomp II #20261042389 Report a problem | ||
| 11/8/2021 | Listing removed | -- |
Source:  AAABOR #486387219 Report a problem AAABOR #486387219 Report a problem | ||
| 10/21/2021 | Listed for sale | $225,000+158.6%$148/sqft |
Source: AAABOR #486387219 Report a problem | ||
| 12/23/2011 | Sold | $87,000-3.2%$57/sqft |
Source: Public Record Report a problem | ||
| 10/21/2011 | Listed for sale | $89,900-9.6%$59/sqft |
Source: Century 21 Campbell Realty, Inc. #211109930 Report a problem | ||
| 8/15/2010 | Listing removed | $99,500$66/sqft |
Source: MAX BROOCK, REALTORS-BLOOMFIELD #210056086 Report a problem | ||
| 7/24/2010 | Price change | $99,500-23.4%$66/sqft |
Source: MAX BROOCK, REALTORS-BLOOMFIELD #210056086 Report a problem | ||
| 5/11/2010 | Listed for sale | $129,900$86/sqft |
Source: MAX BROOCK, REALTORS-BLOOMFIELD #210054734 Report a problem | ||
| 2/18/2010 | Listing removed | $129,900$86/sqft |
Source: RE/MAX Classic #210002643 Report a problem | ||
| 1/9/2010 | Price change | $129,900-6.5%$86/sqft |
Source: RE/MAX Classic #210002643 Report a problem | ||
| 10/25/2009 | Price change | $139,000-0.6%$92/sqft |
Source: RE/MAX Classic #210002643 Report a problem | ||
| 6/21/2009 | Listed for sale | $139,900+33.2%$92/sqft |
Source: RE/MAX CLASSIC #29080120 Report a problem | ||
| 4/26/2007 | Sold | $105,000$69/sqft |
Source: Public Record Report a problem | ||
Public tax history
| Year | Property taxes | Tax assessment |
|---|---|---|
| 2025 | $1,423 +3.3% | $95,340 |
| 2024 | $1,377 +5.6% | $95,340 +7.5% |
| 2023 | $1,304 +0.7% | $88,660 +7.1% |
| 2022 | $1,295 -61% | $82,770 +7.7% |
| 2021 | $3,320 | $76,840 +2% |
| 2020 | -- | $75,370 +2.5% |
| 2019 | $1,238 +1.8% | $73,550 +7.9% |
| 2018 | $1,216 | $68,150 +1.9% |
| 2017 | -- | $66,890 +5.5% |
| 2016 | -- | $63,430 +22.2% |
| 2015 | -- | $51,910 +30% |
| 2014 | -- | $39,940 -6.4% |
| 2011 | -- | $42,690 +6.3% |
| 2010 | $1,973 -25.8% | $40,150 -28.1% |
| 2009 | $2,658 | $55,880 |
Find assessor info on the county website
Monthly payment
Est. payment
Payment breakdown
Explore the cost of this home by adjusting the details. Changes won't be saved.Climate risks
Neighborhood: 48304
Nearby schools
GreatSchools rating
- 8/10Eastover Elementary SchoolGrades: K-5Distance: 2.2 mi
- 9/10East Hills Middle SchoolGrades: 6-8Distance: 0.7 mi
- 9/10Bloomfield Hills High SchoolGrades: 9-12Distance: 1.9 mi
- $--1 bd2 ba1.3k sqft42160 Woodward Ave S, Bloomfield Hills, MI 48304Off Market
- $161,5001 bd2 ba1k sqft42160 Woodward Ave UNIT 37, Bloomfield Hills, MI 48304Sold
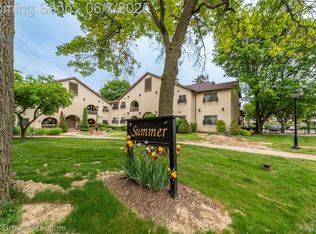
- $299,9003 bd3 ba2k sqft42160 Woodward Ave UNIT 39, Bloomfield Hills, MI 48304For Sale

- $182,5001 bd2 ba1k sqft42160 Woodward Ave UNIT 42, Bloomfield Hills, MI 48304Sold
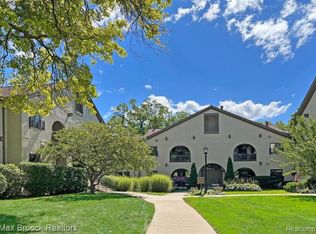
- $242,0002 bd2 ba1.5k sqft42160 Woodward Ave, Bloomfield Hills, MI 48304Sold
- $184,3001 bd2 ba1k sqft42160 Woodward Ave UNIT 38, Bloomfield Hills, MI 48304Sold
- $278,2003 bd3 ba2k sqft42160 Woodward Ave UNIT 39-39-39, Bloomfield Hills, MI 48304Off Market
- $190,0002 bd2 ba1.6k sqft42160 Woodward Ave UNIT 4, Bloomfield Hills, MI 48304Sold
A local agent can set up tours, give advice and negotiate with sellers.
Similar homes
- $179,9002 bd2 ba1k sqft448 Fox Hills Dr N #A-4, Bloomfield Hills, MI 48304For Sale
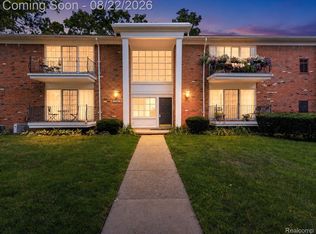
 MLS ID #20261063481, James Altene Jr, Keller Williams Premier. Realcomp II
 - $209,9002 bd2 ba1.8k sqft1424 Oakbrook E, Rochester, MI 48307For Sale
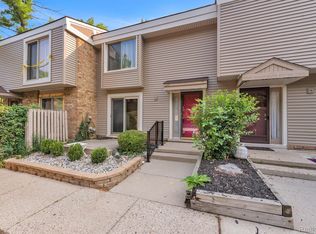 MLS ID #20261059001, Billy Johair, Pro Realty Group. Realcomp II
 - $200,0002 bd2 ba1.2k sqft31444 Orchard Crk, Farmington, MI 48334For Sale
 MLS ID #20261063562, Matthew Vanderhoef, Matt Moves Michigan. Realcomp II
 - $210,0002 bd2 ba1.8k sqft1489 Dover Hl N, Walled Lake, MI 48390For Sale
 MLS ID #20261063677, Rebecca Williamson, RE/MAX Classic. Realcomp II
 - $159,9003 bd2 ba1.6k sqft2476 Voorheis Rd, Waterford, MI 48328For SaleMLS ID #20261067450, John Graham, John Graham Realty, LLC. Realcomp II
- $230,0003 bd2 ba1.8k sqft2824 Roundtree Dr #J, Troy, MI 48083For SaleMLS ID #20261063510, Rana Yalda, Community Choice Realty Inc. Realcomp II
- $175,0002 bd1 ba1k sqft1855 Meadow Dale Ct #18, Rochester, MI 48309For SaleMLS ID #20261063750, Susan Vogel, RE/MAX First. Realcomp II
- $259,9992 bd2 ba1k sqft300 Beverly Ave, Auburn Hills, MI 48326For SaleMLS ID #20261061037, Andrew Karam, @properties Christie's Int'l R E Rochester. Realcomp II
- $199,9562 bd2 ba1.2k sqft8210 Addington Dr #91, Walled Lake, MI 48390For SaleMLS ID #20261064825, Terry Gill, Coldwell Banker Town & Country. Realcomp II
- $269,9002 bd2 ba1.6k sqft207 Jotham Ave, Auburn Hills, MI 48326For SaleMLS ID #20261057905, Surendra Gaikwad, eHomes Realty. Realcomp II
- $210,9003 bd2 ba1.8k sqft25317 Wagner Ave, Warren, MI 48089For SaleMLS ID #20261066709, Naim Ahmed, Amin Realty. Realcomp II
- $209,0002 bd2 ba1.1k sqft20656 Dunham Rd #18, Clinton Township, MI 48038For SaleMLS ID #20261063663, Theresa Sitto, Home Sweet Home Realty. Realcomp II
- $219,9002 bd2 ba1.9k sqft47078 Auburn Ct, Shelby Township, MI 48317For SaleMLS ID #20261050722, Norman Campbell, Keller Williams Realty-Great Lakes. Realcomp II
- $249,9004 bd2 ba1.3k sqft477 Marion Ave, Waterford, MI 48328For SaleMLS ID #20261060899, Jennifer Hemstrom, Thrive Realty Company. Realcomp II
- $220,9003 bd3 ba2k sqft11606 Meadow Lane Dr, Warren, MI 48093For SaleMLS ID #20261047725, Samarra Monger, Irongate Realty Group. Realcomp II
- $239,9002 bd2 ba1.2k sqft15905 New Bedford Dr #334, Clinton Township, MI 48038For SaleMLS ID #20261045712, Anthony D Sleiman, Aazizaa Real Estate & Investments LLC. Realcomp II
- $232,0003 bd1 ba1.2k sqft3018 Cass Lake Ave, Keego Harbor, MI 48320For SaleMLS ID #20261059796, Christopher Deighton, EXP Realty Main. Realcomp II
- $210,0003 bd1 ba1.4k sqft1579 Dulong Ave, Madison Heights, MI 48071For SaleMLS ID #20261063392, Michael Perna, EXP Realty The Perna Team. Realcomp II
- $180,0002 bd2 ba998 sqft525 E University Dr APT 1002, Rochester, MI 48307For SaleMLS ID #20261056088, Michael Perna, EXP Realty The Perna Team. Realcomp II
- $185,0003 bd4 ba1.4k sqft20350 Weybridge St, Clinton Township, MI 48036For SaleMLS ID #20261061084, Justin S Ford, EXP Realty Plymouth. Realcomp II
