Welcome to your dream ranch condo! Bathed in abundant natural light, this beautiful 2-bedroom, 2-full-bathroom home offers the ultimate blend of modern comfort and effortless single-level living. The spacious, open-concept layout flows seamlessly from the inviting living area into an elegant dining space, complemented by the absolute convenience of a first-floor laundry room and an attached 2-car garage. You will also enjoy total peace of mind with major mechanical updates already completed, including a brand-new furnace (January 2026), a 2019 water heater, a 2018 central air system. Some additional upgrades include a Master closet custom built from The Container Store, newly installed closet doors and a dryer vent booster fan. All appliances are included, washing machine purchased in 2025.
Step out back to find your own private oasis, where a gorgeous, expansive green lawn faces a peaceful local creek that welcomes cute neighborhood wildlife. Nestled within an incredibly warm and friendly community, this beautifully maintained gem is completely ready for you to move right in.
For sale
$239,900
15905 New Bedford Dr #334, Clinton Township, MI 48038
2beds
1,242sqft
Condominium
Built in 1988
-- sqft lot
$237,800 Zestimate®
$193/sqft
$245/mo HOA
What's special
- 20 days |
- 341 |
- 19 |
Zillow last checked:
Listing updated:
Listed by:
Anthony D Sleiman 810-459-2123,
Aazizaa Real Estate & Investments LLC 810-459-2123
Source: Realcomp II,MLS#: 20261045712
Facts & features
Interior
Bedrooms & bathrooms
- Bedrooms: 2
- Bathrooms: 2
- Full bathrooms: 2
Primary bedroom
- Level: Entry
- Area: 165
- Dimensions: 15 X 11
Bedroom
- Level: Entry
- Area: 120
- Dimensions: 12 X 10
Primary bathroom
- Level: Entry
- Area: 35
- Dimensions: 7 X 5
Other
- Level: Entry
- Area: 36
- Dimensions: 6 X 6
Dining room
- Level: Entry
- Area: 66
- Dimensions: 6 X 11
Kitchen
- Level: Entry
- Area: 176
- Dimensions: 16 X 11
Laundry
- Level: Entry
- Area: 66
- Dimensions: 11 X 6
Living room
- Level: Entry
- Area: 400
- Dimensions: 20 X 20
Heating
- Forced Air, Natural Gas
Appliances
- Included: Dishwasher, Disposal, Dryer, Free Standing Electric Oven, Free Standing Refrigerator, Microwave, Washer
Features
- Basement: Unfinished
- Has fireplace: No
Interior area
- Total interior livable area: 1,242 sqft
- Finished area above ground: 1,242
Property
Parking
- Total spaces: 2
- Parking features: Two Car Garage, Attached
- Attached garage spaces: 2
Features
- Levels: One
- Stories: 1
- Entry location: GroundLevel
Details
- Parcel number: 1106127334
- Special conditions: Short Sale No,Standard
Construction
Type & style
- Home type: Condo
- Architectural style: Ranch
- Property subtype: Condominium
Materials
- Brick
- Foundation: Basement, Poured
- Roof: Asphalt
Condition
- New construction: No
- Year built: 1988
Utilities & green energy
- Sewer: Public Sewer
- Water: Public
Community & HOA
Community
- Subdivision: THE COLONY
HOA
- Has HOA: Yes
- Services included: Water
- HOA fee: $245 monthly
- HOA phone: 586-254-3331
Location
- Region: Clinton Township
Financial & listing details
- Price per square foot: $193/sqft
- Tax assessed value: $91,669
- Annual tax amount: $3,926
- Date on market: 6/20/2026
- Cumulative days on market: 21 days
- Listing agreement: Exclusive Right To Sell
- Listing terms: Cash,Conventional
Estimated market value
$237,800
$226,000 - $250,000
$1,642/mo
Price history
| Date | Event | Price |
|---|---|---|
| 8/17/2026 | Listed for sale | $239,900$193/sqft |
Source:  Realcomp II #20261045712 Report a problem Realcomp II #20261045712 Report a problem | ||
| 7/5/2026 | Pending sale | $239,900$193/sqft |
Source: Realcomp II #20261045712 Report a problem | ||
| 6/20/2026 | Listed for sale | $239,900$193/sqft |
Source: Realcomp II #20261045712 Report a problem | ||
Public tax history
Tax history is unavailable.
Monthly payment
Est. payment
Payment breakdown
Explore the cost of this home by adjusting the details. Changes won't be saved.Climate risks
Neighborhood: 48038
Nearby schools
GreatSchools rating
- 5/10Miami Elementary SchoolGrades: PK-5Distance: 1.5 mi
- 6/10Wyandot Middle SchoolGrades: 6-8Distance: 2.6 mi
- 6/10Chippewa Valley High SchoolGrades: 9-12Distance: 1.6 mi
- $---- bd-- ba-- sqft44500 N Bunker Hill Dr, Clinton Township, MI 48038Off Market
- $178,1002 bd2 ba910 sqft44656 N Bunker Hill Dr, Clinton Township, MI 48038Off Market
- $155,8002 bd1 ba-- sqft44639 N Bunker Hill Dr, Clinton Township, MI 48038Off Market
- $166,3002 bd-- ba946 sqft44548 N Bunker Hill Dr, Clinton Township, MI 48038Off Market
- $148,6002 bd1 ba908 sqft44620 N Bunker Hill Dr, Clinton Township, MI 48038Off Market
- $172,8002 bd2 ba1k sqft44531 N Bunker Hill Dr, Clinton Township, MI 48038Off Market
- $157,4002 bd2 ba910 sqft44633 N Bunker Hill Dr, Clinton Township, MI 48038Off Market
- $---- bd-- ba-- sqft44561 N Bunker Hill Dr, Clinton Township, MI 48038Off Market
- $147,1002 bd1 ba908 sqft44669 N Bunker Hill Dr, Clinton Township, MI 48038Off Market
A local agent can set up tours, give advice and negotiate with sellers.
Similar homes
- $209,0002 bd2 ba1.1k sqft20656 Dunham Rd #18, Clinton Township, MI 48038For Sale

 MLS ID #20261063663, Theresa Sitto, Home Sweet Home Realty. Realcomp II
 - $174,9002 bd2 ba1.1k sqft42450 Sheldon Pl APT 212, Clinton Township, MI 48038For Sale
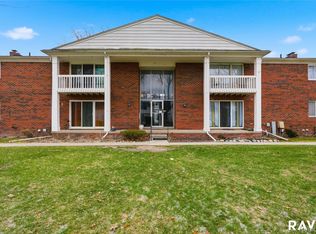 MLS ID #20261048937, Alexandr Pugachov, Raven Real Estate Group. Realcomp II
 - $140,0002 bd1 ba1.2k sqft42366 Lochmoor St, Clinton Township, MI 48038For Sale
 MLS ID #20261059382, Kevin Kwapis, EXP Realty - Mark White & Associates. Realcomp II
 - $173,0002 bd2 ba1.4k sqft37050 W Aragona Dr #23, Clinton Township, MI 48036For Sale
 MLS ID #20261061852, Jennifer A Zardus, The Agency Hall & Hunter. Realcomp II
 - $185,0003 bd4 ba1.4k sqft20350 Weybridge St, Clinton Township, MI 48036For SaleMLS ID #20261061084, Justin S Ford, EXP Realty Plymouth. Realcomp II
- $247,0002 bd1 ba1k sqft51341 Neumaier Dr, Shelby Township, MI 48316For SaleMLS ID #20261062090, Irene Maciag, Real Estate One-Troy. Realcomp II
- $215,0002 bd2 ba1.5k sqft42160 Woodward Ave Unit 7, Bloomfield Hills, MI 48304For SaleMLS ID #20261065689, Nancy R Robinson, Real Broker, LLC Berkley. Realcomp II
- $215,0003 bd2 ba1.6k sqft33200 Edgegrove Ave, Fraser, MI 48026For SaleMLS ID #20261061079, Bryan Ball, KW Platinum. Realcomp II
- $267,0003 bd1 ba1.7k sqft21011 Kemp St, Clinton Township, MI 48035For SaleMLS ID #20261058479, Jeffrey Karam, Market Elite Inc. Realcomp II
- $259,9992 bd2 ba1k sqft300 Beverly Ave, Auburn Hills, MI 48326For SaleMLS ID #20261061037, Andrew Karam, @properties Christie's Int'l R E Rochester. Realcomp II
- $235,0003 bd2 ba1.1k sqft22825 Teppert Ave, Eastpointe, MI 48021For SaleMLS ID #20261061273, Tamika Moore, EXP Realty Main. Realcomp II
- $220,0002 bd2 ba1.2k sqft1514 Streamwood Ct, Rochester, MI 48309For SaleMLS ID #20261056590, Richard Ramirez, Exact Match Properties. Realcomp II
- $254,9003 bd2 ba1.5k sqft14615 Masonic Blvd, Warren, MI 48088For SaleMLS ID #20261045624, Iqbal Ahmed, Max Realty LLC. Realcomp II
- $250,0002 bd2 ba1.3k sqft158 S Vista, Auburn Hills, MI 48326For SaleMLS ID #20261060892, Brandon Janssen, RE/MAX, The Collective Agency. Realcomp II
- $210,9003 bd2 ba1.8k sqft25317 Wagner Ave, Warren, MI 48089For SaleMLS ID #20261066709, Naim Ahmed, Amin Realty. Realcomp II
- $229,0003 bd2 ba1.1k sqft21508 Lanse St, Saint Clair Shores, MI 48081For SaleMLS ID #20261060456, Rory MacDonald, EXP Realty Clinton Twp. Realcomp II
- $269,9002 bd2 ba1.6k sqft207 Jotham Ave, Auburn Hills, MI 48326For SaleMLS ID #20261057905, Surendra Gaikwad, eHomes Realty. Realcomp II
- $239,0003 bd1 ba1.4k sqft21211 Ardmore Park Dr, Saint Clair Shores, MI 48081For SaleMLS ID #20261045420, Anthony Djon, Anthony Djon Luxury Real Estate. Realcomp II
- $209,9002 bd2 ba1.8k sqft1424 Oakbrook E, Rochester, MI 48307For SaleMLS ID #20261059001, Billy Johair, Pro Realty Group. Realcomp II
- $312,0002 bd3 ba1.4k sqft1168 Fairways Blvd, Troy, MI 48085For SaleMLS ID #20261063636, Cindy Wang, RE/MAX Showcase Homes. Realcomp II
