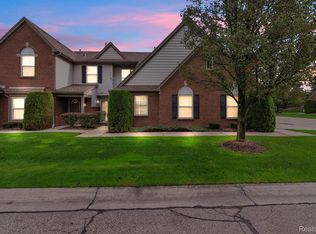
Welcome to this inviting first-floor ranch condo in Clinton Township offering 2 bedrooms, 2 full baths and 1,107 sq. ft. of comfortable one-level living with no stairs. The bright and spacious great room features a doorwall leading to a private patio, creating a wonderful extension of the living space. The dining area flows naturally into the kitchen, offering a functional layout for everyday living and entertaining. The primary suite includes a private en-suite bath, while the second bedroom and additional full bath provide flexibility for guests, a home office or additional living space. Enjoy the convenience of first-floor laundry, ample storage and an attached one-car garage. Located in the Chippewa Valley School District and conveniently situated near Partridge Creek, Hall Road, shopping, dining and major roadways. A desirable ranch-style condo offering comfort, convenience and easy living in a great Clinton Township location..
For sale
$209,000
20656 Dunham Rd #18, Clinton Township, MI 48038
2beds
1,107sqft
Condominium
Built in 2002
-- sqft lot
$206,500 Zestimate®
$189/sqft
$267/mo HOA
What's special
- 41 days
- 549
- 47
Zillow last checked:
Listing updated:
Listed by:
Theresa Sitto 248-973-4133,
Home Sweet Home Realty 248-973-4133
Source: Realcomp II,MLS#: 20261063663
Facts & features
Interior
Bedrooms & bathrooms
- Bedrooms: 2
- Bathrooms: 2
- Full bathrooms: 2
Primary bedroom
- Level: Entry
- Area: 165
- Dimensions: 15 X 11
Bedroom
- Level: Entry
- Area: 132
- Dimensions: 12 X 11
Primary bathroom
- Level: Entry
- Area: 45
- Dimensions: 9 X 5
Other
- Level: Entry
- Area: 60
- Dimensions: 10 X 6
Dining room
- Level: Entry
- Area: 80
- Dimensions: 10 X 8
Kitchen
- Level: Entry
- Area: 40
- Dimensions: 8 X 5
Laundry
- Level: Entry
- Area: 96
- Dimensions: 12 X 8
Living room
- Level: Entry
- Area: 204
- Dimensions: 17 X 12
Heating
- Forced Air, Natural Gas
Features
- Has basement: No
- Has fireplace: No
Interior area
- Total interior livable area: 1,107 sqft
- Finished area above ground: 1,107
Property
Parking
- Total spaces: 1
- Parking features: One Car Garage, Attached
- Attached garage spaces: 1
Features
- Levels: One Story Ground
- Stories: 1
- Entry location: GroundLevel
Details
- Parcel number: 1104432018
- Special conditions: Short Sale No,Standard
Construction
Type & style
- Home type: Condo
- Architectural style: Ranch
- Property subtype: Condominium
Materials
- Brick
- Foundation: Slab
Condition
- New construction: No
- Year built: 2002
Utilities & green energy
- Electric: Circuit Breakers
- Sewer: Public Sewer
- Water: Public
Community & HOA
Community
- Subdivision: VALLEY RIDGE CONDOS #718
HOA
- Has HOA: Yes
- HOA fee: $267 monthly
- HOA phone: 586-566-8100
Location
- Region: Clinton Township
Financial & listing details
- Price per square foot: $189/sqft
- Tax assessed value: $91,900
- Annual tax amount: $3,861
- Date on market: 8/13/2026
- Cumulative days on market: 156 days
- Listing agreement: Exclusive Right To Sell
- Listing terms: Cash,Conventional
Estimated market value
$206,500
$196,000 - $217,000
$1,663/mo
Price history
| Date | Event | Price |
|---|---|---|
| 8/13/2026 | Listed for sale | $209,000+2%$189/sqft |
Source:  Realcomp II #20261063663 Report a problem Realcomp II #20261063663 Report a problem | ||
| 6/12/2025 | Listing removed | $204,900$185/sqft |
Source:  MiRealSource #50172337 Report a problem MiRealSource #50172337 Report a problem | ||
| 5/29/2025 | Price change | $204,900-2.4%$185/sqft |
Source: MiRealSource #50172337 Report a problem | ||
| 5/12/2025 | Price change | $209,900-0.9%$190/sqft |
Source: MiRealSource #50172337 Report a problem | ||
| 4/23/2025 | Listed for sale | $211,900$191/sqft |
Source: MiRealSource #50172337 Report a problem | ||
Public tax history
Tax history is unavailable.
Monthly payment
Est. payment
Payment breakdown
Explore the cost of this home by adjusting the details. Changes won't be saved.Climate risks
Neighborhood: 48038
Similar homes
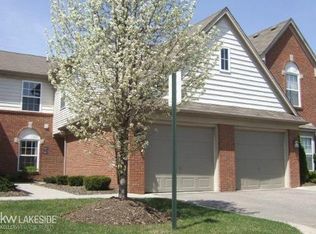
- $200,0002 bd2 ba1.3k sqft43427 Claremont Dr E, Clinton Township, MI 48038For Sale

 MLS ID #20261075678, Rory MacDonald, EXP Realty Clinton Twp. Realcomp II
 - $203,9002 bd2 ba968 sqft44167 Providence Dr #326, Clinton Township, MI 48038For Sale
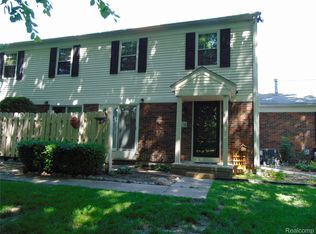 MLS ID #20261046683, Loretta A Sandora Deloof, Sandora & Fiteny Real Estate. Realcomp II
 - $214,9002 bd2 ba1.2k sqft16776 Glenmoor Blvd, Macomb, MI 48044For Sale

 MLS ID #50218631, Elizabeth Rogers, Realty Executives Home Towne Chesterfield. MiRealSource
 - $169,9992 bd2 ba1.2k sqft40861 Highpointe Dr, Clinton Township, MI 48038For Sale
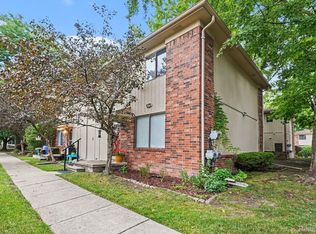 MLS ID #20261070469, Loretta A Sandora Deloof, Sandora & Fiteny Real Estate. Realcomp II
 - $219,0002 bd2 ba1.1k sqft52164 Naugatuck Dr, Macomb, MI 48042For SaleMLS ID #50216590, Alise Collier, Real Estate One Chesterfield. MiRealSource
- $225,0002 bd2 ba1.2k sqft35914 Fierimonte Dr #16, Clinton Township, MI 48035For SaleMLS ID #50212642, Kelly Dix, Real Estate One Clinton. MiRealSource
- $240,0002 bd2 ba1.3k sqft42211 Toddmark Ln, Clinton Township, MI 48038For SaleMLS ID #50205399, Erion Gjysma, Epique Inc.. MiRealSource
- $210,0002 bd2 ba1.6k sqft1757 Wickham St, Royal Oak, MI 48073For Sale
 MLS ID #26045802, Karen Greenwood, Coldwell Banker Professionals. MichRIC
 - $235,0003 bd2 ba1k sqft35529 Seville St, Clinton Township, MI 48035For SaleMLS ID #50221989, Rebecca Timoszyk, KW Platinum. MiRealSource
- $169,9003 bd2 ba1.5k sqft17010 Kingsbrooke Dr, Clinton Township, MI 48038For SaleMLS ID #20261036922, Rami Yasi, Real Estate One-Sterling Heights. Realcomp II
- $229,9003 bd2 ba1.4k sqft22801 Violet St, Saint Clair Shores, MI 48082For SaleMLS ID #50223194, Kelly Demske, RE/MAX First. MiRealSource
- $185,0002 bd2 ba1.2k sqft14267 Vauxhall Dr, Sterling Heights, MI 48313For SaleMLS ID #20261072158, Blake Heenan, Berkshire Hathaway HomeServices Kee Realty Bham. Realcomp II
- $179,9002 bd2 ba1.3k sqft25340 Quarter Deck St #16, Harrison Township, MI 48045For SaleMLS ID #50216141, Dominick Procopio, RE/MAX First. MiRealSource
- $247,9003 bd2 ba1k sqft39370 Long St, Harrison Township, MI 48045For SaleMLS ID #50223627, Lori Mequio, Berkshire Hathaway HomeServices Kee Realty. MiRealSource
- $210,0002 bd3 ba1.4k sqft43027 Strand Dr, Sterling Heights, MI 48313For SaleMLS ID #20261032176, Virgilia Figredo, Community Choice Realty Inc. Realcomp II
- $188,0002 bd2 ba1.2k sqft43054 Strand Dr, Sterling Heights, MI 48313For SaleMLS ID #20261067283, Jasnayak Sohi, Sohi Realty LLC. Realcomp II
- $189,9002 bd2 ba1.2k sqft16582 Woodlane, Fraser, MI 48026For SaleMLS ID #50213383, James Sheldon, Real Estate One Port Huron. MiRealSource
- $250,0002 bd2 ba1.5k sqft45431 Nottingham Dr, Macomb, MI 48044For SaleMLS ID #50220355, David Cook, Keller Williams Realty Lakeside. MiRealSource
- $222,0002 bd2 ba1.1k sqft2263 Marissa Way, Shelby Township, MI 48316For SaleMLS ID #20261072385, Melissa Weaver, Arterra Realty Michigan LLC. Realcomp II
- $180,0002 bd2 ba1.2k sqft417 Country Club Dr, Saint Clair Shores, MI 48082For SaleMLS ID #50215991, Michael Mitchell, Berkshire Hathaway HomeServices Kee Realty SCS. MiRealSource
