This ideal end-unit condo is oh-so-updated with a retro twist! Time to get your nostalgia on and groove right into a home that shines with personality and style. The owner has thoughtfully preserved its 1970s vibe while adding just the right updates—including a fun retro-inspired lower level that takes you back to the good old days. Both bathrooms have been updated, the kitchen refreshed with quartz counters and some new cabinetry, and new flooring flows throughout. The spacious living room features a doorwall opening to a private patio, perfect for relaxing or entertaining. The primary bedroom offers a walk-in closet with convenient access to the full bath. Being an end unit means an additional west-facing window for extra natural light, while the covered carport is conveniently located just outside the front door with plenty of additional guest parking nearby. Association fee includes water usage, grounds maintenance, trash and snow removal. Updated where it counts, retro where it’s fun—this one has a personality all its own!
Coming soon 08/12
$173,000
37050 W Aragona Dr #23, Clinton Township, MI 48036
2beds
1,450sqft
:
Get pre-qualified$1,515/mo
Condominium
Built in 1979
-- sqft lot
$-- Zestimate®
$119/sqft
$260/mo HOA
What's special
- 4 days |
- 227 |
- 27 |
Zillow last checked:
Listing updated:
Listed by:
Jennifer A Zardus 248-752-8411,
The Agency Hall & Hunter 248-644-3500
Source: Realcomp II,MLS#: 20261061852
Facts & features
Interior
Bedrooms & bathrooms
- Bedrooms: 2
- Bathrooms: 2
- Full bathrooms: 1
- 1/2 bathrooms: 1
Primary bedroom
- Level: Second
- Area: 180
- Dimensions: 15 X 12
Bedroom
- Level: Second
- Area: 132
- Dimensions: 12 X 11
Other
- Level: Second
- Area: 40
- Dimensions: 8 X 5
Other
- Level: Entry
- Area: 21
- Dimensions: 7 X 3
Bonus room
- Level: Basement
- Area: 300
- Dimensions: 20 X 15
Dining room
- Level: Entry
- Area: 72
- Dimensions: 9 X 8
Kitchen
- Level: Entry
- Area: 64
- Dimensions: 8 X 8
Living room
- Level: Entry
- Area: 330
- Dimensions: 22 X 15
Heating
- Forced Air, Natural Gas
Cooling
- Central Air
Appliances
- Included: Dishwasher, Disposal, Dryer, Free Standing Electric Oven, Free Standing Electric Range, Free Standing Refrigerator, Washer
Features
- Basement: Partially Finished
- Has fireplace: No
Interior area
- Total interior livable area: 1,450 sqft
- Finished area above ground: 1,150
- Finished area below ground: 300
Property
Parking
- Parking features: Covered, No Garage, Carport
- Has carport: Yes
Features
- Levels: Two
- Stories: 2
- Entry location: GroundLevel
- Patio & porch: Patio, Porch
- Pool features: None
Details
- Parcel number: 1120351028
- Special conditions: Short Sale No,Standard
Construction
Type & style
- Home type: Condo
- Architectural style: Colonial,End Unit
- Property subtype: Condominium
Materials
- Brick
- Foundation: Basement, Poured
- Roof: Asphalt
Condition
- New construction: No
- Year built: 1979
- Major remodel year: 2023
Details
- Warranty included: Yes
Utilities & green energy
- Sewer: Public Sewer
- Water: Public
Community & HOA
Community
- Subdivision: HOLIDAY
HOA
- Has HOA: Yes
- Services included: Maintenance Grounds, Pest Control, Snow Removal, Trash, Water
- HOA fee: $260 monthly
- HOA phone: 248-538-0234
Location
- Region: Clinton Township
Financial & listing details
- Price per square foot: $119/sqft
- Tax assessed value: $59,323
- Annual tax amount: $2,395
- Date on market: 8/12/2026
- Cumulative days on market: 5 days
- Listing agreement: Exclusive Right To Sell
- Listing terms: Cash,Conventional,FHA
Estimated market value
Not available
Estimated sales range
Not available
Not available
Price history
Price history is unavailable.
Public tax history
Tax history is unavailable.
Monthly payment
Est. payment
Payment breakdown
Explore the cost of this home by adjusting the details. Changes won't be saved.Climate risks
Neighborhood: 48036
Nearby schools
GreatSchools rating
- 8/10Salk Elementary SchoolGrades: PK-6Distance: 1.1 mi
- 6/10Richards Middle SchoolGrades: 7-8Distance: 1.6 mi
- 7/10Fraser High SchoolGrades: 9-12Distance: 1.4 mi
- $175,0002 bd2 ba1.7k sqft37021 E Aragona Dr, Clinton Township, MI 48036Sold

- $162,0002 bd2 ba1.7k sqft37077 E Aragona Dr, Clinton Township, MI 48036Sold
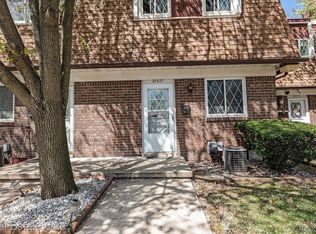
- $149,4002 bd2 ba1.1k sqft37020 W Aragona Dr, Clinton Township, MI 48036Off Market
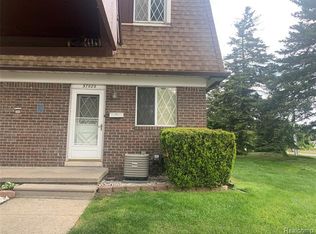
- $146,4002 bd1 ba-- sqft37024 W Aragona Dr, Clinton Township, MI 48036Off Market
- $146,8002 bd1 ba-- sqft37026 W Aragona Dr, Clinton Township, MI 48036Off Market
- $144,1002 bd1 ba-- sqft37058 W Aragona Dr, Clinton Township, MI 48036Off Market
- $148,9002 bd1 ba-- sqft37060 W Aragona Dr, Clinton Township, MI 48036Off Market
- $140,0002 bd1 ba-- sqft37068 W Aragona Dr, Clinton Township, MI 48036Sold
A local agent can set up tours, give advice and negotiate with sellers.
Similar homes
- $185,0003 bd4 ba1.4k sqft20350 Weybridge St, Clinton Township, MI 48036For Sale

 MLS ID #20261061084, Justin S Ford, EXP Realty Plymouth. Realcomp II
 - $174,9002 bd2 ba1.1k sqft42450 Sheldon Pl APT 212, Clinton Township, MI 48038For Sale
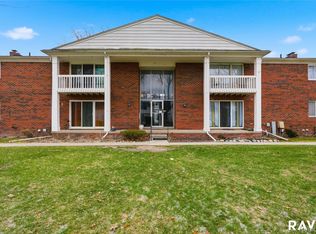 MLS ID #20261048937, Alexandr Pugachov, Raven Real Estate Group. Realcomp II
 - $169,9002 bd1 ba910 sqft23960 Trombley St, Clinton Township, MI 48035For Sale
 MLS ID #20261061265, Zaid Kassab, EXP Realty Main. Realcomp II
 - $140,0002 bd1 ba1.2k sqft42366 Lochmoor St, Clinton Township, MI 48038For Sale
 MLS ID #20261059382, Kevin Kwapis, EXP Realty - Mark White & Associates. Realcomp II
 - $215,0003 bd2 ba1.6k sqft33200 Edgegrove Ave, Fraser, MI 48026For SaleMLS ID #20261061079, Bryan Ball, KW Platinum. Realcomp II
- $169,9002 bd1 ba1.2k sqft25801 Fern St, Roseville, MI 48066For SaleMLS ID #20261059549, Amanda Hanton, Berkshire Hathaway HomeServices Kee Realty Bham. Realcomp II
- $174,9003 bd2 ba1.4k sqft26000 Fernwood St, Roseville, MI 48066For SaleMLS ID #20261058459, Sara Wranosky, Berkshire Hathaway HomeServices Kee Realty. Realcomp II
- $185,0003 bd3 ba1.7k sqft8948 Shawn Dr, Sterling Heights, MI 48312For SaleMLS ID #20261050761, Stephanie Janiga, Keller Williams Advantage. Realcomp II
- $150,0002 bd1 ba1k sqft35108 N Bay Cir, Harrison Township, MI 48045For SaleMLS ID #20261053410, Josephine A McLeod, Keller Williams Paint Creek. Realcomp II
- $164,9002 bd2 ba1.7k sqft8401 Eighteen Mile Rd #112, Sterling Heights, MI 48313For SaleMLS ID #20261049148, Luyao Jiang, EXP Realty Main. Realcomp II
- $220,0003 bd2 ba1.3k sqft19578 Opal St, Clinton Township, MI 48035For SaleMLS ID #20261061548, Maria Ahmed, IKONIK REALTY. Realcomp II
- $169,9993 bd2 ba1.7k sqft19485 Eastwood Dr, Harper Woods, MI 48225For SaleMLS ID #20261058208, Kevin Mahone, Keller Williams Realty-Great Lakes. Realcomp II
- $175,0002 bd1 ba1k sqft51116 S Foster Rd, Chesterfield, MI 48047For SaleMLS ID #20261057551, Robert Balding, Keller Williams Premier. Realcomp II
- $147,9002 bd2 ba1.3k sqft29792 City Center Dr APT 4, Warren, MI 48093For SaleMLS ID #20261044964, Rita Yousif, Utica Realty LLC. Realcomp II
- $134,0002 bd2 ba900 sqft11845 Ina Dr, Sterling Heights, MI 48312For SaleMLS ID #20261046128, Sotero M Lopez II, EXP Realty Main. Realcomp II
- $175,0002 bd2 ba1.4k sqft2449 Mulberry Sq APT 32, Bloomfield Hills, MI 48302For SaleMLS ID #20261042915, Renzo Delzo, New Era Real Estate LLC. Realcomp II
- $220,9003 bd3 ba2k sqft11606 Meadow Lane Dr, Warren, MI 48093For SaleMLS ID #20261047725, Samarra Monger, Irongate Realty Group. Realcomp II
- $185,0003 bd2 ba1.8k sqft18181 Buckhannon St, Roseville, MI 48066For SaleMLS ID #20261050229, Amanda Hanton, Berkshire Hathaway HomeServices Kee Realty Bham. Realcomp II
- $170,0003 bd2 ba2.1k sqft18270 Ash Ave, Eastpointe, MI 48021For SaleMLS ID #20261038693, Zee Fofana, KW Domain. Realcomp II
- $145,0003 bd1 ba1.1k sqft8262 Packard Ave, Warren, MI 48089For SaleMLS ID #20261062430, Robert Condie, MBA Real Estate Services. Realcomp II
