Welcome to this beautifully updated 2-bedroom, 2-bath condo in the serene Mulberry Square community of Bloomfield Hills. Nestled among mature trees with lush courtyard views, this unit offers the space, comfort, and amenities that are hard to find at this price point.
The main living area is expansive and flooded with natural light, featuring brand-new LED recessed lighting and sliding glass doors that open to a private balcony overlooking the manicured grounds. A rare and peaceful outdoor retreat. The updated kitchen showcases new luxury vinyl plank flooring, white cabinetry with modern hardware, marble-look countertops, stainless steel refrigerator, and a reverse osmosis water filtration system for clean drinking water right at the tap. The oversized primary suite features a private en-suite bath and a generous walk-in closet with built-in shelving. The second bedroom is spacious with ample closet space and easy access to the second full bath. An additional bonus room with chair rail detailing offers flexible space ideal for a home office, den, or formal dining room. Additional highlights include a brand-new water heater, updated light fixtures throughout, an already-owned security system, and a full unfinished basement offering exceptional storage or future finishing potential. In-unit washer and dryer connections in the lower level add everyday convenience. Enjoy resort-style living with access to the community pool and tennis courts, all just minutes from premier Bloomfield Hills shopping, dining, and top-rated schools.
For sale
Price cut: $4.9K (7/1)
$175,000
2449 Mulberry Sq APT 32, Bloomfield Hills, MI 48302
2beds
1,491sqft
:
Get pre-qualified$1,665/mo
Condominium
Built in 1969
-- sqft lot
$167,800 Zestimate®
$117/sqft
$385/mo HOA
What's special
- 46 days |
- 393 |
- 29 |
Zillow last checked:
Listing updated:
Listed by:
Renzo Delzo 855-639-3720,
New Era Real Estate LLC 855-639-3720
Source: Realcomp II,MLS#: 20261042915
Facts & features
Interior
Bedrooms & bathrooms
- Bedrooms: 2
- Bathrooms: 2
- Full bathrooms: 2
Primary bedroom
- Level: Second
- Area: 208
- Dimensions: 16 X 13
Bedroom
- Level: Second
- Area: 120
- Dimensions: 10 X 12
Primary bathroom
- Level: Second
- Area: 63
- Dimensions: 7 X 9
Other
- Level: Second
- Area: 40
- Dimensions: 5 X 8
Dining room
- Level: Second
- Area: 144
- Dimensions: 12 X 12
Kitchen
- Level: Second
- Area: 165
- Dimensions: 15 X 11
Living room
- Level: Second
- Area: 315
- Dimensions: 21 X 15
Heating
- Forced Air, Natural Gas
Cooling
- Central Air
Appliances
- Included: Dishwasher, Free Standing Electric Range, Free Standing Refrigerator
Features
- Basement: Private,Unfinished
- Has fireplace: No
Interior area
- Total interior livable area: 1,491 sqft
- Finished area above ground: 1,491
Property
Parking
- Parking features: Assigned 2 Spaces, No Garage, Carport
- Has carport: Yes
Features
- Levels: One Story Ground
- Stories: 1
- Entry location: GroundLevelwSteps
Details
- Parcel number: 1903451034
- Special conditions: Short Sale No,Standard
Construction
Type & style
- Home type: Condo
- Architectural style: Common Entry Building
- Property subtype: Condominium
Materials
- Brick, Vinyl Siding
- Foundation: Basement, Poured
Condition
- New construction: No
- Year built: 1969
Utilities & green energy
- Sewer: Public Sewer
- Water: Public
Community & HOA
Community
- Security: Security System Owned
- Subdivision: MULBERRY SQUARE APTS OCCPN 15
HOA
- Has HOA: Yes
- Services included: Maintenance Grounds, Sewer, Snow Removal, Trash, Water
- HOA fee: $385 monthly
- HOA phone: 586-739-6001
Location
- Region: Bloomfield Hills
Financial & listing details
- Price per square foot: $117/sqft
- Tax assessed value: $76,840
- Annual tax amount: $2,812
- Date on market: 6/12/2026
- Cumulative days on market: 47 days
- Listing agreement: Exclusive Right To Sell
- Listing terms: Cash,Conventional
Estimated market value
$167,800
$159,000 - $176,000
$2,272/mo
Price history
| Date | Event | Price |
|---|---|---|
| 7/1/2026 | Price change | $175,000-2.7%$117/sqft |
Source:  Realcomp II #20261042915 Report a problem Realcomp II #20261042915 Report a problem | ||
| 6/12/2026 | Listed for sale | $179,900+4.3%$121/sqft |
Source: Realcomp II #20261042915 Report a problem | ||
| 6/12/2023 | Listing removed | -- |
Source: Zillow Rentals Report a problem | ||
| 6/8/2023 | Listed for rent | $1,500+17.6%$1/sqft |
Source: Zillow Rentals Report a problem | ||
| 6/24/2022 | Sold | $172,500-1.4%$116/sqft |
Source: Realcomp II #2220029846 Report a problem | ||
| 6/3/2022 | Pending sale | $175,000$117/sqft |
Source: Realcomp II #2220029846 Report a problem | ||
| 5/23/2022 | Listed for sale | $175,000$117/sqft |
Source: Realcomp II #2220029846 Report a problem | ||
| 5/19/2022 | Pending sale | $175,000$117/sqft |
Source: Realcomp II #2220029846 Report a problem | ||
| 5/13/2022 | Listed for sale | $175,000+177.8%$117/sqft |
Source: Realcomp II #2220029846 Report a problem | ||
| 7/16/2017 | Listing removed | $1,275$1/sqft |
Source: Community Choice Realty Inc #217042334 Report a problem | ||
| 7/11/2017 | Price change | $1,275-1.9%$1/sqft |
Source: Community Choice Realty Inc #217042334 Report a problem | ||
| 3/28/2017 | Listed for rent | $1,300$1/sqft |
Source: Community Choice Realty Inc #217023312 Report a problem | ||
| 9/23/2013 | Sold | $63,000$42/sqft |
Source: Public Record Report a problem | ||
Public tax history
| Year | Property taxes | Tax assessment |
|---|---|---|
| 2025 | $2,753 +3.3% | $79,950 |
| 2024 | $2,665 +71.6% | $79,950 +12.6% |
| 2023 | $1,553 -10.3% | $70,990 +5.8% |
| 2022 | $1,731 -34.8% | $67,090 -5.2% |
| 2021 | $2,656 | $70,750 +8.5% |
| 2020 | -- | $65,180 +15.5% |
| 2019 | $1,630 +3.9% | $56,440 +9.8% |
| 2018 | $1,568 | $51,400 +1.7% |
| 2017 | -- | $50,560 +14.5% |
| 2016 | -- | $44,150 +30.4% |
| 2015 | -- | $33,870 +8.9% |
| 2014 | -- | $31,090 +51.5% |
| 2011 | -- | $20,520 -48.3% |
| 2010 | $1,545 -14.9% | $39,680 -27% |
| 2009 | $1,815 | $54,340 |
Find assessor info on the county website
Monthly payment
Est. payment
Payment breakdown
Explore the cost of this home by adjusting the details. Changes won't be saved.Climate risks
Neighborhood: 48302
Nearby schools
GreatSchools rating
- 10/10Way Elementary SchoolGrades: K-5Distance: 2 mi
- 9/10East Hills Middle SchoolGrades: 6-8Distance: 1.2 mi
- 9/10Bloomfield Hills High SchoolGrades: 9-12Distance: 2.4 mi
- $199,9002 bd2 ba1.4k sqft2472 Mulberry Sq APT 22, Bloomfield Hills, MI 48302Foreclosure

- $221,0002 bd2 ba1.4k sqft2449 Mulberry Sq APT 28, Bloomfield Hills, MI 48302Sold
- $185,0002 bd2 ba1.4k sqft2442 Mulberry Sq APT 36, Bloomfield Hills, MI 48302Sold
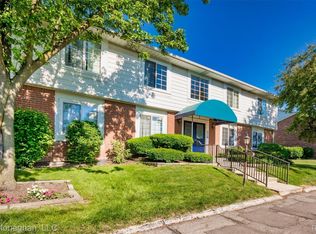
- $185,0002 bd2 ba2.1k sqft2425 Mulberry Sq APT 42, Bloomfield Hills, MI 48302Sold

- $209,9002 bd2 ba1.4k sqft2375 Mulberry Sq APT 69, Bloomfield Hills, MI 48302Sold
- $170,0002 bd2 ba1.4k sqft2383 Mulberry Sq UNIT 72, Bloomfield Hills, MI 48302Sold
- $173,5002 bd2 ba1.4k sqft2425 Mulberry Sq APT 46, Bloomfield Hills, MI 48302Sold
- $160,0002 bd2 ba1.4k sqft2375 Mulberry Sq APT 70, Bloomfield Hills, MI 48302Sold
A local agent can set up tours, give advice and negotiate with sellers.
Similar homes
- $190,0002 bd2 ba998 sqft525 E University Dr APT 1002, Rochester, MI 48307For Sale
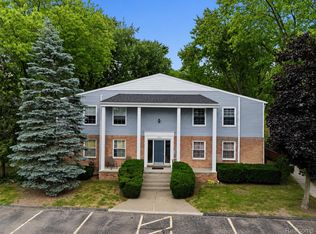
 MLS ID #20261056088, Michael Perna, EXP Realty The Perna Team. Realcomp II
 - $170,0002 bd2 ba1.3k sqft4892 Ashley Ln, Waterford, MI 48329For Sale
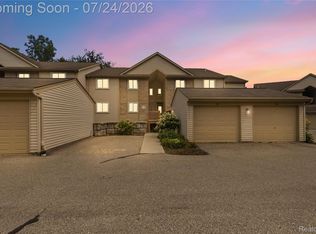 MLS ID #20261053970, Anthony Djon, Anthony Djon Luxury Real Estate. Realcomp II
 - $209,9002 bd2 ba1.8k sqft1424 Oakbrook E, Rochester, MI 48307For Sale
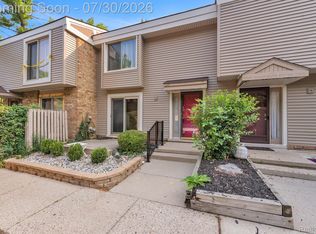 MLS ID #20261059001, Billy Johair, Pro Realty Group. Realcomp II
 - $174,9002 bd2 ba1.2k sqft5541 Arden Ave, Warren, MI 48092For Sale
 MLS ID #20261059343, James D Wellington, RE/MAX First. Realcomp II
 - $164,9002 bd2 ba1.7k sqft8401 Eighteen Mile Rd #112, Sterling Heights, MI 48313For SaleMLS ID #20261049148, Luyao Jiang, EXP Realty Main. Realcomp II
- $174,9002 bd2 ba1.1k sqft42450 Sheldon Pl APT 212, Clinton Township, MI 48038For SaleMLS ID #20261048937, Alexandr Pugachov, Raven Real Estate Group. Realcomp II
- $175,0002 bd2 ba1.4k sqft2092 Orchard Crest St, Shelby Township, MI 48317For SaleMLS ID #20261040364, Maynard Neal, NERG Real Estate Experts. Realcomp II
- $169,9002 bd1 ba1.2k sqft25801 Fern St, Roseville, MI 48066For SaleMLS ID #20261059549, Amanda Hanton, Berkshire Hathaway HomeServices Kee Realty Bham. Realcomp II
- $185,0003 bd3 ba1.7k sqft8948 Shawn Dr, Sterling Heights, MI 48312For SaleMLS ID #20261050761, Stephanie Janiga, Keller Williams Advantage. Realcomp II
- $140,0002 bd1 ba1.2k sqft42366 Lochmoor St, Clinton Township, MI 48038For SaleMLS ID #20261059382, Kevin Kwapis, EXP Realty - Mark White & Associates. Realcomp II
- $240,0002 bd1 ba1.1k sqft3542 Oakmonte Blvd, Rochester, MI 48306For SaleMLS ID #20261059812, Susan Vogel, RE/MAX First. Realcomp II
- $144,9001 bd1 ba868 sqft1840 Axtell Dr APT 7, Troy, MI 48084For SaleMLS ID #20261057576, Paul R Smith, Summit Realty Solutions. Realcomp II
- $240,0003 bd1 ba1.4k sqft2460 Massena St, Commerce Township, MI 48382For SaleMLS ID #20261058134, Marissa Foos, KW Realty Livingston. Realcomp II
- $180,0002 bd2 ba1.7k sqft1442 Mariner Dr, Walled Lake, MI 48390For SaleMLS ID #20261040868, Michael Perna, EXP Realty The Perna Team. Realcomp II
- $179,9003 bd1 ba884 sqft7605 Arcola St, Westland, MI 48185For SaleMLS ID #20261058213, Jamie Childs, Prime + Property. Realcomp II
- $179,9002 bd1 ba814 sqft502 W Houstonia Ave, Royal Oak, MI 48073For SaleMLS ID #20261042164, Benjamin Rondot, EXP Realty Main. Realcomp II
- $215,0003 bd3 ba2k sqft217 Oak Ridge Dr, Pontiac, MI 48341New ConstructionMLS ID #20261048051, Shawn R Arnaout, @properties Christie's Int'l R E Rochester. Realcomp II
- $147,9002 bd2 ba1.3k sqft29792 City Center Dr APT 4, Warren, MI 48093For SaleMLS ID #20261044964, Rita Yousif, Utica Realty LLC. Realcomp II
- $200,0003 bd1 ba1.5k sqft22727 Cortes St, Novi, MI 48375For SaleMLS ID #20261041690, Bryon Tanana, KW Professionals. Realcomp II
- $160,0002 bd1 ba839 sqft440 Baldwin Ave APT 63, Rochester, MI 48307For SaleMLS ID #20261010466, Alicia Cloutier, EXP Realty Rochester. Realcomp II
