Skip main navigation
For sale
  • $240,000

    3542 Oakmonte Blvd, Rochester, MI 48306

    2beds
    1,142sqft
    : 
    $1,909/mo
    Get pre-qualified
    Condominium
    Built in 2002
    -- sqft lot
    $-- Zestimate®
    $210/sqft
    $338/mo HOA

    What's special

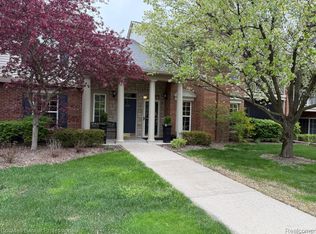
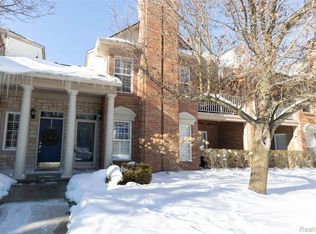
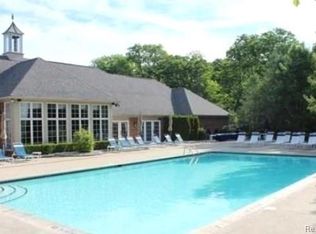
    Welcome to Silvercreek Condominiums! Enjoy resort-style amenities, including a community clubhouse, inground pool, basketball court, tennis and pickleball courts, plus walking trails surrounded by beautiful natural scenery. Ideally located just across the street from banking, grocery stores, shopping, and other everyday conveniences, this move-in-ready condo offers the perfect blend of comfort, convenience, and lifestyle. This beautiful end-unit condo offers extra privacy, abundant natural light, and a scenic view. Conveniently located with additional parking right next to the unit and easy access to the front door. Step inside to find a bright, clean interior and a private balcony offering a beautiful, wooded view! The in-unit laundry includes a washer and dryer for added convenience. The attached oversized one-car garage provides extra storage space and a water spigot for convenient car washing! Major community updates include a new roof in 2020 and newly paved roads in 2023.
    1 day
    |
    91
    |
    6
    |

    Zillow last checked:

    Listing updated:

    Listed by:

    Susan Vogel 586-799-3090,

    RE/MAX First 248-218-4300

    Source: Realcomp II,MLS#: 20261059812MLS Logo

      Facts & features

      Interior

      Bedrooms & bathrooms
      • Bedrooms: 2
      • Bathrooms: 1
      • Full bathrooms: 1
      Primary bedroom
      • Level: Second
      • Area: 210
      • Dimensions: 14 X 15
      Bedroom
      • Level: Second
      • Area: 120
      • Dimensions: 10 X 12
      Other
      • Level: Second
      • Area: 56
      • Dimensions: 8 X 7
      Dining room
      • Level: Second
      • Area: 91
      • Dimensions: 7 X 13
      Kitchen
      • Level: Second
      • Area: 80
      • Dimensions: 10 X 8
      Laundry
      • Level: Second
      • Area: 48
      • Dimensions: 6 X 8
      Living room
      • Level: Second
      • Area: 260
      • Dimensions: 20 X 13
      Heating
      • Forced Air, Natural Gas
      Cooling
      • Ceiling Fans, Central Air
      Appliances
      • Included: Dishwasher, Disposal, Dryer, Free Standing Electric Range, Free Standing Refrigerator, Microwave, Stainless Steel Appliances, Washer
      • Laundry: In Unit
      Features
      • Has basement: No
      • Has fireplace: No
      Interior area
      • Total interior livable area: 1,142 sqft
      • Finished area above ground: 1,142

      Property

      Parking
      • Total spaces: 1.5
      • Parking features: Oneand Half Car Garage, Attached, Direct Access, Electricityin Garage, Garage Door Opener, Garage Faces Side
      • Attached garage spaces: 1.5
      Features
      • Levels: One
      • Stories: 1
      • Entry location: GroundLevelwSteps
      • Patio & porch: Terrace
      • Exterior features: Basketball Court, Grounds Maintenance, Private Entrance, Tennis Courts
      • Pool features: Community, In Ground, Outdoor Pool
      Lot
      • Features: Sprinklers
      Details
      • Parcel number: 1031201035
      • Special conditions: Short Sale No,Standard

      Construction

      Type & style
      • Home type: Condo
      • Architectural style: Carriage House,End Unit
      • Property subtype: Condominium
      Materials
      • Brick, Vinyl Siding
      • Foundation: Slab
      • Roof: Asphalt
      Condition
      • New construction: No
      • Year built: 2002
      Details
      • Warranty included: Yes

      Utilities & green energy

      • Electric: Circuit Breakers
      • Sewer: Public Sewer
      • Water: Public

      Community & HOA

      Community
      • Features: Clubhouse, Fitness Center, Sidewalks, Tennis Courts
      • Subdivision: OAKMONTE AT SILVERCREEK CONDO
      HOA
      • Has HOA: Yes
      • Services included: Trash
      • HOA fee: $338 monthly
      Location
      • Region: Rochester

      Financial & listing details

      • Price per square foot: $210/sqft
      • Tax assessed value: $92,210
      • Annual tax amount: $2,155
      • Date on market: 8/1/2026
      • Cumulative days on market: 1 day
      • Listing agreement: Exclusive Right To Sell
      • Listing terms: Cash,Conventional,FHA,Va Loan

        Estimated market value

        Not available

        Estimated sales range

        Not available

        $2,660/mo

        Price history

        DateEventPrice
        8/1/2026Listed for sale$240,000+49.8%$210/sqft
        Source: Realcomp II #20261059812 Report a problem
        7/29/2019Sold$160,250+21.2%$140/sqft
        Source: Agent Provided Report a problem
        6/27/2014Sold$132,250$116/sqft
        Source: MiRealSource #31176623 Report a problem

        Public tax history

        Tax history is unavailable.

        Monthly payment

        Est. payment

        Payment breakdown

        Explore the cost of this home by adjusting the details. Changes won't be saved.
        All calculations are estimates and provided by Zillow, Inc. for informational purposes only. Actual amounts may vary.
        HOA fees may include property taxes on listings classified as Co-Ops. Contact the listing agent and/or owner for fee details.
        Mortgage interest rates are dependent on a number of factors, including credit score, down payment, and repayment length. Interest rate data provided by Zillow Group Marketplace, Inc. as of 1/1/1970 from various mortgage lenders with which we have lead or other similar arrangements; the Estimated Payment is an average of those rates.
        See how much you could borrow to make a competitive offer.

        Climate risks

        Neighborhood: 48306

        Getting around

        7 / 100
        Car-Dependent
        26 / 100
        Somewhat Bikeable

        Nearby schools

        GreatSchools rating

        A local agent can set up tours, give advice and negotiate with sellers.

        Browse local experts

        Similar homes