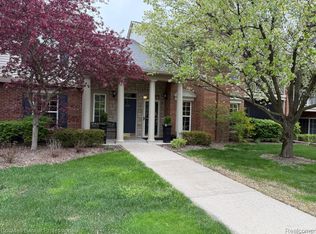
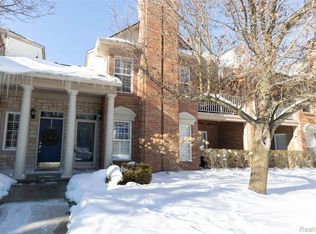
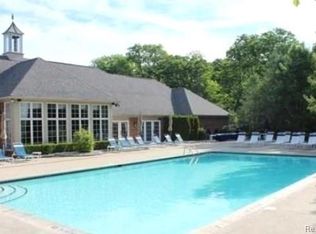
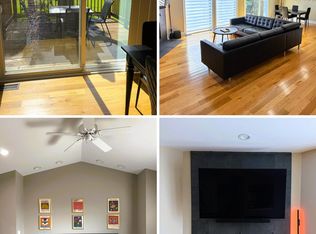
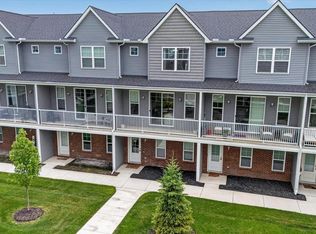
Beautifully updated 2-bedroom, 2-bath ranch condo in Rochester featuring high-end finishes, vaulted ceilings, and an open floor plan filled with natural light. Located in Building #8, which was completely rebuilt in 2015, this unit feels significantly newer than much of the complex and has been exceptionally maintained with very light use. The kitchen was fully redesigned during the remodel to create a more open layout rarely found in this community, featuring quartz countertops, stainless KitchenAid appliances, custom backsplash, under-cabinet lighting, wine cooler, snack bar seating, and soft-close cabinetry extending to the ceiling. Hardwood flooring runs throughout the main living areas and bedrooms .Both bathrooms feature upgraded stone countertops, custom tile showers, and brushed stainless fixtures. The spacious primary suite includes a walk-in closet and adjustable bed base included with the sale. Additional upgrades include a gas fireplace with custom tile surround, recessed lighting, in-unit laundry with added cabinetry, Nest thermostat, Tesla charger in the attached garage, and included flat screen TVs in both the living room and primary bedroom along with the living room sound bar. The covered patio provides a quiet outdoor space, while community amenities include a clubhouse and outdoor pool. The condo is also being sold fully furnished, including beds, couches, kitchen table, bar stools, nightstands, and more, making this a truly turnkey opportunity in one of Rochester’s most desirable condo communities.
Pending
$348,000
3612 Oakmonte Blvd, Rochester, MI 48306
2beds
1,553sqft
Townhouse
Built in 2002
-- sqft lot
$334,400 Zestimate®
$224/sqft
$338/mo HOA
What's special
High-end finishesSnack bar seatingWine coolerWalk-in closetVaulted ceilingsNest thermostatQuartz countertops
- 124 days
- 65
- 3
Zillow last checked:
Listing updated:
Listed by:
Jason Davis 810-991-9115,
Oceans Realty 888-962-3267
Source: Realcomp II,MLS#: 20261037695
Facts & features
Interior
Bedrooms & bathrooms
- Bedrooms: 2
- Bathrooms: 2
- Full bathrooms: 2
Primary bedroom
- Level: Second
- Area: 224
- Dimensions: 14 X 16
Bedroom
- Level: Second
- Area: 132
- Dimensions: 11 X 12
Primary bathroom
- Level: Second
- Area: 80
- Dimensions: 8 X 10
Other
- Level: Second
- Area: 80
- Dimensions: 8 X 10
Heating
- Forced Air, Natural Gas
Features
- Has basement: No
- Has fireplace: No
- Furnished: Yes
Interior area
- Total interior livable area: 1,553 sqft
- Finished area above ground: 1,553
Property
Parking
- Total spaces: 1
- Parking features: One Car Garage, Attached, Direct Access
- Attached garage spaces: 1
Features
- Levels: Two
- Stories: 2
- Entry location: GroundLevel
Details
- Parcel number: 1031126064
- Special conditions: Short Sale No,Standard
Construction
Type & style
- Home type: Townhouse
- Architectural style: Townhouse
- Property subtype: Townhouse
Materials
- Brick, Vinyl Siding
- Foundation: Slab
Condition
- New construction: No
- Year built: 2002
Utilities & green energy
- Sewer: Public Sewer
- Water: Public
Community & HOA
Community
- Subdivision: OAKMONTE AT SILVERCREEK CONDO
HOA
- Has HOA: Yes
- Services included: Maintenance Grounds, Maintenance Structure, Snow Removal, Trash
- HOA fee: $338 monthly
- HOA phone: 248-652-8221
Location
- Region: Rochester
Financial & listing details
- Price per square foot: $224/sqft
- Tax assessed value: $115,960
- Annual tax amount: $2,862
- Date on market: 5/23/2026
- Cumulative days on market: 124 days
- Listing agreement: Exclusive Agency
- Listing terms: Cash,Conventional,FHA,Va Loan,Warranty Deed
Estimated market value
$334,400
$318,000 - $351,000
$2,296/mo
Price history
| Date | Event | Price |
|---|---|---|
| 8/28/2026 | Pending sale | $348,000$224/sqft |
Source:  Realcomp II #20261037695 Report a problem Realcomp II #20261037695 Report a problem | ||
| 5/23/2026 | Listed for sale | $348,000$224/sqft |
Source: Realcomp II #20261037695 Report a problem | ||
Public tax history
Tax history is unavailable.
Monthly payment
Est. payment
Payment breakdown
Explore the cost of this home by adjusting the details. Changes won't be saved.Climate risks
Neighborhood: 48306
Similar homes
- $314,9002 bd2 ba1.5k sqft3391 Tremonte Cir S Suite 100, Rochester, MI 48306For Sale

 MLS ID #20261054686, Andrew A Konopada, RE/MAX Classic. Realcomp II
 - $340,0003 bd3 ba1.7k sqft4239 Breckenridge Dr #1, West Bloomfield, MI 48322For Sale
 MLS ID #26048873, Marc Leitson, Community Choice Realty. MichRIC
 - $349,9003 bd3 ba1.7k sqft3981 Trailway Commons Cir, Auburn Hills, MI 48326For Sale
 MLS ID #50221274, Brad Byrnes, SunByrnes Properties, LLC. MiRealSource
 - $302,0003 bd3 ba1.4k sqft1760 Trailwood Path #1, Bloomfield Hills, MI 48301For Sale By Owner

- $299,0003 bd4 ba2k sqft1079 Paint Creek Ln #379, Rochester, MI 48306For SaleMLS ID #20261062237, Lawrence J Campbell, Century 21 Campbell Realty. Realcomp II
- $289,9002 bd2 ba1.4k sqft7013 Boulder Pointe Dr, Washington, MI 48094For SaleMLS ID #50214515, Michele Milam, Canary Realty. MiRealSource
- $344,0003 bd2 ba1.6k sqft19324 Todd Dr, Clinton Township, MI 48038For SaleMLS ID #26051028, Jong Lee, Crown Properties International. MichRIC
- $320,0003 bd3 ba1.6k sqft5392 Breeze Hill Pl, Troy, MI 48098For SaleMLS ID #20261074660, Alan Amcheslavsky, Home One Realty LLC. Realcomp II
- $364,9993 bd2 ba1.7k sqft4283 Woodstock Rd, Waterford, MI 48328For SaleMLS ID #26040175, Suzanne Graham, Golden Key Real Estate LLC. MichRIC
- $248,0002 bd3 ba1.4k sqft2514 Boulder Ln, Auburn Hills, MI 48326For SaleMLS ID #26042284, Sakina Arastu, KW Advantage. MichRIC
- $329,9002 bd3 ba1.8k sqft3178 Camden Dr #1, Troy, MI 48084For SaleMLS ID #20251044759, Theresa A Valentine, Theresa Ann Valentine. Realcomp II
- $329,0003 bd2 ba1.9k sqft2376 Hempstead Rd, Auburn Hills, MI 48326For SaleMLS ID #20261069916, Yevgen Gorditsa, My Realty LLC. Realcomp II
- $304,9003 bd3 ba1.9k sqft2330 Hillendale Dr, Rochester, MI 48309For SaleMLS ID #50211113, Natallia Burgess, Sky High Agency LLC. MiRealSource
- $320,0004 bd3 ba1.8k sqft308 David St, Pontiac, MI 48341For SaleMLS ID #26038175, Venonia Hodges, Adams & Assoc. Realty Group. MichRIC
- $300,0002 bd2 ba1.4k sqft6989 Boulder Pointe Dr, Washington, MI 48094For SaleMLS ID #50216408, Steven Kulik, KW Platinum. MiRealSource
- $365,9003 bd3 ba1.7k sqft3963 Lotus Landing Cir, Waterford, MI 48329For SaleMLS ID #26050517, Leslie Butler, N. K. Borton Real Estate. MichRIC
- $319,9003 bd4 ba2.1k sqft11693 Squiers Blvd, Utica, MI 48315For SaleMLS ID #20261075674, Michael Yaldoo, KW Domain. Realcomp II
- $375,0004 bd3 ba2k sqft1172 Fieldstone Dr, Pontiac, MI 48342For SaleMLS ID #20251050578, Nikkia Luckett, United Front Realty LLC. Realcomp II
- $365,0004 bd3 ba1.7k sqft496 E Lovell Dr, Troy, MI 48085For SaleMLS ID #20261045693, Ariel M Sanchez, Five Star Real Estate - Troy. Realcomp II
- $399,0002 bd2 ba1.3k sqft1700 Shipman Rd, Oxford, MI 48371For SaleMLS ID #26039989, Kiara Nelson, Keller Williams Ann Arbor Mrkt. MichRIC
