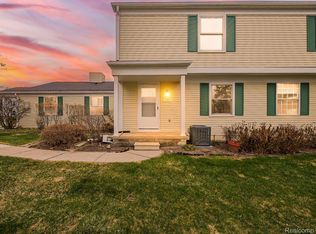
Welcome to easy, low-maintenance living in desirable Lake Village! Tucked into a quiet cul-de-sac setting, this charming ranch-style condo offers inviting curb appeal, a covered front porch, and the convenience of an attached one-car garage with direct access.
Step inside to a bright, comfortable main living area featuring easy-care laminate flooring and an open flow into the dining space and kitchen. The functional kitchen offers abundant cabinet and counter space, making meal prep and entertaining simple, while ceiling fans throughout the home add comfort year-round.
The main level includes two spacious bedrooms and a full bath, providing the convenience of everyday living on one floor. Downstairs, the finished lower level expands your living space with a second full bathroom, a versatile bonus room ideal for a home office, hobby room, or guest space, plus an incredible amount of storage with multiple closets, an additional storage room, and under-stair storage.
Major updates provide peace of mind, including a newer roof (2024-2025) and a NEW furnace installed in December 2025. The association fee includes water, sewer, trash, and snow removal, allowing you to spend less time on maintenance and more time enjoying everything the area has to offer.
Conveniently located near shopping, dining, parks, and everyday amenities, this home combines comfort, accessibility, and practical living with the bonus of a finished lower level and exceptional storage rarely found in homes of this size.
This is an as-is sale, Schedule your showing and see it in person.
For sale
Price cut: $10K (7/30)
$180,000
1442 Mariner Dr, Walled Lake, MI 48390
2beds
1,752sqft
:
Get pre-qualified$1,666/mo
Townhouse
Built in 1984
-- sqft lot
$174,400 Zestimate®
$103/sqft
$308/mo HOA
What's special
- 61 days |
- 1,824 |
- 84 |
Zillow last checked:
Listing updated:
Listed by:
Michael Perna 248-886-4450,
EXP Realty The Perna Team 888-501-7085,
Ruthanne Conciatore 734-659-7522,
EXP Realty The Perna Team
Source: Realcomp II,MLS#: 20261040868
Facts & features
Interior
Bedrooms & bathrooms
- Bedrooms: 2
- Bathrooms: 2
- Full bathrooms: 2
Bedroom
- Level: Entry
- Area: 100
- Dimensions: 10 X 10
Bedroom
- Level: Entry
- Area: 182
- Dimensions: 14 X 13
Other
- Level: Entry
- Area: 35
- Dimensions: 7 X 5
Other
- Level: Basement
- Area: 65
- Dimensions: 13 X 5
Bonus room
- Level: Basement
- Area: 104
- Dimensions: 13 X 8
Dining room
- Level: Entry
- Area: 128
- Dimensions: 16 X 8
Kitchen
- Level: Entry
- Area: 112
- Dimensions: 14 X 8
Laundry
- Level: Basement
- Area: 152
- Dimensions: 19 X 8
Living room
- Level: Entry
- Area: 144
- Dimensions: 12 X 12
Heating
- Forced Air, Natural Gas
Cooling
- Ceiling Fans
Appliances
- Included: Dishwasher, Disposal, Dryer, Free Standing Electric Oven, Free Standing Electric Range
- Laundry: Washer Hookup
Features
- High Speed Internet, Programmable Thermostat
- Basement: Daylight,Finished,Full
- Has fireplace: No
Interior area
- Total interior livable area: 1,752 sqft
- Finished area above ground: 876
- Finished area below ground: 876
Video & virtual tour
Property
Parking
- Total spaces: 1
- Parking features: One Car Garage, Attached, Direct Access, Driveway
- Attached garage spaces: 1
Features
- Levels: One
- Stories: 1
- Entry location: GroundLevel
- Patio & porch: Porch
- Exterior features: Lighting
- Pool features: None
Details
- Parcel number: 1735377202
- Special conditions: Short Sale No,Standard
Construction
Type & style
- Home type: Townhouse
- Architectural style: Ranch,Townhouse
- Property subtype: Townhouse
Materials
- Brick, Wood Siding
- Foundation: Basement, Block, Sump Pump
- Roof: Asphalt
Condition
- Platted Sub
- New construction: No
- Year built: 1984
Utilities & green energy
- Electric: Circuit Breakers
- Sewer: Public Sewer
- Water: Public
- Utilities for property: Above Ground Utilities, Cable Available, Underground Utilities
Community & HOA
Community
- Features: Sidewalks
- Security: Carbon Monoxide Detectors, Smoke Detectors
- Subdivision: LAKE VILLAGE II OCCPN 289
HOA
- Has HOA: Yes
- Services included: Sewer, Snow Removal, Trash, Water
- HOA fee: $308 monthly
- HOA phone: 734-285-4442
Location
- Region: Walled Lake
Financial & listing details
- Price per square foot: $103/sqft
- Tax assessed value: $66,540
- Annual tax amount: $2,756
- Date on market: 6/13/2026
- Cumulative days on market: 61 days
- Listing agreement: Exclusive Right To Sell
- Listing terms: Cash,Conventional,FHA,Va Loan
- Exclusions: Exclusion(s) Do Not Exist
Estimated market value
$174,400
$166,000 - $183,000
$1,744/mo
Price history
| Date | Event | Price |
|---|---|---|
| 7/30/2026 | Price change | $180,000-5.3%$103/sqft |
Source:  Realcomp II #20261040868 Report a problem Realcomp II #20261040868 Report a problem | ||
| 6/23/2026 | Price change | $190,000-5%$108/sqft |
Source: Realcomp II #20261040868 Report a problem | ||
| 6/13/2026 | Listed for sale | $200,000$114/sqft |
Source: Realcomp II #20261040868 Report a problem | ||
Public tax history
Tax history is unavailable.
Monthly payment
Est. payment
Payment breakdown
Explore the cost of this home by adjusting the details. Changes won't be saved.Climate risks
Neighborhood: 48390
Nearby schools
GreatSchools rating
- 9/10Hickory Woods Elementary SchoolGrades: PK-5Distance: 0.4 mi
- 8/10James R Geisler Middle SchoolGrades: 6-12Distance: 2 mi
- 6/10Walled Lake Western High SchoolGrades: 9-12Distance: 2.4 mi
- $209,0002 bd2 ba1.1k sqft1422 Harbor Dr, Walled Lake, MI 48390Sold
- $180,0002 bd2 ba946 sqft1555 Mariner Dr, Walled Lake, MI 48390Sold

- $166,9002 bd1 ba789 sqft132 Lake Village Dr, Walled Lake, MI 48390Off Market
- $163,6002 bd1 ba-- sqft173 Neptune Dr, Walled Lake, MI 48390Off Market
- $147,8002 bd1 ba789 sqft181 Neptune Dr, Walled Lake, MI 48390Off Market
- $179,9002 bd1 ba1.2k sqft104 Lake Village Dr, Walled Lake, MI 48390Coming Soon
- $179,7002 bd2 ba789 sqft160 Neptune Dr #1, Walled Lake, MI 48390Off Market
- $---- bd-- ba-- sqft160 Neptune Dr, Walled Lake, MI 48390Off Market
A local agent can set up tours, give advice and negotiate with sellers.
Similar homes
- $200,0002 bd2 ba1k sqft24752 Olde Orchard St, Novi, MI 48375For Sale

 MLS ID #20261049897, Terri Fenelon, KW Professionals Brighton. Realcomp II
 - $159,9002 bd2 ba980 sqft32050 Grand River Ave Unit 56, Farmington, MI 48336For Sale
 MLS ID #20261060665, Lamara Werts, HB Realty Partners. Realcomp II
 - $175,0002 bd2 ba990 sqft7736 Lake Ridge Dr, Waterford, MI 48327For Sale
 MLS ID #20261037387, Heather Kassab Linton, Real Estate One-Commerce. Realcomp II
 - $225,0002 bd2 ba1k sqft2547 Samoset Rd, Royal Oak, MI 48073For Sale
 MLS ID #20261061923, Julie Dean, DOBI Real Estate. Realcomp II
 - $200,0003 bd1 ba1.5k sqft22727 Cortes St, Novi, MI 48375For SaleMLS ID #20261041690, Bryon Tanana, KW Professionals. Realcomp II
- $239,9002 bd2 ba1.2k sqft20287 Silver Spring Dr, Northville, MI 48167For SaleMLS ID #20261055715, Nicole Pelton, KW Professionals. Realcomp II
- $173,9002 bd1 ba1k sqft41708 Bedford Dr, Canton, MI 48187For SaleMLS ID #20261057986, Humdeep Bajwa, Community Choice Realty Associates, LLC. Realcomp II
- $170,0002 bd2 ba1.3k sqft4892 Ashley Ln, Waterford, MI 48329For SaleMLS ID #20261053970, Anthony Djon, Anthony Djon Luxury Real Estate. Realcomp II
- $245,0002 bd2 ba1k sqft29367 Laurel Dr, Farmington, MI 48331For SaleMLS ID #20261061260, Marcia Levenson, Good Company. Realcomp II
- $175,0002 bd2 ba1.4k sqft2449 Mulberry Sq APT 32, Bloomfield Hills, MI 48302For SaleMLS ID #20261042915, Renzo Delzo, New Era Real Estate LLC. Realcomp II
- $249,0003 bd2 ba1.9k sqft22899 Talford St, Novi, MI 48375For SaleMLS ID #20261062017, Surendra Gaikwad, eHomes Realty. Realcomp II
- $180,0003 bd2 ba2k sqft20245 Westmoreland Rd, Detroit, MI 48219For SaleMLS ID #20261059125, Ruby Pooler, KW Metro. Realcomp II
- $190,0003 bd2 ba1k sqft15433 Kinloch, Redford, MI 48239For SaleMLS ID #20261061422, Shayla McCullough, EXP Realty Main. Realcomp II
- $169,9002 bd1 ba1.1k sqft41678 Bedford Dr, Canton, MI 48187For SaleMLS ID #20261051340, Kassidy Hakim, @properties Christie's Int'l R.E. Birmingham. Realcomp II
- $162,5002 bd2 ba1.3k sqft5060 Harbor Oak Dr #49, Waterford, MI 48329For SaleMLS ID #20261047036, Christina Gennari, KW Domain. Realcomp II
- $189,9003 bd2 ba2.1k sqft9546 Hazelton Ave, Redford, MI 48239For SaleMLS ID #20261061052, Fatima Bzeih, Keller Williams Legacy. Realcomp II
- $185,0003 bd2 ba2.2k sqft20310 Redfern St, Detroit, MI 48219For SaleMLS ID #20261056096, Patricia Cannon, Keller Williams Advantage. Realcomp II
- $187,0003 bd2 ba1.1k sqft18711 Dalby St, Livonia, MI 48240For SaleMLS ID #20261059114, Justine Navarre, Platinum Home Realty. Realcomp II
- $215,0003 bd3 ba2k sqft217 Oak Ridge Dr, Pontiac, MI 48341New ConstructionMLS ID #20261048051, Shawn R Arnaout, @properties Christie's Int'l R E Rochester. Realcomp II
- $195,0003 bd1 ba1.6k sqft9343 Fenton, Redford, MI 48239For SaleMLS ID #20261040919, Anthony Messina, Real Estate One-Sterling Heights. Realcomp II
