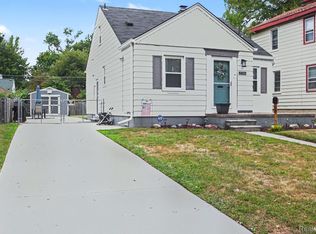
Welcome to Dunning Park Sub! This classic 3-Bedroom, 1 Bath Bungalow in Redford Township is the opportunity you've been waiting for — whether you're a first-time buyer ready to build equity or a savvy investor looking for your next project, this one deserves a close look! With 1,275 square feet of living space, there's more room here than you might expect, and the timeless Bungalow charm — classic curb appeal, solid construction, hardwood floors under the carpet, and a layout that just makes sense — gives you a wonderful canvas to work with. The finished basement adds meaningful additional living space, perfect for a Rec Room, Home Office, or Guest Area, plus dedicated storage to keep things organized. Outside, the fully fenced backyard offers privacy and room to breathe, and the 1.5-car garage rounds out the package. Located in the South Redford School District with quick and convenient access to Telegraph Road and nearby shopping, errands and commuting are effortless from this address. Properties like this — good bones, great location, and real upside potential — don't last long. Bring your vision, roll up your sleeves, and make it your own. The value is here and waiting — welcome home!
Pending
Price cut: $1.9K (9/10)
$185,000
9343 Fenton, Redford, MI 48239
3beds
1,625sqft
Single Family Residence
Built in 1953
5,227 Square Feet Lot
$184,600 Zestimate®
$114/sqft
$-- HOA
What's special
- 70 days
- 231
- 9
Zillow last checked:
Listing updated:
Listed by:
Anthony Messina 586-899-7281,
Real Estate One-Sterling Heights 586-276-9800
Source: Realcomp II,MLS#: 20261040919
Facts & features
Interior
Bedrooms & bathrooms
- Bedrooms: 3
- Bathrooms: 1
- Full bathrooms: 1
Primary bedroom
- Level: Second
- Area: 345
- Dimensions: 15 X 23
Bedroom
- Level: Entry
- Area: 110
- Dimensions: 10 X 11
Bedroom
- Level: Entry
- Area: 121
- Dimensions: 11 X 11
Other
- Level: Entry
- Area: 48
- Dimensions: 8 X 6
Dining room
- Level: Entry
- Area: 88
- Dimensions: 11 X 8
Kitchen
- Level: Entry
- Area: 70
- Dimensions: 10 X 7
Living room
- Level: Entry
- Area: 182
- Dimensions: 13 X 14
Heating
- Forced Air, Natural Gas
Cooling
- Central Air
Features
- Basement: Finished
- Has fireplace: No
Interior area
- Total interior livable area: 1,625 sqft
- Finished area above ground: 1,275
- Finished area below ground: 350
Property
Parking
- Total spaces: 1
- Parking features: One Car Garage, Detached
- Garage spaces: 1
Features
- Levels: Two
- Stories: 2
- Entry location: GroundLevelwSteps
- Pool features: None
Lot
- Size: 5,227 Square Feet
- Dimensions: 40 x 131.25
Details
- Parcel number: 79045010654000
- Special conditions: Short Sale No,Standard
Construction
Type & style
- Home type: SingleFamily
- Architectural style: Bungalow
- Property subtype: Single Family Residence
Materials
- Brick, Vinyl Siding
- Foundation: Basement, Poured
Condition
- New construction: No
- Year built: 1953
Utilities & green energy
- Sewer: Public Sewer
- Water: Public
Community & HOA
Community
- Subdivision: DUNNING PARK SUB
HOA
- Has HOA: No
Location
- Region: Redford
Financial & listing details
- Price per square foot: $114/sqft
- Tax assessed value: $34,711
- Annual tax amount: $2,335
- Date on market: 7/29/2026
- Cumulative days on market: 71 days
- Listing agreement: Exclusive Right To Sell
- Listing terms: Cash,Conventional,FHA,FHA 203K
Estimated market value
$184,600
$175,000 - $194,000
$1,683/mo
Price history
| Date | Event | Price |
|---|---|---|
| 9/29/2026 | Pending sale | $185,000$114/sqft |
Source:  Realcomp II #20261040919 Report a problem Realcomp II #20261040919 Report a problem | ||
| 9/10/2026 | Price change | $185,000-1%$114/sqft |
Source: Realcomp II #20261040919 Report a problem | ||
| 9/8/2026 | Price change | $186,8990%$115/sqft |
Source: Realcomp II #20261040919 Report a problem | ||
| 8/28/2026 | Price change | $186,900-0.1%$115/sqft |
Source: Realcomp II #20261040919 Report a problem | ||
| 8/18/2026 | Price change | $187,000-4.1%$115/sqft |
Source: Realcomp II #20261040919 Report a problem | ||
| 8/14/2026 | Price change | $194,9990%$120/sqft |
Source: Realcomp II #20261040919 Report a problem | ||
| 8/4/2026 | Listed for sale | $195,000$120/sqft |
Source: Realcomp II #20261040919 Report a problem | ||
| 7/31/2026 | Pending sale | $195,000$120/sqft |
Source: Realcomp II #20261040919 Report a problem | ||
| 7/29/2026 | Listed for sale | $195,000+121.6%$120/sqft |
Source: Realcomp II #20261040919 Report a problem | ||
| 9/2/1998 | Sold | $88,000$54/sqft |
Source: Public Record Report a problem | ||
Public tax history
| Year | Property taxes | Tax assessment |
|---|---|---|
| 2025 | -- | $76,800 +15.7% |
| 2024 | -- | $66,400 +17.3% |
| 2023 | -- | $56,600 +6.4% |
| 2022 | -- | $53,200 +9.2% |
| 2021 | -- | $48,700 |
| 2020 | $2,022 +12.1% | $48,700 +15.4% |
| 2019 | $1,804 | $42,200 +15.9% |
| 2018 | $1,804 | $36,400 +7.7% |
| 2017 | -- | $33,800 -3.4% |
| 2016 | $1,669 | $35,000 +8.7% |
| 2015 | $1,669 -36.3% | $32,200 +20.1% |
| 2013 | $2,620 +57% | $26,800 -10.1% |
| 2012 | $1,669 | $29,800 -12.9% |
| 2011 | -- | $34,200 -32.1% |
| 2009 | -- | $50,400 -17.9% |
| 2008 | -- | $61,400 -14.5% |
| 2007 | -- | $71,800 +6.7% |
| 2005 | $735 | $67,300 +9.3% |
| 2003 | -- | $61,600 +40.3% |
| 2001 | $1,722 +7.2% | $43,914 +3.2% |
| 2000 | $1,606 | $42,553 |
Find assessor info on the county website
Monthly payment
Est. payment
Payment breakdown
Explore the cost of this home by adjusting the details. Changes won't be saved.Climate risks
Neighborhood: 48239
Similar homes
- $199,9993 bd1 ba1.9k sqft26686 Southwestern Hwy, Redford, MI 48239For Sale

 MLS ID #20261063876, Colleen Hanna, Keller Williams Realty-Great Lakes. Realcomp II
 - $180,9003 bd1 ba1.2k sqft25356 Ivanhoe, Redford, MI 48239For Sale
 MLS ID #20261070744, Stacy Daul, Berkshire Hathaway HomeServices Michigan Real Est. Realcomp II
 - $219,9993 bd2 ba2.2k sqft23410 Joy Rd, Redford, MI 48239For Sale
 MLS ID #20261032987, Deborah Darling, EXP Realty Main. Realcomp II
 - $178,9003 bd1 ba1.1k sqft16543 Five Points St, Redford, MI 48240For Sale
 MLS ID #20261079215, Zan A Bhatti, EXP Realty. Realcomp II
 - $205,0003 bd2 ba1.3k sqft8425 Fenton St, Dearborn Heights, MI 48127For SaleMLS ID #20261073226, Jaedin Glenn, EXP Realty Main. Realcomp II
- $189,9003 bd1 ba1.3k sqft15160 Warwick St, Detroit, MI 48223For SaleMLS ID #20261064292, Katie Wheeler, Match Realty. Realcomp II
- $170,0003 bd1 ba970 sqft17717 Denby, Redford, MI 48240For SaleMLS ID #20261076470, Kristy K Horne, RE/MAX Dream Properties. Realcomp II
- $185,0003 bd2 ba2.2k sqft20310 Redfern St, Detroit, MI 48219For SaleMLS ID #20261056096, Patricia Cannon, Keller Williams Advantage. Realcomp II
- $220,0004 bd2 ba1.3k sqft6644 N Vernon St, Dearborn Heights, MI 48127For SaleMLS ID #20261066896, Fadi Dabaja, EXP Realty Main. Realcomp II
- $174,9003 bd2 ba1.7k sqft9081 Roosevelt St, Taylor, MI 48180For SaleMLS ID #20261080192, Ronald E Fox, Downriver Homes LLC. Realcomp II
- $154,9003 bd1 ba1k sqft17125 Lennane St, Redford, MI 48240For SaleMLS ID #20261039523, Craig Hickey, Power House Group Realty. Realcomp II
- $214,9002 bd1 ba1.1k sqft6331 Buckingham Ave, Allen Park, MI 48101For SaleMLS ID #20261082465, Danielle Jozsa, Real Estate One-Southgate. Realcomp II
- $229,9993 bd1 ba975 sqft8031 N Silvery Ln, Dearborn Heights, MI 48127For SaleMLS ID #20261075260, Hassan Makhzoum, Keller Williams Legacy. Realcomp II
- $174,9003 bd1 ba950 sqft1700 Ackley Ave, Westland, MI 48186For SaleMLS ID #20261069293, Ali Fawaz, Keller Williams Realty-Great Lakes. Realcomp II
- $159,9003 bd1 ba977 sqft3974 Mayfair St, Dearborn Heights, MI 48125For SaleMLS ID #20261079035, Kory Stamper, @properties Christie's Int'l R.E. Royal Oak. Realcomp II
- $250,0003 bd2 ba2k sqft5754 Amboy St, Dearborn Heights, MI 48127For SaleMLS ID #20261080091, Kate Dombrowski, RE/MAX Classic. Realcomp II
- $179,9004 bd3 ba1.8k sqft401 Fiske Dr, Detroit, MI 48214For SaleMLS ID #20261067561, Sammy Sakla, KW Professionals. Realcomp II
- $139,9004 bd1 ba1.4k sqft19498 Brady, Redford, MI 48240For SaleMLS ID #20261069670, Emi Cross, Good Company. Realcomp II
- $235,0003 bd1 ba2.3k sqft29010 Grandon St, Livonia, MI 48150For SaleMLS ID #20261074522, Robert Torrey, Real Broker, LLC Bloomfield. Realcomp II
- $145,0003 bd2 ba1.9k sqft18217 Archdale St, Detroit, MI 48235For SaleMLS ID #20261064868, Rafael Murrey, The Agency Hall & Hunter. Realcomp II
