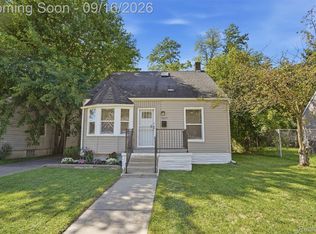
Welcome you to this completely renovated 3-bedroom, 2-full-bath home offering modern updates, flexible living space, and a move-in-ready interior. Step inside to find new recessed lighting, vinyl flooring, brand-new carpet, stainless steel appliances, and a bright, refreshed design throughout. The living room features a cozy fireplace, while the updated bathrooms offer sleek finishes and modern fixtures.
The finished basement provides additional space for entertaining, a home office, workout area, or recreation room. Outside, enjoy a spacious backyard complete with a brand-new storage shed. The existing alarm system is transferable to the new owner.
Qualified buyers may also be eligible for the Homium Shared-Appreciation Mortgage through the Tobias Harris Homeownership Initiative, which can provide up to 40% of the home's purchase price in down payment assistance with no monthly payment on the assistance. The assistance is repaid when the home is sold or refinanced, along with a share of the home's appreciation. Eligibility and program requirements apply.
For sale
Price cut: $5K (10/12)
$145,000
18217 Archdale St, Detroit, MI 48235
3beds
1,971sqft
Single Family Residence
Built in 1946
6,534 Square Feet Lot
$148,700 Zestimate®
$74/sqft
$-- HOA
What's special
- 59 days
- 349
- 54
Zillow last checked:
Listing updated:
Listed by:
Rafael Murrey 313-722-0311,
The Agency Hall & Hunter 248-644-3500
Source: Realcomp II,MLS#: 20261064868
Facts & features
Interior
Bedrooms & bathrooms
- Bedrooms: 3
- Bathrooms: 2
- Full bathrooms: 2
Primary bedroom
- Level: Second
- Area: 170
- Dimensions: 17 X 10
Bedroom
- Level: Entry
- Area: 88
- Dimensions: 11 X 8
Bedroom
- Level: Entry
- Area: 90
- Dimensions: 9 X 10
Other
- Level: Entry
Other
- Level: Basement
Heating
- Forced Air, Natural Gas
Features
- Basement: Finished
- Has fireplace: Yes
- Fireplace features: Living Room
Interior area
- Total interior livable area: 1,971 sqft
- Finished area above ground: 1,085
- Finished area below ground: 886
Property
Parking
- Parking features: Driveway, No Garage
Features
- Levels: One
- Stories: 1
- Entry location: GroundLevelwSteps
- Pool features: None
Lot
- Size: 6,534 Square Feet
- Dimensions: 60 x 105.2
Details
- Parcel number: W22I071717S002
- Special conditions: Short Sale No,Standard
Construction
Type & style
- Home type: SingleFamily
- Architectural style: Bungalow
- Property subtype: Single Family Residence
Materials
- Brick
- Foundation: Basement, Brick Mortar
Condition
- New construction: No
- Year built: 1946
Utilities & green energy
- Sewer: Public Sewer
- Water: Public
Community & HOA
Community
- Subdivision: REDFORD SOUTHFIELD COURT
HOA
- Has HOA: No
Location
- Region: Detroit
Financial & listing details
- Price per square foot: $74/sqft
- Tax assessed value: $31,051
- Annual tax amount: $2,769
- Date on market: 8/15/2026
- Cumulative days on market: 59 days
- Listing agreement: Exclusive Right To Sell
- Listing terms: Cash,Conventional
Estimated market value
$148,700
$141,000 - $156,000
$1,421/mo
Price history
| Date | Event | Price |
|---|---|---|
| 10/12/2026 | Price change | $145,000-3.3%$74/sqft |
Source:  Realcomp II #20261064868 Report a problem Realcomp II #20261064868 Report a problem | ||
| 9/24/2026 | Price change | $150,000-3.2%$76/sqft |
Source: Realcomp II #20261064868 Report a problem | ||
| 9/8/2026 | Price change | $155,000-3.1%$79/sqft |
Source: Realcomp II #20261064868 Report a problem | ||
| 8/15/2026 | Listed for sale | $159,900+95%$81/sqft |
Source: Realcomp II #20261064868 Report a problem | ||
| 6/8/2026 | Sold | $82,000+6.5%$42/sqft |
Source: Realcomp II #20261038604 Report a problem | ||
| 6/4/2026 | Pending sale | $77,000$39/sqft |
Source: Realcomp II #20261038604 Report a problem | ||
| 5/27/2026 | Listed for sale | $77,000+18.5%$39/sqft |
Source: Realcomp II #20261038604 Report a problem | ||
| 6/7/2021 | Sold | $65,000-7%$33/sqft |
Source: Public Record Report a problem | ||
| 5/17/2021 | Pending sale | $69,900$35/sqft |
Source: Realcomp II #2210018436 Report a problem | ||
| 5/5/2021 | Contingent | $69,900$35/sqft |
Source: Realcomp II #2210018436 Report a problem | ||
| 4/16/2021 | Listed for sale | $69,900$35/sqft |
Source: Realcomp II #2210018436 Report a problem | ||
| 3/29/2021 | Contingent | $69,900$35/sqft |
Source: Realcomp II #2210018436 Report a problem | ||
| 3/20/2021 | Listed for sale | $69,900+197.4%$35/sqft |
Source: Realcomp II #2210018436 Report a problem | ||
| 10/16/2008 | Sold | $23,500-81.1%$12/sqft |
Source: Public Record Report a problem | ||
| 11/5/2007 | Sold | $124,066+9.8%$63/sqft |
Source: Public Record Report a problem | ||
| 7/21/2004 | Sold | $113,000$57/sqft |
Source: Public Record Report a problem | ||
Public tax history
| Year | Property taxes | Tax assessment |
|---|---|---|
| 2025 | -- | $40,000 +25% |
| 2024 | -- | $32,000 +20.3% |
| 2023 | -- | $26,600 +25.5% |
| 2022 | -- | $21,200 +15.2% |
| 2021 | -- | $18,400 |
| 2020 | $2,023 +53.6% | $18,400 +26% |
| 2019 | $1,317 | $14,600 +11.5% |
| 2018 | $1,317 | $13,100 +7.4% |
| 2017 | -- | $12,200 -36.1% |
| 2016 | $2,630 | $19,100 |
| 2015 | $2,630 -1.8% | $19,100 -28.7% |
| 2013 | $2,678 +1.8% | $26,779 -30.2% |
| 2010 | $2,630 | $38,370 -12% |
| 2009 | -- | $43,602 -14.5% |
| 2008 | -- | $50,997 |
| 2007 | -- | $50,997 +5.5% |
| 2005 | $590 | $48,338 +3% |
| 2004 | -- | $46,930 |
Find assessor info on the county website
Monthly payment
Est. payment
Payment breakdown
Explore the cost of this home by adjusting the details. Changes won't be saved.Climate risks
Neighborhood: College Park
Similar homes
- $141,5003 bd2 ba1.9k sqft20308 Gilchrist St, Detroit, MI 48235For Sale

 MLS ID #20261041127, Talisa Cohen, EXP Realty Main. Realcomp II
 - $134,0003 bd2 ba1.8k sqft16863 Birwood St, Detroit, MI 48221For Sale
 MLS ID #20261078161, Bill Swanson, O'Connor Realty Detroit, LLC. Realcomp II
 - $129,9993 bd3 ba1.8k sqft9617 Auburn St, Detroit, MI 48228For Sale
 MLS ID #20261072605, Michael J Scianna, EXP Realty Shelby. Realcomp II
 - $124,9003 bd1 ba1.8k sqft18665 Birwood St, Detroit, MI 48221For Sale
 MLS ID #20261054376, Ashley Hintz, Concierge Management Services LLC. Realcomp II
 - $150,0003 bd1 ba1k sqft21004 Westover Ave, Southfield, MI 48075For SaleMLS ID #20261068217, Jennifer Rogers, Good Company. Realcomp II
- $189,9003 bd3 ba2.2k sqft16661 Ardmore St, Detroit, MI 48235For SaleMLS ID #20261069967, Charles McKinney, RE/MAX Leading Edge. Realcomp II
- $140,0004 bd1 ba1.5k sqft18785 Glenhurst St, Detroit, MI 48219For SaleMLS ID #20261058906, Robert Neely, Keller Williams Legacy. Realcomp II
- $165,0003 bd3 ba1.9k sqft14574 Vaughan St, Detroit, MI 48223For SaleMLS ID #20261072072, Monica Wimbush, Century 21 Curran & Oberski. Realcomp II
- $138,0003 bd2 ba1.1k sqft16509 Woodingham Dr, Detroit, MI 48221For SaleMLS ID #20261056085, Osavbie Usenvbuwa, Century 21 Curran & Oberski. Realcomp II
- $138,0003 bd1 ba1.1k sqft15780 Snowden St, Detroit, MI 48227For SaleMLS ID #20261063500, Andrew Fox Jr, REMAX City Centre. Realcomp II
- $139,9003 bd1 ba1k sqft8076 Stahelin Ave, Detroit, MI 48228For SaleMLS ID #20261069484, Paris Laurent, RE/MAX Leading Edge. Realcomp II
- $139,9004 bd1 ba1.4k sqft19498 Brady, Redford, MI 48240For SaleMLS ID #20261069670, Emi Cross, Good Company. Realcomp II
- $159,5003 bd1 ba1.4k sqft7647 Faust Ave, Detroit, MI 48228For SaleMLS ID #20261075367, Manuel Lomeli, EXP Realty Main. Realcomp II
- $125,0004 bd1 ba1.1k sqft15778 Appoline St, Detroit, MI 48227For SaleMLS ID #20261068411, Michael Gerisch, KW Professionals. Realcomp II
- $155,0003 bd1 ba1.9k sqft8310 Whitcomb St, Detroit, MI 48228For SaleMLS ID #20261047973, Shadi Sobh, EXP Z Real Estate. Realcomp II
- $145,0004 bd2 ba1.5k sqft1125 E Hayes Ave, Hazel Park, MI 48030For SaleMLS ID #20261073396, Rrok Koleci, RK Real Estate LLC. Realcomp II
- $175,0003 bd2 ba1.4k sqft16653 Woodingham Dr, Detroit, MI 48221For SaleMLS ID #20261074645, Javan Moore, EXP Realty Main. Realcomp II
- $154,9003 bd1 ba1k sqft17125 Lennane St, Redford, MI 48240For SaleMLS ID #20261039523, Craig Hickey, Power House Group Realty. Realcomp II
- $149,9003 bd2 ba1.5k sqft21227 Panama St, Warren, MI 48091For SaleMLS ID #20261078045, Fahad Hussain, Amin Realty. Realcomp II
- $185,0003 bd2 ba2.2k sqft20310 Redfern St, Detroit, MI 48219For SaleMLS ID #20261056096, Patricia Cannon, Keller Williams Advantage. Realcomp II
