Classic Livonia ranch in the desirable Pearl Wilson sub offering space, character, and plenty of potential! This 3-bedroom, 1-bath brick home has great bones and is ready for a new owner to bring their vision and a little TLC. The comfortable floor plan features a spacious kitchen with an abundance of cabinetry and counter space, along with three main-level bedrooms. The finished lower level adds valuable living space with a large recreation area and bar, ideal for entertaining, movie nights, hobbies, or a home office. A large enclosed three-season room overlooking the backyard provides a great extension of the home’s living space during the warmer months. Outside, you’ll find a detached garage, generous yard, and mature landscaping. Conveniently located near shopping, dining, parks, schools, and major roadways. A great opportunity for first-time buyers, investors, or anyone looking to add value through some cosmetic updates and make this Livonia ranch their own!
For sale
$235,000
29010 Grandon St, Livonia, MI 48150
3beds
2,372sqft
Single Family Residence
Built in 1955
6,534 Square Feet Lot
$231,100 Zestimate®
$99/sqft
$-- HOA
What's special
- 30 days
- 1,490
- 83
Zillow last checked:
Listing updated:
Listed by:
Robert Torrey 248-480-8400,
Real Broker, LLC Bloomfield 248-480-8400
Source: Realcomp II,MLS#: 20261074522
Facts & features
Interior
Bedrooms & bathrooms
- Bedrooms: 3
- Bathrooms: 1
- Full bathrooms: 1
Primary bedroom
- Level: Entry
- Area: 132
- Dimensions: 12 X 11
Bedroom
- Level: Entry
- Area: 110
- Dimensions: 10 X 11
Bedroom
- Level: Entry
- Area: 110
- Dimensions: 10 X 11
Other
- Level: Entry
- Area: 56
- Dimensions: 7 X 8
Kitchen
- Level: Entry
- Area: 110
- Dimensions: 10 X 11
Laundry
- Level: Basement
- Area: 150
- Dimensions: 10 X 15
Living room
- Level: Entry
- Area: 247
- Dimensions: 19 X 13
Other
- Level: Basement
- Area: 624
- Dimensions: 26 X 24
Heating
- Forced Air, Natural Gas
Cooling
- Central Air
Features
- Basement: Finished
- Has fireplace: No
Interior area
- Total interior livable area: 2,372 sqft
- Finished area above ground: 1,346
- Finished area below ground: 1,026
Property
Parking
- Total spaces: 2
- Parking features: Two Car Garage, Detached
- Garage spaces: 2
Features
- Levels: One
- Stories: 1
- Entry location: GroundLevelwSteps
- Pool features: None
Lot
- Size: 6,534 Square Feet
- Dimensions: 57.5 x 115
Details
- Parcel number: 46143050246000
- Special conditions: Short Sale No,Standard
Construction
Type & style
- Home type: SingleFamily
- Architectural style: Ranch
- Property subtype: Single Family Residence
Materials
- Brick
- Foundation: Basement, Poured
- Roof: Asphalt
Condition
- New construction: No
- Year built: 1955
Utilities & green energy
- Sewer: Sewer At Street
- Water: Public
- Utilities for property: Cable Available
Community & HOA
Community
- Subdivision: PEARL WILSON SUB 4
HOA
- Has HOA: No
Location
- Region: Livonia
Financial & listing details
- Price per square foot: $99/sqft
- Tax assessed value: $67,700
- Annual tax amount: $2,767
- Date on market: 9/18/2026
- Cumulative days on market: 30 days
- Listing agreement: Exclusive Right To Sell
- Listing terms: Cash,Conventional,FHA,Va Loan
- Exclusions: Exclusion(s) Do Not Exist
Estimated market value
$231,100
$220,000 - $243,000
$1,860/mo
Price history
| Date | Event | Price |
|---|---|---|
| 9/18/2026 | Listed for sale | $235,000$99/sqft |
Source:  Realcomp II #20261074522 Report a problem Realcomp II #20261074522 Report a problem | ||
Public tax history
| Year | Property taxes | Tax assessment |
|---|---|---|
| 2025 | -- | $107,000 +9.6% |
| 2024 | -- | $97,600 +11.2% |
| 2023 | -- | $87,800 +5% |
| 2022 | -- | $83,600 +6.1% |
| 2021 | -- | $78,800 |
| 2020 | $2,285 +2.1% | $78,800 +9.7% |
| 2019 | $2,237 | $71,800 +9.5% |
| 2018 | $2,237 | $65,600 +3.6% |
| 2017 | -- | $63,300 |
| 2016 | $1,952 | $63,300 +13.5% |
| 2015 | $1,952 | $55,770 +10.5% |
| 2012 | -- | $50,480 |
| 2005 | $789 -55.1% | -- |
| 2003 | $1,756 | -- |
| 2001 | -- | $48,710 +3.2% |
| 2000 | $1,570 | $47,200 |
Find assessor info on the county website
Monthly payment
Est. payment
Payment breakdown
Explore the cost of this home by adjusting the details. Changes won't be saved.Climate risks
Neighborhood: 48150
Similar homes
- $280,0003 bd2 ba2k sqft28935 Minton St, Livonia, MI 48150For Sale
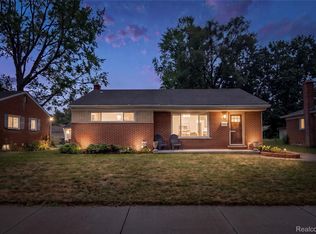
 MLS ID #20261073066, Pierre Elia, EXP Z Real Estate. Realcomp II
 - $289,0003 bd2 ba2.1k sqft32600 W Chicago St, Livonia, MI 48150For Sale
 MLS ID #20261070080, Michael Perna, EXP Realty The Perna Team. Realcomp II
 - $290,0003 bd3 ba2.2k sqft8933 Danzig St, Livonia, MI 48150For Sale
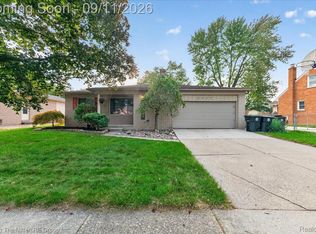 MLS ID #20261072376, Therese Antonelli, Moving The Mitten RE Group Inc. Realcomp II
 - $210,0003 bd2 ba2.2k sqft17438 Inkster Rd, Redford, MI 48240For Sale
 MLS ID #20261081490, Katelyn McClanahan, Mi Choice Realty. Realcomp II
 - $265,0003 bd2 ba1.6k sqft30850 Ann Arbor Trl, Westland, MI 48185For SaleMLS ID #20261079223, Emily Thomson, eXp Realty Best Life and Company. Realcomp II
- $250,0003 bd3 ba2.9k sqft13953 Marion, Redford, MI 48239For SaleMLS ID #20261061848, Bryon Tanana, KW Professionals. Realcomp II
- $219,9993 bd2 ba2.2k sqft23410 Joy Rd, Redford, MI 48239For SaleMLS ID #20261032987, Deborah Darling, EXP Realty Main. Realcomp II
- $249,9003 bd2 ba1.5k sqft33718 Barrington St, Westland, MI 48186For SaleMLS ID #20261080945, Kyle M Lang, RE/MAX Dream Properties. Realcomp II
- $220,0004 bd2 ba1.3k sqft6644 N Vernon St, Dearborn Heights, MI 48127For SaleMLS ID #20261066896, Fadi Dabaja, EXP Realty Main. Realcomp II
- $199,9993 bd1 ba1.9k sqft26686 Southwestern Hwy, Redford, MI 48239For SaleMLS ID #20261063876, Colleen Hanna, Keller Williams Realty-Great Lakes. Realcomp II
- $339,9004 bd2 ba1.5k sqft9030 Hanlon St, Livonia, MI 48150For SaleMLS ID #20261068351, Michael D McClure, Professional One Real Estate. Realcomp II
- $335,0003 bd2 ba1.8k sqft15119 Bainbridge St, Livonia, MI 48154For SaleMLS ID #20261078075, Gavin Harris, eXp Realty Best Life and Company. Realcomp II
- $205,0003 bd2 ba1.3k sqft8425 Fenton St, Dearborn Heights, MI 48127For SaleMLS ID #20261073226, Jaedin Glenn, EXP Realty Main. Realcomp II
- $234,0003 bd2 ba1.9k sqft10566 N Oak Dr, Ferndale, MI 48220For SaleMLS ID #20261074692, Michael Perna, EXP Realty The Perna Team. Realcomp II
- $235,0004 bd2 ba1.8k sqft21708 Powers Ave, Dearborn Heights, MI 48125For SaleMLS ID #20261065143, Carolena Reed, Premiere Realty Group LLC. Realcomp II
- $220,0003 bd1 ba1.4k sqft4512 Treadwell St, Wayne, MI 48184For SaleMLS ID #20261064365, Melanie Gaston, EXP Realty - Mark White & Associates. Realcomp II
- $200,0003 bd2 ba2.6k sqft9578 Grayfield, Redford, MI 48239For SaleMLS ID #20261031254, Ahmed Gharib, Keller Williams Legacy. Realcomp II
- $214,9002 bd1 ba1.1k sqft6331 Buckingham Ave, Allen Park, MI 48101For SaleMLS ID #20261082465, Danielle Jozsa, Real Estate One-Southgate. Realcomp II
- $262,0003 bd2 ba2k sqft39255 Avondale St, Westland, MI 48186For SaleMLS ID #20261073057, Cheuk Lee, EXP Realty Main. Realcomp II
- $229,9003 bd1 ba1.9k sqft13800 Birrell St, Southgate, MI 48195For SaleMLS ID #20261071811, Christopher M Gilland, EXP Realty. Realcomp II
