FINANCING OPTIONS! FHA, VA & Down Payment Assistance welcome! This home may qualify for up to $15,000 toward closing costs for qualified buyers. Struggling with traditional financing? Ask us about alternative options, including Land Contract.
Welcome to 13800 Birrell in Southgate! Completely renovated in 2026, this move-in-ready 3-bedroom ranch offers modern updates, a finished attached 2-car garage, and a spacious double lot. Features include a beautifully updated kitchen with granite countertops and stainless appliances, renovated bathroom, new flooring and carpet, fresh paint, new furnace & A/C, newer roof, updated electrical and plumbing, new concrete driveway and patio, and much more. The finished garage and covered breezeway add even more functionality.
A Certificate of Occupancy is included. Southgate Schools. Extensive renovations, great outdoor space, multiple financing options, and nothing left to do but move in.
Pending
Price cut: $10K (10/5)
$229,900
13800 Birrell St, Southgate, MI 48195
3beds
1,979sqft
Single Family Residence
Built in 1948
8,712 Square Feet Lot
$227,500 Zestimate®
$116/sqft
$-- HOA
What's special
- 42 days
- 1,431
- 138
Likely to sell faster than
Zillow last checked:
Listing updated:
Listed by:
Christopher M Gilland 734-301-6080,
EXP Realty 734-322-3302
Source: Realcomp II,MLS#: 20261071811
Facts & features
Interior
Bedrooms & bathrooms
- Bedrooms: 3
- Bathrooms: 1
- Full bathrooms: 1
Primary bedroom
- Level: Entry
- Area: 150
- Dimensions: 15 X 10
Bedroom
- Level: Entry
- Area: 121
- Dimensions: 11 X 11
Bedroom
- Level: Entry
- Area: 121
- Dimensions: 11 X 11
Other
- Level: Entry
Kitchen
- Level: Entry
- Area: 192
- Dimensions: 16 X 12
Living room
- Level: Entry
- Area: 180
- Dimensions: 15 X 12
Heating
- Forced Air, Natural Gas
Appliances
- Included: Dishwasher, Disposal, Microwave
Features
- Basement: Partially Finished
- Has fireplace: No
Interior area
- Total interior livable area: 1,979 sqft
- Finished area above ground: 1,012
- Finished area below ground: 967
Property
Parking
- Total spaces: 2
- Parking features: Two Car Garage, Attached
- Attached garage spaces: 2
Features
- Levels: One
- Stories: 1
- Entry location: GroundLevel
- Patio & porch: Breezeway, Patio, Porch
- Pool features: None
Lot
- Size: 8,712 Square Feet
- Dimensions: 76.73 x 115
Details
- Parcel number: 53008040127002
- Special conditions: Short Sale No,Standard
Construction
Type & style
- Home type: SingleFamily
- Architectural style: Ranch
- Property subtype: Single Family Residence
Materials
- Brick, Vinyl Siding
- Foundation: Basement, Block
- Roof: Asphalt
Condition
- New construction: No
- Year built: 1948
- Major remodel year: 2026
Utilities & green energy
- Sewer: Public Sewer
- Water: Public
Community & HOA
Community
- Subdivision: BURNSIDE SUB
HOA
- Has HOA: No
Location
- Region: Southgate
Financial & listing details
- Price per square foot: $116/sqft
- Tax assessed value: $45,000
- Annual tax amount: $2,614
- Date on market: 9/8/2026
- Cumulative days on market: 42 days
- Listing agreement: Exclusive Right To Sell
- Listing terms: Cash,Contract,Conventional,FHA,Va Loan
- Exclusions: Exclusion(s) Do Not Exist
Estimated market value
$227,500
$216,000 - $239,000
$1,902/mo
Price history
| Date | Event | Price |
|---|---|---|
| 10/18/2026 | Pending sale | $229,900$116/sqft |
Source:  Realcomp II #20261071811 Report a problem Realcomp II #20261071811 Report a problem | ||
| 10/15/2026 | Contingent | $229,900$116/sqft |
Source: eXp Realty #20261071811 Report a problem | ||
| 10/5/2026 | Price change | $229,900-4.2%$116/sqft |
Source: Realcomp II #20261071811 Report a problem | ||
| 9/8/2026 | Listed for sale | $239,900+72.6%$121/sqft |
Source: Realcomp II #20261071811 Report a problem | ||
| 4/10/2026 | Sold | $139,000+11.2%$70/sqft |
Source: Realcomp II #20261019421 Report a problem | ||
| 3/30/2026 | Pending sale | $125,000$63/sqft |
Source: Realcomp II #20261019421 Report a problem | ||
| 3/26/2026 | Listed for sale | $125,000$63/sqft |
Source: Realcomp II #20261019421 Report a problem | ||
Public tax history
| Year | Property taxes | Tax assessment |
|---|---|---|
| 2025 | -- | $73,000 +9.3% |
| 2024 | -- | $66,800 +10.8% |
| 2023 | -- | $60,300 +9.6% |
| 2022 | -- | $55,000 +9.1% |
| 2021 | -- | $50,400 |
| 2020 | $2,114 +4.5% | $50,400 +7.9% |
| 2019 | $2,023 | $46,700 +16.2% |
| 2018 | $2,023 | $40,200 +6.1% |
| 2017 | -- | $37,900 +5.9% |
| 2016 | $1,428 | $35,800 +2.9% |
| 2015 | $1,428 -54.5% | $34,800 +6.7% |
| 2013 | $3,140 +120% | $32,600 +5.5% |
| 2012 | $1,428 | $30,900 -25.7% |
| 2010 | -- | $41,600 -22.7% |
| 2009 | -- | $53,800 -15% |
| 2008 | -- | $63,300 -5.5% |
| 2007 | -- | $67,000 +3.6% |
| 2005 | $1,223 | $64,700 +3% |
| 2003 | -- | $62,800 +73.5% |
| 2001 | -- | $36,201 +3.2% |
| 2000 | $1,523 | $35,079 |
Find assessor info on the county website
Monthly payment
Est. payment
Payment breakdown
Explore the cost of this home by adjusting the details. Changes won't be saved.Climate risks
Neighborhood: 48195
Similar homes
- $245,0003 bd3 ba2.2k sqft15226 Cook St, Southgate, MI 48195For Sale
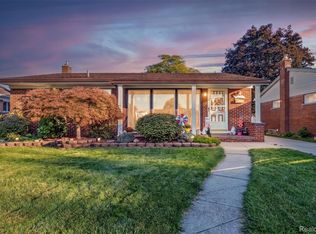
 MLS ID #20261081111, Ann Loewe, Real Estate Unlimited, Inc. Realcomp II
 - $224,9003 bd2 ba2k sqft2090 Leblanc St, Lincoln Park, MI 48146For Sale
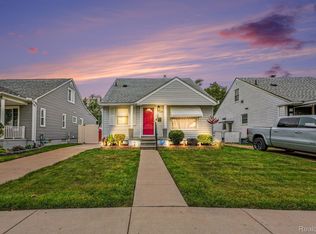 MLS ID #20261063070, Rachel Reaves, RE/MAX Leading Edge. Realcomp II
 - $--4 bd2 ba1.7k sqft25790 Madden St, Taylor, MI 48180Auction
 Auction.com 2
 - $239,0003 bd2 ba1.5k sqft18786 Hinton St, Riverview, MI 48193For Sale
 MLS ID #20261060816, Craig Hickey, Power House Group Realty. Realcomp II
 - $245,0003 bd2 ba1.7k sqft9864 Niver Ave, Allen Park, MI 48101For SaleMLS ID #20261080426, Tamara Salmo, Golden Key Realty Group LLC. Realcomp II
- $250,0003 bd2 ba1k sqft26402 Willow Cv, Woodhaven, MI 48183For SaleMLS ID #20261084622, Jessica Millerwise, MGR Real Estate. Realcomp II
- $186,0003 bd2 ba1.6k sqft4156 Burns Ave, Lincoln Park, MI 48146For SaleMLS ID #20261037571, Michael Perna, EXP Realty The Perna Team. Realcomp II
- $215,0003 bd2 ba1.9k sqft2908 Norwood Dr, Trenton, MI 48183For SaleMLS ID #20261068126, Michael Perna, EXP Realty The Perna Team. Realcomp II
- $220,0003 bd1 ba1.4k sqft7917 Campbell St, Taylor, MI 48180For SaleMLS ID #20261071558, Deborah Storck, Real Estate One-Southgate. Realcomp II
- $249,9003 bd2 ba1.8k sqft13994 Marion, Redford, MI 48239For SaleMLS ID #20261084550, Paul Seguin, Prime + Property. Realcomp II
- $279,9003 bd1 ba1.9k sqft655 5th St, Wyandotte, MI 48192For SaleMLS ID #20261081728, Harry Cassidy, Real Estate Unlimited, Inc. Realcomp II
- $194,9003 bd2 ba1.7k sqft14924 Euclid Ave, Allen Park, MI 48101For SaleMLS ID #20261080223, Cynthia Moreno, RE/MAX Innovation. Realcomp II
- $249,9504 bd2 ba1.5k sqft2234 Grange Rd, Trenton, MI 48183For SaleMLS ID #20261064145, James Potter, EXP Realty Main. Realcomp II
- $235,0004 bd2 ba1.8k sqft21708 Powers Ave, Dearborn Heights, MI 48125For SaleMLS ID #20261065143, Carolena Reed, Premiere Realty Group LLC. Realcomp II
- $199,9004 bd2 ba1.8k sqft5735 Huron St, Dearborn Heights, MI 48125For SaleMLS ID #20261080512, Christopher M Gilland, EXP Realty. Realcomp II
- $275,0003 bd2 ba2k sqft4220 Wall Ave, Allen Park, MI 48101For SaleMLS ID #20261067037, Anthony Djon, Anthony Djon Luxury Real Estate. Realcomp II
- $219,9003 bd1 ba1.5k sqft920 S Merriman Rd, Westland, MI 48186For SaleMLS ID #20261079807, Carey L Rose, KW Domain. Realcomp II
- $220,0004 bd2 ba1.3k sqft6644 N Vernon St, Dearborn Heights, MI 48127For SaleMLS ID #20261066896, Fadi Dabaja, EXP Realty Main. Realcomp II
- $149,9003 bd2 ba1.1k sqft18634 Wood St, Melvindale, MI 48122For SaleMLS ID #20261084340, Kalid Shami, Keller Williams Legacy. Realcomp II
