Welcome to this beautifully updated home in Allen Park! Featuring an updated kitchen and refreshed bathrooms on both the upper and lower levels, this home offers comfortable living spaces with plenty of room for the whole family.
The finished basement provides the perfect space for family gatherings, entertaining guests, game nights, or simply relaxing together. Outside, you’ll find a convenient 2-car detached garage offering ample parking and storage.
With its desirable Allen Park location, thoughtful updates, and versatile living space, this home is ready for its next owner.
Bring all offers — this one won’t last long!
For sale
$275,000
4220 Wall Ave, Allen Park, MI 48101
3beds
2,052sqft
Single Family Residence
Built in 1963
5,662 Square Feet Lot
$272,300 Zestimate®
$134/sqft
$-- HOA
What's special
- 13 days
- 1,409
- 104
Zillow last checked:
Listing updated:
Listed by:
Anthony Djon 248-747-4834,
Anthony Djon Luxury Real Estate 248-747-4834,
Harley Haddox 248-747-4834,
Anthony Djon Luxury Real Estate
Source: Realcomp II,MLS#: 20261067037
Facts & features
Interior
Bedrooms & bathrooms
- Bedrooms: 3
- Bathrooms: 2
- Full bathrooms: 2
Bedroom
- Level: Entry
- Area: 143
- Dimensions: 11 X 13
Bedroom
- Level: Entry
- Area: 100
- Dimensions: 10 X 10
Bedroom
- Level: Entry
- Area: 80
- Dimensions: 8 X 10
Other
- Level: Entry
- Area: 60
- Dimensions: 5 X 12
Other
- Level: Basement
- Area: 56
- Dimensions: 8 X 7
Dining room
- Level: Entry
- Area: 77
- Dimensions: 7 X 11
Kitchen
- Level: Entry
- Area: 99
- Dimensions: 9 X 11
Kitchen
- Level: Basement
- Area: 108
- Dimensions: 12 X 9
Laundry
- Level: Basement
- Area: 84
- Dimensions: 12 X 7
Living room
- Level: Entry
- Area: 196
- Dimensions: 14 X 14
Heating
- Forced Air, Natural Gas
Cooling
- Central Air
Appliances
- Included: Dishwasher, Disposal, Microwave
Features
- Basement: Finished
- Has fireplace: Yes
- Fireplace features: Gas, Living Room
Interior area
- Total interior livable area: 2,052 sqft
- Finished area above ground: 1,026
- Finished area below ground: 1,026
Property
Parking
- Total spaces: 2
- Parking features: Two Car Garage, Detached, Side Entrance
- Garage spaces: 2
Features
- Levels: One
- Stories: 1
- Entry location: GroundLevel
- Patio & porch: Patio
- Exterior features: Lighting
- Pool features: None
- Fencing: Fenced
Lot
- Size: 5,662 Square Feet
- Dimensions: 51 x 110
Details
- Parcel number: 30009030180002
- Special conditions: Short Sale No,Standard
Construction
Type & style
- Home type: SingleFamily
- Architectural style: Ranch
- Property subtype: Single Family Residence
Materials
- Brick
- Foundation: Basement, Poured
- Roof: Asphalt
Condition
- New construction: No
- Year built: 1963
- Major remodel year: 2017
Utilities & green energy
- Sewer: Public Sewer
- Water: Public
Community & HOA
Community
- Subdivision: C J JOHNSON MANHATTAN SUB - ALLEN PARK
HOA
- Has HOA: No
Location
- Region: Allen Park
Financial & listing details
- Price per square foot: $134/sqft
- Tax assessed value: $56,390
- Annual tax amount: $2,657
- Date on market: 8/28/2026
- Cumulative days on market: 14 days
- Listing agreement: Exclusive Right To Sell
- Listing terms: Cash,Conventional,FHA,Va Loan
Estimated market value
$272,300
$259,000 - $286,000
$1,917/mo
Price history
| Date | Event | Price |
|---|---|---|
| 8/28/2026 | Listed for sale | $275,000+139.1%$134/sqft |
Source:  Realcomp II #20261067037 Report a problem Realcomp II #20261067037 Report a problem | ||
| 4/24/2017 | Sold | $115,000+48.6%$56/sqft |
Source: Public Record Report a problem | ||
| 2/28/2017 | Sold | $77,400-35.4%$38/sqft |
Source: Public Record Report a problem | ||
| 2/14/2017 | Pending sale | $119,900$58/sqft |
Source: CENTURY 21 Curran & Christie #217006466 Report a problem | ||
| 1/27/2017 | Listed for sale | $119,900+4.3%$58/sqft |
Source: Century 21 Curran & Christie #217006466 Report a problem | ||
| 5/4/2016 | Sold | $115,000+49.5%$56/sqft |
Source: Agent Provided Report a problem | ||
| 3/9/2016 | Listed for sale | $76,900+15.6%$37/sqft |
Source: Homepath Report a problem | ||
| 7/24/2015 | Sold | $66,508-21.8%$32/sqft |
Source: Public Record Report a problem | ||
| 6/17/2015 | Listed for sale | -- |
Source: Auction.com Report a problem | ||
| 6/20/1994 | Sold | $85,000$41/sqft |
Source: Public Record Report a problem | ||
Public tax history
| Year | Property taxes | Tax assessment |
|---|---|---|
| 2025 | -- | $83,300 +10.8% |
| 2024 | -- | $75,200 +11.4% |
| 2023 | -- | $67,500 +8% |
| 2022 | -- | $62,500 +10.2% |
| 2021 | -- | $56,700 |
| 2020 | $2,238 +2.1% | $56,700 +10.7% |
| 2019 | $2,192 | $51,200 +23.1% |
| 2018 | $2,192 | $41,600 +1.2% |
| 2017 | -- | $41,100 +8.2% |
| 2016 | $1,633 | $38,000 +9.8% |
| 2015 | $1,633 -44.8% | $34,600 +2.1% |
| 2013 | $2,960 +81.3% | $33,900 +4.3% |
| 2012 | $1,633 | $32,500 -24.1% |
| 2010 | -- | $42,800 -25% |
| 2009 | -- | $57,100 -27.2% |
| 2008 | -- | $78,400 -3% |
| 2007 | -- | $80,800 |
| 2005 | -- | $80,800 +5.3% |
| 2003 | -- | $76,700 +59.8% |
| 2001 | -- | $47,995 +5.2% |
| 1999 | $1,638 | $45,640 |
Find assessor info on the county website
Monthly payment
Est. payment
Payment breakdown
Explore the cost of this home by adjusting the details. Changes won't be saved.Climate risks
Neighborhood: 48101
Similar homes
- $239,9003 bd1 ba1.9k sqft15275 Anne Ave, Allen Park, MI 48101For Sale

 MLS ID #20261069414, Nick Jaafar, Keller Williams Legacy. Realcomp II
 - $270,0003 bd2 ba1.5k sqft14370 Helen St, Southgate, MI 48195For Sale
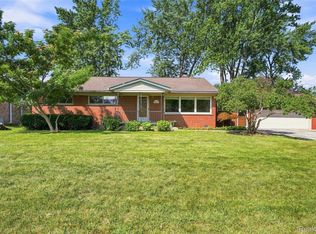 MLS ID #20261067373, Nick Habhab, Pro Realty Group. Realcomp II
 - $274,9003 bd2 ba2.6k sqft13219 Argyle St, Southgate, MI 48195For Sale
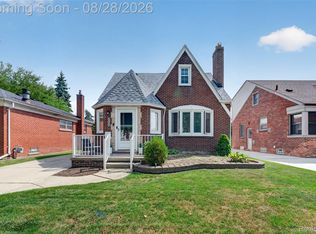 MLS ID #20261066685, Robert Sexton, Island Realty - KW Advantage. Realcomp II
 - $299,0003 bd2 ba1.9k sqft9312 Elaine Ct, Taylor, MI 48180For Sale
 MLS ID #20261067900, Alina Valentine, KW Metro. Realcomp II
 - $265,0003 bd2 ba1.9k sqft25839 Fairgrove St, Woodhaven, MI 48183For SaleMLS ID #20261068990, Carolena Reed, Premiere Realty Group LLC. Realcomp II
- $265,0003 bd2 ba1.3k sqft2565 Norwood Rd, Trenton, MI 48183For SaleMLS ID #20261069044, Lori Goldman, Berkshire Hathaway HomeServices Kee Realty Bham. Realcomp II
- $239,9004 bd2 ba1.8k sqft21708 Powers Ave, Dearborn Heights, MI 48125For SaleMLS ID #20261065143, Carolena Reed, Premiere Realty Group LLC. Realcomp II
- $249,0003 bd1 ba1k sqft18825 Hanna St, Melvindale, MI 48122For SaleMLS ID #20261042651, Natalie Goodwin Vanoyen, RE/MAX Classic. Realcomp II
- $299,9003 bd3 ba2.2k sqft7841 E Morrow Cir, Dearborn, MI 48126For SaleMLS ID #20261066960, Osama Kaid, XPI Realty. Realcomp II
- $225,0003 bd2 ba1.4k sqft1119 Lathers St, Garden City, MI 48135For SaleMLS ID #20261068486, Jay Naim, EXP Realty Main. Realcomp II
- $309,9003 bd2 ba1.5k sqft1830 19th St, Wyandotte, MI 48192For SaleMLS ID #20261055965, Jason Main, NextHome Evolution. Realcomp II
- $259,5003 bd2 ba1.8k sqft6705 Whitby St, Garden City, MI 48135For SaleMLS ID #20261062177, Dave MacFarland, MacFarland and Company Real Estate. Realcomp II
- $349,9005 bd3 ba2.3k sqft8847 Rosella St, Taylor, MI 48180For SaleMLS ID #20261067160, Mary G Skwiera, Berkshire Hathaway HomeServices Kee Realty Browns. Realcomp II
- $289,0003 bd2 ba2.2k sqft21840 Kenosha St, Oak Park, MI 48237For SaleMLS ID #20261061728, Lama Mohieddine, Got Key'D Realty. Realcomp II
- $262,0003 bd2 ba1.8k sqft8936 Nevada St, Livonia, MI 48150For SaleMLS ID #20261063000, James Fisher, Fontaine Real Estate Group. Realcomp II
- $270,0003 bd2 ba1.4k sqft22400 Leewright Ave, Southfield, MI 48033For SaleMLS ID #20261047706, Darius Freeman Sr, EXP Z Real Estate. Realcomp II
- $269,9003 bd1 ba1.1k sqft618 Kensington Ave, Ferndale, MI 48220For SaleMLS ID #20261068782, Maggie Z Ng, BE Realty Team. Realcomp II
- $265,0004 bd2 ba1.5k sqft35026 Fairchild St, Westland, MI 48186For SaleMLS ID #20261064578, Brandon Makila, KW Professionals. Realcomp II
