Classic brick charm meets major system upgrades in the Old Homestead neighborhood. At almost 1600 square feet plus a partially finished basement containing a wet bar, you’ll never have a shortage of living or entertaining space. Quick access to Fort Street & Eureka makes commuting and running daily errands effortless. The massive upstairs could be easily divided into two separate bedrooms for a value-add opportunity. The backyard is surrounded by privacy fence creating a perfect environment for pets and the 2 car garage provides ample additional storage. Some of the larger improvements that have been done to this well-maintained home are: a new furnace in 2025, a new roof in 2021, the electric has been wired to accept an outdoor generator, the basement has been waterproofed, and laundry hookups are available on the main floor as well as the basement.
For sale
$274,900
13219 Argyle St, Southgate, MI 48195
3beds
2,643sqft
Single Family Residence
Built in 1940
4,791 Square Feet Lot
$269,900 Zestimate®
$104/sqft
$-- HOA
What's special
- 16 days
- 847
- 85
Zillow last checked:
Listing updated:
Listed by:
Robert Sexton 734-671-2280,
Island Realty - KW Advantage 734-671-2280
Source: Realcomp II,MLS#: 20261066685
Facts & features
Interior
Bedrooms & bathrooms
- Bedrooms: 3
- Bathrooms: 2
- Full bathrooms: 2
Bedroom
- Level: Entry
- Area: 99
- Dimensions: 11 X 9
Bedroom
- Level: Entry
- Area: 121
- Dimensions: 11 X 11
Bedroom
- Level: Second
- Area: 252
- Dimensions: 21 X 12
Other
- Level: Entry
- Area: 49
- Dimensions: 7 X 7
Other
- Level: Basement
- Area: 88
- Dimensions: 11 X 8
Dining room
- Level: Entry
- Area: 144
- Dimensions: 12 X 12
Flex room
- Level: Second
- Area: 288
- Dimensions: 24 X 12
Kitchen
- Level: Entry
- Area: 150
- Dimensions: 15 X 10
Living room
- Level: Entry
- Area: 220
- Dimensions: 20 X 11
Heating
- Forced Air, Natural Gas
Cooling
- Central Air
Appliances
- Included: Built In Electric Range, Electric Cooktop, Free Standing Refrigerator, Range Hood
- Laundry: Washer Hookup
Features
- Entrance Foyer, Wet Bar
- Basement: Interior Entry,Partially Finished
- Has fireplace: Yes
- Fireplace features: Living Room
Interior area
- Total interior livable area: 2,643 sqft
- Finished area above ground: 1,598
- Finished area below ground: 1,045
Property
Parking
- Total spaces: 2
- Parking features: Two Car Garage, Detached, Driveway, Electricityin Garage, Garage Faces Front
- Garage spaces: 2
Features
- Levels: Two
- Stories: 2
- Entry location: GroundLevelwSteps
- Patio & porch: Porch
- Exterior features: Gutter Guard System, Lighting
- Pool features: None
- Fencing: Back Yard,Fenced
Lot
- Size: 4,791 Square Feet
- Dimensions: 40 x 116.02
Details
- Parcel number: 53018020898000
- Special conditions: Short Sale No,Standard
Construction
Type & style
- Home type: SingleFamily
- Architectural style: Bungalow
- Property subtype: Single Family Residence
Materials
- Brick
- Foundation: Basement, Block
- Roof: Asphalt
Condition
- New construction: No
- Year built: 1940
Utilities & green energy
- Sewer: Public Sewer
- Water: Public
- Utilities for property: Above Ground Utilities, Cable Available, Underground Utilities
Community & HOA
Community
- Security: Security System Owned
- Subdivision: OLD HOMESTEAD SUB
HOA
- Has HOA: No
Location
- Region: Southgate
Financial & listing details
- Price per square foot: $104/sqft
- Tax assessed value: $101,443
- Annual tax amount: $7,712
- Date on market: 8/28/2026
- Cumulative days on market: 17 days
- Listing agreement: Exclusive Right To Sell
- Listing terms: Cash,Conventional,FHA,Va Loan
Estimated market value
$269,900
$256,000 - $283,000
$2,468/mo
Price history
| Date | Event | Price |
|---|---|---|
| 8/28/2026 | Listed for sale | $274,900+149.9%$104/sqft |
Source:  Realcomp II #20261066685 Report a problem Realcomp II #20261066685 Report a problem | ||
| 7/12/2021 | Sold | $110,000$42/sqft |
Source: Public Record Report a problem | ||
Public tax history
| Year | Property taxes | Tax assessment |
|---|---|---|
| 2025 | -- | $103,600 +10.2% |
| 2024 | -- | $94,000 +8.2% |
| 2023 | -- | $86,900 +12.1% |
| 2022 | -- | $77,500 +8.5% |
| 2021 | -- | $71,400 |
| 2020 | $3,089 +4.7% | $71,400 +5.3% |
| 2019 | $2,952 | $67,800 +4% |
| 2018 | $2,952 | $65,200 +5% |
| 2017 | -- | $62,100 +11.5% |
| 2016 | $2,061 | $55,700 +6.7% |
| 2015 | $2,061 -56.8% | $52,200 +6.7% |
| 2013 | $4,770 +131.5% | $48,900 +4% |
| 2012 | $2,061 | $47,000 -27.2% |
| 2010 | -- | $64,600 -8% |
| 2009 | -- | $70,200 -15% |
| 2008 | -- | $82,600 -5.5% |
| 2007 | -- | $87,400 +11.1% |
| 2005 | $1,581 | $78,700 +3% |
| 2003 | -- | $76,400 +63.1% |
| 2001 | -- | $46,838 +3.2% |
| 2000 | $1,904 | $45,386 |
Find assessor info on the county website
Monthly payment
Est. payment
Payment breakdown
Explore the cost of this home by adjusting the details. Changes won't be saved.Climate risks
Neighborhood: 48195

Similar homes
- $270,0003 bd2 ba1.5k sqft14370 Helen St, Southgate, MI 48195For Sale
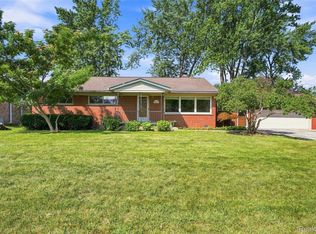
 MLS ID #20261067373, Nick Habhab, Pro Realty Group. Realcomp II
 - $279,9003 bd2 ba1.8k sqft13164 Veronica St, Southgate, MI 48195For Sale
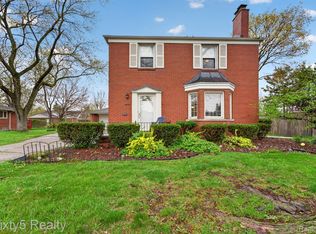 MLS ID #20261033241, Donny T Konja, 3Sixty5 Realty. Realcomp II
 - $229,9993 bd2 ba2k sqft13252 Chestnut St, Southgate, MI 48195For Sale
 MLS ID #20261071416, Timothy Hillmer, Century 21 Curran & Oberski. Realcomp II
 - $309,9003 bd2 ba1.5k sqft1830 19th St, Wyandotte, MI 48192For Sale
 MLS ID #20261055965, Jason Main, NextHome Evolution. Realcomp II
 - $265,0003 bd2 ba1.3k sqft2565 Norwood Rd, Trenton, MI 48183For SaleMLS ID #20261069044, Lori Goldman, Berkshire Hathaway HomeServices Kee Realty Bham. Realcomp II
- $275,0003 bd2 ba2k sqft4220 Wall Ave, Allen Park, MI 48101For SaleMLS ID #20261067037, Anthony Djon, Anthony Djon Luxury Real Estate. Realcomp II
- $269,9994 bd2 ba1.5k sqft2234 Grange Rd, Trenton, MI 48183For SaleMLS ID #20261064145, James Potter, EXP Realty Main. Realcomp II
- $239,9003 bd1 ba1.9k sqft15275 Anne Ave, Allen Park, MI 48101For SaleMLS ID #20261069414, Nick Jaafar, Keller Williams Legacy. Realcomp II
- $265,0003 bd2 ba1.9k sqft25839 Fairgrove St, Woodhaven, MI 48183For SaleMLS ID #20261068990, Carolena Reed, Premiere Realty Group LLC. Realcomp II
- $275,0004 bd3 ba3.2k sqft24362 Outer Dr, Melvindale, MI 48122For SaleMLS ID #20261041765, Michael Perna, EXP Realty The Perna Team. Realcomp II
- $299,0003 bd2 ba1.9k sqft9312 Elaine Ct, Taylor, MI 48180For SaleMLS ID #20261067900, Alina Valentine, KW Metro. Realcomp II
- $330,0003 bd3 ba1.9k sqft13469 Shire Ln, Southgate, MI 48195For SaleMLS ID #20261061751, Maria Kontogouris, Keller Williams Lakeside. Realcomp II
- $324,9004 bd2 ba2.2k sqft9838 Grosse Ile Pkwy, Grosse Ile, MI 48138For SaleMLS ID #20261057168, Maria T Starkey, MBA Realty. Realcomp II
- $260,0003 bd1 ba3k sqft1518 Hanover St, Lincoln Park, MI 48146For SaleMLS ID #20261064422, Jeff Glover, KW Professionals. Realcomp II
- $299,9003 bd3 ba2.2k sqft7841 E Morrow Cir, Dearborn, MI 48126For SaleMLS ID #20261066960, Osama Kaid, XPI Realty. Realcomp II
- $349,9005 bd3 ba2.3k sqft8847 Rosella St, Taylor, MI 48180For SaleMLS ID #20261067160, Mary G Skwiera, Berkshire Hathaway HomeServices Kee Realty Browns. Realcomp II
- $225,0003 bd2 ba1.4k sqft1119 Lathers St, Garden City, MI 48135For SaleMLS ID #20261068486, Jay Naim, EXP Realty Main. Realcomp II
- $339,9004 bd4 ba2.9k sqft17900 Woodridge Dr, Brownstown, MI 48193For SaleMLS ID #20261057525, Kamal Singh, Community Choice Realty Inc. Realcomp II
