Classic Charm. Modern Comfort. Prime Wyandotte Location. From the moment you arrive, you’ll appreciate the timeless curb appeal of this beautifully maintained brick Colonial on a large 60ft wide lot. Inside, you’ll discover over 1,500 square feet of warm, inviting living space designed for everyday comfort and effortless entertaining. The welcoming living room features a cozy Natural wood burning fireplace, while the spacious family room with vaulted ceilings and skylights offer the perfect place to gather with family and friends near the 2nd fireplace (Gas). The kitchen includes all appliances, making your move even easier. Recent improvements—including HWT (2024) and recently repaired A/C—provide energy efficiency and peace of mind. The unfinished basement offers abundant storage or the opportunity to create additional finished living space. Step outside the dining room doorwall to enjoy the fenced backyard, patio with awning, and an oversized 2.5-car garage with 100amp service—ideal for vehicles, hobbies, or extra storage. Situated on a quiet paved street just minutes from downtown Wyandotte, parks, schools, dining, and shopping, this home truly checks all the boxes. Move-in ready, exceptionally maintained, and waiting for its next owner to call it home. C of O in Docs.
Pending
Price cut: $20K (9/21)
$289,900
1830 19th St, Wyandotte, MI 48192
3beds
1,550sqft
Single Family Residence
Built in 1939
6,534 Square Feet Lot
$-- Zestimate®
$187/sqft
$-- HOA
What's special
- 72 days
- 306
- 31
Zillow last checked:
Listing updated:
Listed by:
Jason Main 313-598-0875,
NextHome Evolution 734-822-6006
Source: Realcomp II,MLS#: 20261055965
Facts & features
Interior
Bedrooms & bathrooms
- Bedrooms: 3
- Bathrooms: 2
- Full bathrooms: 2
Primary bedroom
- Level: Second
- Area: 156
- Dimensions: 13 X 12
Bedroom
- Level: Second
- Area: 90
- Dimensions: 10 X 9
Bedroom
- Level: Second
- Area: 108
- Dimensions: 12 X 9
Other
- Level: Second
Other
- Level: Basement
Dining room
- Level: Entry
- Area: 132
- Dimensions: 12 X 11
Family room
- Level: Entry
- Area: 252
- Dimensions: 14 X 18
Kitchen
- Level: Entry
- Area: 88
- Dimensions: 8 X 11
Laundry
- Level: Basement
- Area: 36
- Dimensions: 6 X 6
Living room
- Level: Entry
- Area: 182
- Dimensions: 14 X 13
Heating
- Forced Air, Natural Gas
Cooling
- Ceiling Fans, Central Air
Appliances
- Included: Dishwasher, Dryer, Free Standing Electric Range, Free Standing Refrigerator, Microwave, Washer
Features
- Basement: Unfinished
- Has fireplace: Yes
- Fireplace features: Gas, Great Room, Living Room, Wood Burning
Interior area
- Total interior livable area: 1,550 sqft
- Finished area above ground: 1,550
Property
Parking
- Total spaces: 2.5
- Parking features: Twoand Half Car Garage, Detached, Driveway, Electricityin Garage, Heated Garage, Garage Door Opener, Garage Faces Side, Side Entrance
- Garage spaces: 2.5
Features
- Levels: Two
- Stories: 2
- Entry location: GroundLevelwSteps
- Patio & porch: Patio, Porch
- Exterior features: Awnings, Chimney Caps
- Pool features: None
- Fencing: Fenced,Fencing Allowed
Lot
- Size: 6,534 Square Feet
- Dimensions: 60 x 111
Details
- Parcel number: 57003080315300
- Special conditions: Short Sale No,Standard
Construction
Type & style
- Home type: SingleFamily
- Architectural style: Colonial
- Property subtype: Single Family Residence
Materials
- Brick
- Foundation: Basement, Block
- Roof: Asphalt
Condition
- New construction: No
- Year built: 1939
Utilities & green energy
- Electric: Circuit Breakers
- Sewer: Public Sewer
- Water: Public
Community & HOA
Community
- Subdivision: SCHORR GROVE SUB
HOA
- Has HOA: No
Location
- Region: Wyandotte
Financial & listing details
- Price per square foot: $187/sqft
- Tax assessed value: $121,029
- Annual tax amount: $6,497
- Date on market: 8/7/2026
- Cumulative days on market: 72 days
- Listing agreement: Exclusive Right To Sell
- Listing terms: Cash,Conventional,FHA,Va Loan
Estimated market value
Not available
Estimated sales range
Not available
$1,856/mo
Price history
| Date | Event | Price |
|---|---|---|
| 10/5/2026 | Pending sale | $289,900$187/sqft |
Source:  Realcomp II #20261055965 Report a problem Realcomp II #20261055965 Report a problem | ||
| 10/1/2026 | Listed for sale | $289,900$187/sqft |
Source: Realcomp II #20261055965 Report a problem | ||
| 9/25/2026 | Pending sale | $289,900$187/sqft |
Source: Realcomp II #20261055965 Report a problem | ||
| 9/21/2026 | Price change | $289,900-6.5%$187/sqft |
Source: Realcomp II #20261055965 Report a problem | ||
| 8/27/2026 | Price change | $309,900-1.6%$200/sqft |
Source: Realcomp II #20261055965 Report a problem | ||
| 8/7/2026 | Listed for sale | $315,000+21.2%$203/sqft |
Source: Realcomp II #20261055965 Report a problem | ||
| 7/1/2022 | Sold | $259,900+43.6%$168/sqft |
Source: Public Record Report a problem | ||
| 9/17/2018 | Sold | $181,000+6.5%$117/sqft |
Source: Public Record Report a problem | ||
| 5/19/2017 | Sold | $169,900$110/sqft |
Source: Public Record Report a problem | ||
Public tax history
| Year | Property taxes | Tax assessment |
|---|---|---|
| 2025 | -- | $123,400 +10.4% |
| 2024 | -- | $111,800 +13.5% |
| 2023 | -- | $98,500 +2.2% |
| 2022 | -- | $96,400 +7.8% |
| 2021 | -- | $89,400 |
| 2020 | $4,629 +64.4% | $89,400 +7.5% |
| 2019 | $2,816 | $83,200 +31.4% |
| 2018 | $2,816 -0.9% | $63,300 |
| 2017 | $2,842 | $63,300 +10.1% |
| 2016 | $2,842 | $57,500 |
Find assessor info on the county website
Monthly payment
Est. payment
Payment breakdown
Explore the cost of this home by adjusting the details. Changes won't be saved.Climate risks
Neighborhood: 48192
Similar homes
- $289,9003 bd2 ba1.5k sqft1830 19th St, Wyandotte, MI 48192For Sale
 NextHome
 - $279,9003 bd1 ba1.9k sqft655 5th St, Wyandotte, MI 48192For Sale
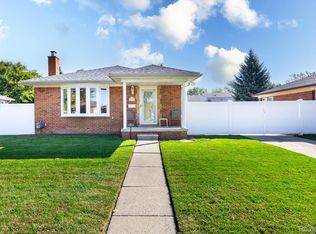
 MLS ID #20261081728, Harry Cassidy, Real Estate Unlimited, Inc. Realcomp II
 - $249,9993 bd2 ba1.7k sqft9864 Niver Ave, Allen Park, MI 48101For Sale
 MLS ID #20261080426, Tamara Salmo, Golden Key Realty Group LLC. Realcomp II
 - $247,9993 bd3 ba2.2k sqft15226 Cook St, Southgate, MI 48195For Sale
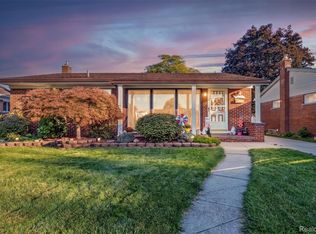 MLS ID #20261081111, Ann Loewe, Real Estate Unlimited, Inc. Realcomp II
 - $239,0003 bd2 ba1.5k sqft18786 Hinton St, Riverview, MI 48193For SaleMLS ID #20261060816, Craig Hickey, Power House Group Realty. Realcomp II
- $299,9993 bd2 ba1.8k sqft2207 Kingsbury Ave, Dearborn, MI 48128For SaleMLS ID #20261081767, Hassan Moughnieh, Keller Williams Legacy. Realcomp II
- $249,9504 bd2 ba1.5k sqft2234 Grange Rd, Trenton, MI 48183For SaleMLS ID #20261064145, James Potter, EXP Realty Main. Realcomp II
- $224,9003 bd2 ba2k sqft2090 Leblanc St, Lincoln Park, MI 48146For SaleMLS ID #20261063070, Rachel Reaves, RE/MAX Leading Edge. Realcomp II
- $289,9003 bd3 ba1.2k sqft22121 Whitmore Ave, Oak Park, MI 48237For SaleMLS ID #20261081529, John Graham, John Graham Realty, LLC. Realcomp II
- $186,0003 bd2 ba1.6k sqft4156 Burns Ave, Lincoln Park, MI 48146For SaleMLS ID #20261037571, Michael Perna, EXP Realty The Perna Team. Realcomp II
- $295,0003 bd3 ba2.2k sqft7841 E Morrow Cir, Dearborn, MI 48126For SaleMLS ID #20261066960, Osama Kaid, XPI Realty. Realcomp II
- $259,9003 bd2 ba1.9k sqft42111 Zachary St, Van Buren Township, MI 48111For SaleMLS ID #20261081489, Katelyn McClanahan, Mi Choice Realty. Realcomp II
- $240,0003 bd2 ba1.5k sqft26085 Superior Rd, Taylor, MI 48180For SaleMLS ID #20261059038, Amy Duncan, KW Professionals. Realcomp II
- $289,0003 bd2 ba2.1k sqft32600 W Chicago St, Livonia, MI 48150For SaleMLS ID #20261070080, Michael Perna, EXP Realty The Perna Team. Realcomp II
- $289,0003 bd2 ba2.2k sqft21840 Kenosha St, Oak Park, MI 48237For SaleMLS ID #20261061728, Lama Mohieddine, Got Key'D Realty. Realcomp II
- $194,9003 bd2 ba1.7k sqft14924 Euclid Ave, Allen Park, MI 48101For SaleMLS ID #20261080223, Cynthia Moreno, RE/MAX Innovation. Realcomp II
- $249,9003 bd2 ba1.5k sqft33718 Barrington St, Westland, MI 48186For SaleMLS ID #20261080945, Kyle M Lang, RE/MAX Dream Properties. Realcomp II
- $174,9003 bd2 ba1.7k sqft9081 Roosevelt St, Taylor, MI 48180For SaleMLS ID #20261080192, Ronald E Fox, Downriver Homes LLC. Realcomp II
- $280,0003 bd2 ba2k sqft28935 Minton St, Livonia, MI 48150For SaleMLS ID #20261073066, Pierre Elia, EXP Z Real Estate. Realcomp II
