Welcome to 1119 Lathers Street, where modern updates, quality craftsmanship, and everyday comfort come together in one exceptional home. Built in 2006 and beautifully renovated throughout, this move-in-ready property offers the perfect blend of style and functionality. Step inside to a bright, inviting interior featuring brand-new flooring, fresh paint throughout, newer windows, and a stunning kitchen complete with new cabinetry and countertops. The thoughtfully designed layout creates an open, comfortable feel that's perfect for everyday living, entertaining guests, or simply relaxing at home. Outside, the spacious backyard provides plenty of room to host summer gatherings, let kids or pets play, or create your own private outdoor retreat. Perfectly positioned directly across the street from Lathers Early Childhood & Kindergarten Center and just minutes from parks, shopping, dining, schools, and major expressways, the location offers convenience without sacrificing the feel of an established neighborhood. Whether you're a first-time buyer, looking to upsize, or simply searching for a home that's been tastefully updated and truly move-in ready, 1119 Lathers Street delivers the complete package. Opportunities like this don't come around often—schedule your private showing before it's gone. BATVAI.
For sale
$235,000
1119 Lathers St, Garden City, MI 48135
3beds
1,404sqft
:
Get pre-qualified$1,850/mo
Single Family Residence
Built in 2006
0.28 Acres Lot
$-- Zestimate®
$167/sqft
$-- HOA
What's special
- 16 days |
- 915 |
- 95 |
Zillow last checked:
Listing updated:
Listed by:
Jay Naim 313-571-6581,
EXP Realty Main 888-501-7085,
Fadi Dabaja 313-600-6189,
EXP Realty Main
Source: Realcomp II,MLS#: 20261056688
Facts & features
Interior
Bedrooms & bathrooms
- Bedrooms: 3
- Bathrooms: 2
- Full bathrooms: 2
Bedroom
- Level: Entry
- Area: 156
- Dimensions: 12 X 13
Bedroom
- Level: Entry
- Area: 169
- Dimensions: 13 X 13
Bedroom
- Level: Entry
- Area: 196
- Dimensions: 14 X 14
Other
- Level: Entry
Other
- Level: Entry
Heating
- Forced Air, Natural Gas
Cooling
- Ceiling Fans, Central Air
Appliances
- Included: Dishwasher, Microwave
Features
- Has basement: No
- Has fireplace: No
Interior area
- Total interior livable area: 1,404 sqft
- Finished area above ground: 1,404
Property
Parking
- Parking features: No Garage
Features
- Levels: One
- Stories: 1
- Entry location: GroundLevelwSteps
- Patio & porch: Deck, Patio, Porch
- Pool features: None
- Fencing: Back Yard,Fenced,Fencing Allowed
Lot
- Size: 0.28 Acres
- Dimensions: 95 x 130
Details
- Additional structures: Sheds
- Parcel number: 35012022015002
- Special conditions: Short Sale No,Standard
Construction
Type & style
- Home type: SingleFamily
- Architectural style: Ranch
- Property subtype: Single Family Residence
Materials
- Vinyl Siding
- Foundation: Crawl Space, Sump Pump
- Roof: Asphalt
Condition
- New construction: No
- Year built: 2006
- Major remodel year: 2026
Utilities & green energy
- Sewer: Public Sewer
- Water: Public
Community & HOA
Community
- Security: Smoke Detectors
- Subdivision: FOLKERS GARDEN CITY ACRES 12
HOA
- Has HOA: No
Location
- Region: Garden City
Financial & listing details
- Price per square foot: $167/sqft
- Tax assessed value: $95,676
- Annual tax amount: $5,544
- Date on market: 7/24/2026
- Cumulative days on market: 20 days
- Listing agreement: Exclusive Right To Sell
- Listing terms: Cash,Conventional,FHA,Va Loan
Estimated market value
Not available
Estimated sales range
Not available
$1,853/mo
Price history
| Date | Event | Price |
|---|---|---|
| 7/24/2026 | Listed for sale | $235,000-6%$167/sqft |
Source:  Realcomp II #20261056688 Report a problem Realcomp II #20261056688 Report a problem | ||
| 7/19/2026 | Listing removed | $250,000$178/sqft |
Source: eXp Realty #20261052654 Report a problem | ||
| 7/17/2026 | Listed for sale | $250,000+238.8%$178/sqft |
Source: Realcomp II #20261052654 Report a problem | ||
| 4/4/2023 | Sold | $73,800+1280.2%$53/sqft |
Source: Public Record Report a problem | ||
| 4/19/2012 | Sold | $5,347$4/sqft |
Source: Public Record Report a problem | ||
Public tax history
| Year | Property taxes | Tax assessment |
|---|---|---|
| 2025 | -- | $92,800 +16.7% |
| 2024 | -- | $79,500 +15.7% |
| 2023 | -- | $68,700 +3.5% |
| 2022 | -- | $66,400 +5.6% |
| 2021 | -- | $62,900 |
| 2020 | $3,014 +3.1% | $62,900 +13.3% |
| 2019 | $2,924 | $55,500 +22.8% |
| 2018 | $2,924 | $45,200 +6.1% |
| 2017 | -- | $42,600 +7% |
| 2016 | $2,781 | $39,800 +3.1% |
| 2015 | $2,781 -6.4% | $38,600 +6% |
| 2013 | $2,970 +6.8% | $36,400 -14.2% |
| 2012 | $2,781 | $42,400 -32.4% |
| 2009 | -- | $62,700 -14% |
| 2008 | -- | $72,900 -17.4% |
| 2007 | -- | $88,300 +119.1% |
| 2005 | $851 | $40,300 +1.8% |
| 2003 | -- | $39,600 +71.8% |
| 2001 | $940 +10.1% | $23,049 +3.2% |
| 2000 | $854 | $22,335 |
Find assessor info on the county website
Monthly payment
Est. payment
Payment breakdown
Explore the cost of this home by adjusting the details. Changes won't be saved.Climate risks
Neighborhood: 48135
Nearby schools
GreatSchools rating
- NALathers Early Childhood And Kindergarten CenterGrades: PK-KDistance: 0.1 mi
- 4/10Garden City Middle SchoolGrades: 7-8Distance: 2.9 mi
- 6/10Garden City High SchoolGrades: 9-12Distance: 1.2 mi
- $246,100-- bd1 ba1.3k sqft1115 Lathers St, Garden City, MI 48135Off Market
- $172,900-- bd1 ba1k sqft1143 Lathers St, Garden City, MI 48135Off Market
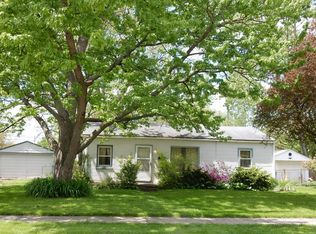
- $234,4003 bd2 ba1.2k sqft1132 Harrison St, Garden City, MI 48135Off Market
- $248,000-- bd1 ba1.2k sqft1116 Harrison St, Garden City, MI 48135Off Market
- $215,0003 bd2 ba1.7k sqft1146 Harrison St, Garden City, MI 48135Pending
- $172,0003 bd1 ba955 sqft1163 Lathers St, Garden City, MI 48135Sold
- $185,5003 bd1 ba925 sqft1162 Harrison St, Garden City, MI 48135Off Market
- $169,4003 bd1 ba1.1k sqft1124 Lathers St, Garden City, MI 48135Off Market
A local agent can set up tours, give advice and negotiate with sellers.
Similar homes
- $259,9003 bd1 ba1.1k sqft29578 Brown Ct, Garden City, MI 48135For Sale

 MLS ID #20261042613, Hiba Haidar, Prime Realty I. Realcomp II
 - $229,9003 bd2 ba1.8k sqft32150 Grandview Ave, Westland, MI 48186For Sale
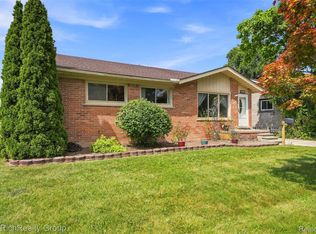 MLS ID #20251051304, Angela Hoops Cossey, The RichRealty Group. Realcomp II
 - $199,0003 bd2 ba1.7k sqft8180 Bramell, Detroit, MI 48239For Sale
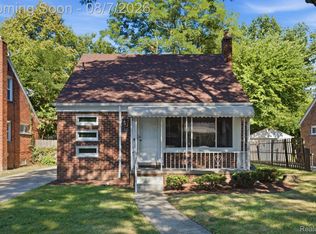 MLS ID #20261060983, Ronnie Ahmad, Keller Williams Legacy. Realcomp II
 - $249,9993 bd2 ba1.2k sqft37091 Gilchrist St, Westland, MI 48186For Sale
 MLS ID #20261059661, Ali Nasser, Keller Williams Legacy. Realcomp II
 - $260,0003 bd2 ba1.5k sqft26085 Superior Rd, Taylor, MI 48180For SaleMLS ID #20261059038, Amy Duncan, KW Professionals. Realcomp II
- $245,0003 bd2 ba1k sqft22796 Watt Dr, Farmington Hills, MI 48336For SaleMLS ID #20261056835, Athba Yacoub, Keller Williams Advantage. Realcomp II
- $184,9003 bd1 ba1k sqft7518 Hazelton St, Detroit, MI 48127For SaleMLS ID #20261060728, Abdallah A Zreik, XPI Realty. Realcomp II
- $190,0003 bd2 ba1k sqft15433 Kinloch, Redford, MI 48239For SaleMLS ID #20261061422, Shayla McCullough, EXP Realty Main. Realcomp II
- $200,0003 bd2 ba1.3k sqft14700 McGuire St, Taylor, MI 48180For SaleMLS ID #20261060942, Therese Antonelli, Moving The Mitten RE Group Inc. Realcomp II
- $200,0003 bd1 ba980 sqft9810 Dudley St, Taylor, MI 48180For SaleMLS ID #20261061377, Morgan Jones, Opul Realty. Realcomp II
- $240,0003 bd2 ba1.9k sqft37022 Pinewood Rd, Wayne, MI 48184For SaleMLS ID #20261031911, Sina Aoun, Keller Williams Legacy. Realcomp II
- $225,0003 bd1 ba1.4k sqft22141 Condon St, Oak Park, MI 48237For SaleMLS ID #20261059034, Laith Alkhafaji, KW Domain. Realcomp II
- $220,0003 bd2 ba1.6k sqft21381 Kipling St, Oak Park, MI 48237For SaleMLS ID #20261060294, Laura Garcia, Coldwell Banker Professionals-Birm. Realcomp II
- $219,0003 bd2 ba1.3k sqft15212 Orchard Ct, Romulus, MI 48174For SaleMLS ID #20261048052, Paris Laurent, RE/MAX Leading Edge. Realcomp II
- $219,9003 bd2 ba1.6k sqft7019 Mead St, Dearborn, MI 48126For SaleMLS ID #20261048116, Sliman Ahmed, XPI Realty. Realcomp II
- $199,9003 bd1 ba1.1k sqft1824 Markese Ave, Lincoln Park, MI 48146For SaleMLS ID #20261061929, Robert W Warren, RE/MAX Dream Properties. Realcomp II
- $289,9003 bd2 ba1.5k sqft120 S Marie St, Westland, MI 48186For SaleMLS ID #20261048348, Wendy Hartunian, DaneArthur-LakePlace.com/Hart Real Estate Team. Realcomp II
- $259,9003 bd2 ba1.1k sqft4228 Dunn Dr, Warren, MI 48092For SaleMLS ID #20261060841, Hanna Nicholson, RE/MAX First. Realcomp II
- $187,0003 bd2 ba1.1k sqft18711 Dalby St, Livonia, MI 48240For SaleMLS ID #20261059114, Justine Navarre, Platinum Home Realty. Realcomp II
- $231,6003 bd2 ba1.2k sqft14275 Irene St, Southgate, MI 48195For SaleMLS ID #20261035367, Miguel Rivera, EXP Realty Main. Realcomp II
