BACK ON MARKET SOLELY DUE TO BUYER'S INABILITY TO OBTAIN FINANCING. INSPECTION CONTINGENCY SATISFIED WITH NO REPAIR REQUESTS. APPRAISAL COMPLETED ABOVE ASKING PRICE. HOME IS READY TO CLOSE WITH A QUALIFIED BUYER!
Welcome home to this beautifully updated 3-bedroom, 2 full bath colonial offering 1,553 sq ft of thoughtfully designed living space. Renovated with attention to detail in 2026, this move-in-ready home features a fully remodeled kitchen complete with new stainless steel appliances and two fully remodeled bathrooms. Other updates include new luxury vinyl plank flooring throughout the main living areas, new carpet in the bedrooms, fresh paint, modern fixtures, and a new hot water heater for peace of mind. The spacious first-floor primary bedroom is a true retreat, boasting three generous closets and plenty of room to unwind. Gather around the cozy natural fireplace on chilly Michigan evenings or enjoy your morning coffee and summer nights in the inviting three-season porch. The full basement provides approximately 1,300 additional square feet, offering endless possibilities for storage, recreation, or future finished living space. Outside, the fenced backyard creates a private setting for relaxation, pets, gardening, or entertaining. Combining modern updates with comfortable living spaces, this home is ready for its next owner to move in and enjoy. Seller has obtained C of O.
Don't miss the opportunity to make this house your home! Schedule a showing today!
For sale
$289,900
120 S Marie St, Westland, MI 48186
3beds
1,553sqft
:
Get pre-qualified$2,190/mo
Single Family Residence
Built in 1969
8,276 Square Feet Lot
$290,200 Zestimate®
$187/sqft
$-- HOA
What's special
- 11 days |
- 426 |
- 38 |
Zillow last checked:
Listing updated:
Listed by:
Wendy Hartunian 734-987-4278,
DaneArthur-LakePlace.com/Hart Real Estate Team 734-987-4278
Source: Realcomp II,MLS#: 20261048348
Facts & features
Interior
Bedrooms & bathrooms
- Bedrooms: 3
- Bathrooms: 2
- Full bathrooms: 2
Primary bedroom
- Level: Entry
- Area: 209
- Dimensions: 19 X 11
Bedroom
- Level: Second
- Area: 165
- Dimensions: 15 X 11
Bedroom
- Level: Second
- Area: 192
- Dimensions: 16 X 12
Other
- Level: Entry
- Area: 30
- Dimensions: 6 X 5
Other
- Level: Second
- Area: 35
- Dimensions: 7 X 5
Family room
- Level: Entry
- Area: 165
- Dimensions: 15 X 11
Kitchen
- Level: Entry
- Area: 170
- Dimensions: 17 X 10
Living room
- Level: Entry
- Area: 242
- Dimensions: 22 X 11
Other
- Level: Entry
- Area: 90
- Dimensions: 10 X 9
Heating
- Forced Air, Natural Gas
Features
- Basement: Full,Unfinished
- Has fireplace: Yes
- Fireplace features: Family Room, Wood Burning
Interior area
- Total interior livable area: 1,553 sqft
- Finished area above ground: 1,553
Property
Parking
- Total spaces: 1
- Parking features: One Car Garage, Attached
- Attached garage spaces: 1
Features
- Levels: Two
- Stories: 2
- Entry location: GroundLevel
- Patio & porch: Enclosed, Patio, Porch
- Pool features: None
- Fencing: Back Yard,Fenced
Lot
- Size: 8,276 Square Feet
- Dimensions: 70 x 120
Details
- Parcel number: 56054010038000
- Special conditions: Short Sale No,Standard
Construction
Type & style
- Home type: SingleFamily
- Architectural style: Colonial
- Property subtype: Single Family Residence
Materials
- Aluminum Siding, Brick
- Foundation: Basement, Poured
Condition
- New construction: No
- Year built: 1969
- Major remodel year: 2026
Utilities & green energy
- Sewer: Public Sewer
- Water: Public
Community & HOA
Community
- Subdivision: CARILLON VILLAGE SUB
HOA
- Has HOA: No
Location
- Region: Westland
Financial & listing details
- Price per square foot: $187/sqft
- Tax assessed value: $84,198
- Annual tax amount: $5,749
- Date on market: 6/27/2026
- Cumulative days on market: 11 days
- Listing agreement: Exclusive Right To Sell
- Listing terms: Cash,Conventional,FHA,Va Loan
Estimated market value
$290,200
$276,000 - $305,000
$2,133/mo
Price history
| Date | Event | Price |
|---|---|---|
| 7/29/2026 | Listed for sale | $289,900$187/sqft |
Source:  Realcomp II #20261048348 Report a problem Realcomp II #20261048348 Report a problem | ||
| 7/15/2026 | Pending sale | $289,900$187/sqft |
Source: Realcomp II #20261048348 Report a problem | ||
| 6/27/2026 | Listed for sale | $289,900+45%$187/sqft |
Source: Realcomp II #20261048348 Report a problem | ||
| 4/17/2026 | Sold | $200,000+83.5%$129/sqft |
Source: Public Record Report a problem | ||
| 2/18/2015 | Sold | $109,000-3.1%$70/sqft |
Source: Public Record Report a problem | ||
| 11/22/2014 | Price change | $112,500-3.8%$72/sqft |
Source: RE/MAX Classic #214049915 Report a problem | ||
| 9/21/2014 | Listed for sale | $117,000-2.4%$75/sqft |
Source: RE/MAX Classic #214049915 Report a problem | ||
| 8/3/2014 | Listing removed | $119,900$77/sqft |
Source: RE/MAX Classic #214049915 Report a problem | ||
| 7/8/2014 | Price change | $119,900-3.3%$77/sqft |
Source: RE/MAX Classic #214049915 Report a problem | ||
| 6/18/2014 | Price change | $124,000-4.5%$80/sqft |
Source: RE/MAX Classic #214049915 Report a problem | ||
| 5/31/2014 | Listed for sale | $129,900+124%$84/sqft |
Source: RE/MAX Classic #214049915 Report a problem | ||
| 1/18/2013 | Sold | $58,000$37/sqft |
Source: Public Record Report a problem | ||
| 9/28/2012 | Listed for sale | $58,000-10.5%$37/sqft |
Source: D&C Castelli Inc, DBA Century21 castelli #212099781 Report a problem | ||
| 6/15/2012 | Sold | $64,800-49.6%$42/sqft |
Source: Public Record Report a problem | ||
| 1/13/1999 | Sold | $128,500$83/sqft |
Source: Public Record Report a problem | ||
Public tax history
| Year | Property taxes | Tax assessment |
|---|---|---|
| 2025 | -- | $123,300 +10.4% |
| 2024 | -- | $111,700 +13.1% |
| 2023 | -- | $98,800 +4% |
| 2022 | -- | $95,000 +6.3% |
| 2021 | -- | $89,400 |
| 2020 | $4,905 +10.3% | $89,400 +1.8% |
| 2019 | $4,445 | $87,800 +15.4% |
| 2018 | $4,445 | $76,100 +3.8% |
| 2017 | -- | $73,300 +16.2% |
| 2016 | $3,443 | $63,100 +18.5% |
| 2015 | $3,443 -24.2% | $53,250 +17.2% |
| 2013 | $4,542 +31.9% | $45,420 -3.6% |
| 2012 | $3,443 | $47,100 -13.4% |
| 2010 | -- | $54,410 -17.3% |
| 2009 | -- | $65,780 -14.6% |
| 2008 | $2,390 | $77,000 -4.5% |
| 2007 | -- | $80,660 +2.8% |
| 2005 | -- | $78,440 +0.2% |
| 2004 | -- | $78,260 +29% |
| 2001 | -- | $60,645 +3.2% |
| 2000 | $2,228 | $58,765 |
Find assessor info on the county website
Monthly payment
Est. payment
Payment breakdown
Explore the cost of this home by adjusting the details. Changes won't be saved.Climate risks
Neighborhood: 48186
Nearby schools
GreatSchools rating
- 4/10P.D. Graham Elementary SchoolGrades: PK-5Distance: 0.7 mi
- 4/10Adlai Stevenson Middle SchoolGrades: 6-8Distance: 1.1 mi
- 4/10John Glenn High SchoolGrades: 8-12Distance: 1.4 mi
- $279,6003 bd2 ba1.4k sqft134 S Marie St, Westland, MI 48186Off Market

- $246,4003 bd2 ba1k sqft107 S John Hix St, Westland, MI 48186Off Market
- $227,100-- bd1 ba1.3k sqft146 S Marie St, Westland, MI 48186Off Market
- $200,0003 bd1 ba1.3k sqft127 S John Hix St, Westland, MI 48186Sold
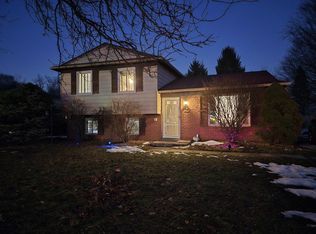
- $237,7003 bd1 ba1.2k sqft137 S John Hix St, Westland, MI 48186Off Market
- $248,5003 bd2 ba1.1k sqft158 S Marie St, Westland, MI 48186Off Market
- $253,5003 bd2 ba1.3k sqft38603 Cherry Hill Rd, Westland, MI 48186Off Market
- $229,600-- bd1 ba1.2k sqft155 S John Hix St, Westland, MI 48186Off Market
A local agent can set up tours, give advice and negotiate with sellers.
Similar homes
- $249,9993 bd2 ba1.2k sqft37091 Gilchrist St, Westland, MI 48186For Sale
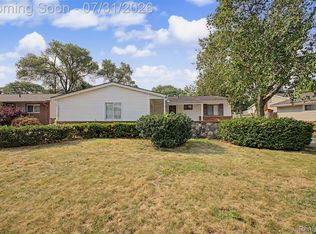
 MLS ID #20261059661, Ali Nasser, Keller Williams Legacy. Realcomp II
 - $229,9003 bd2 ba1.8k sqft32150 Grandview Ave, Westland, MI 48186For Sale
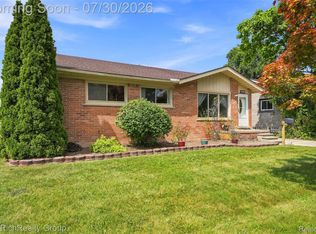 MLS ID #20251051304, Angela Hoops Cossey, The RichRealty Group. Realcomp II
 - $324,9993 bd2 ba1.5k sqft9116 Hix Rd, Livonia, MI 48150For Sale
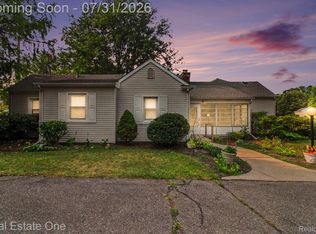 MLS ID #20261055106, Ronza Mohammed-Qaimari, Real Estate One. Realcomp II
 - $325,0003 bd2 ba1.9k sqft31724 Hees St, Livonia, MI 48150For Sale
 MLS ID #20261056309, Amanda Bradley, Thrive Realty Company. Realcomp II
 - $299,0003 bd2 ba1.4k sqft21966 Flanders St, Farmington Hills, MI 48335For SaleMLS ID #20261055667, Andreea Moldovan, DOBI Real Estate. Realcomp II
- $279,9003 bd1 ba1.4k sqft27070 Waltz Rd, New Boston, MI 48164For SaleMLS ID #20261059268, Sarah Stoner, Berkshire Hathaway HomeServices Kee Realty Browns. Realcomp II
- $260,0003 bd2 ba1.5k sqft26085 Superior Rd, Taylor, MI 48180For SaleMLS ID #20261059038, Amy Duncan, KW Professionals. Realcomp II
- $235,0003 bd2 ba1.4k sqft1119 Lathers St, Garden City, MI 48135For SaleMLS ID #20261056688, Jay Naim, EXP Realty Main. Realcomp II
- $285,0003 bd2 ba1.8k sqft3100 Edgewood St, Dearborn, MI 48124For SaleMLS ID #20261054737, Michael Perna, EXP Realty The Perna Team. Realcomp II
- $309,9003 bd2 ba2.1k sqft19725 Maplewood St, Livonia, MI 48152For SaleMLS ID #20261059679, Rachel Reaves, RE/MAX Leading Edge. Realcomp II
- $257,5003 bd1 ba945 sqft11316 Arcola St, Livonia, MI 48150For SaleMLS ID #20261058948, Joe Helou, Summit Union Real Estate. Realcomp II
- $280,0003 bd1 ba1k sqft6953 N Vernon St, Dearborn Heights, MI 48127For SaleMLS ID #20261058395, Ahmed Fayz, Real Estate One-Dbn Hts. Realcomp II
- $259,9003 bd1 ba1.1k sqft29578 Brown Ct, Garden City, MI 48135For SaleMLS ID #20261042613, Hiba Haidar, Prime Realty I. Realcomp II
- $252,0003 bd1 ba888 sqft8607 Kingston Ct, Ypsilanti, MI 48198For SaleMLS ID #20261055992, Melissa A Malley, KW Metro. Realcomp II
- $--3 bd2 ba1.3k sqft18210 Winwood Ave, Brownstown, MI 48193AuctionAuction.com 2
- $349,9993 bd2 ba2.2k sqft6561 N Lafayette St, Dearborn Heights, MI 48127For SaleMLS ID #20261059625, Ali Nasser, Keller Williams Legacy. Realcomp II
- $319,9004 bd2 ba1.6k sqft4897 Jackson St, Trenton, MI 48183For SaleMLS ID #20261058040, James Anderson, Real Estate One-Trenton. Realcomp II
- $310,0003 bd3 ba2.2k sqft7841 E Morrow Cir, Dearborn, MI 48126For SaleMLS ID #20261060329, Osama Kaid, XPI Realty. Realcomp II
- $275,0003 bd2 ba1.4k sqft22400 Leewright Ave, Southfield, MI 48033For SaleMLS ID #20261047706, Darius Freeman Sr, EXP Z Real Estate. Realcomp II
- $339,0004 bd3 ba2.2k sqft533 N Waverly St, Dearborn, MI 48128For SaleMLS ID #20261059938, Ali Nasser, Keller Williams Legacy. Realcomp II
