Beautifully maintained and thoughtfully updated, this classic brick bungalow offers over 1,800 finished square feet of versatile living space in one of Dearborn's established neighborhoods. Combining timeless character with modern updates, it delivers the flexible layout today's buyers are looking for.
Natural light pours through the oversized picture window, creating a bright, welcoming living room that flows effortlessly into the dining area and kitchen. Luxury vinyl flooring extends throughout much of the main level, while the kitchen offers abundant cabinetry, generous prep space, and included appliances for a move-in-ready experience.
The flexible floor plan features two main-level bedrooms, while the expansive second floor serves as a private primary retreat with vaulted ceilings and an adjoining flex space ideal for a home office, reading nook, or dressing area.
The finished lower level adds exceptional versatility with a spacious recreation room and a recently updated full bathroom, creating the perfect space for entertaining, guests, hobbies, or everyday living.
Outside, enjoy a fenced backyard designed for relaxing and entertaining, complete with a spacious deck, direct walkway to the detached garage, and workshop space with electricity and an automatic opener.
Additional highlights include central air with an upstairs booster for improved comfort, a newer roof per seller, and an unbeatable location close to parks, shopping, dining, and major commuter routes.
Bright, functional, and offering far more finished living space than meets the eye, this move-in-ready home blends classic bungalow charm with the modern flexibility buyers appreciate.
Accepting backups
$285,000
3100 Edgewood St, Dearborn, MI 48124
3beds
1,816sqft
Single Family Residence
Built in 1951
5,227 Square Feet Lot
$282,300 Zestimate®
$157/sqft
$-- HOA
What's special
- 46 days
- 177
- 4
Zillow last checked:
Listing updated:
Listed by:
Michael Perna 248-886-4450,
EXP Realty The Perna Team 888-501-7085,
Jonathan Stevens 888-501-7085,
EXP Realty The Perna Team
Source: Realcomp II,MLS#: 20261054737
Facts & features
Interior
Bedrooms & bathrooms
- Bedrooms: 3
- Bathrooms: 2
- Full bathrooms: 2
Bedroom
- Level: Entry
- Area: 90
- Dimensions: 10 X 9
Bedroom
- Level: Entry
- Area: 120
- Dimensions: 12 X 10
Bedroom
- Level: Second
- Area: 308
- Dimensions: 22 X 14
Other
- Level: Entry
- Area: 63
- Dimensions: 9 X 7
Other
- Level: Basement
- Area: 63
- Dimensions: 9 X 7
Dining room
- Level: Entry
- Area: 70
- Dimensions: 10 X 7
Family room
- Level: Basement
- Area: 252
- Dimensions: 21 X 12
Kitchen
- Level: Entry
- Area: 100
- Dimensions: 10 X 10
Laundry
- Level: Basement
- Area: 105
- Dimensions: 15 X 7
Living room
- Level: Entry
- Area: 168
- Dimensions: 14 X 12
Heating
- Forced Air, Natural Gas
Cooling
- Ceiling Fans, Central Air
Appliances
- Included: Dishwasher, Disposal, Dryer, Free Standing Electric Oven, Free Standing Electric Range, Free Standing Refrigerator, Microwave, Washer
- Laundry: Electric Dryer Hookup, Laundry Room, Washer Hookup
Features
- High Speed Internet, Programmable Thermostat
- Basement: Finished
- Has fireplace: No
Interior area
- Total interior livable area: 1,816 sqft
- Finished area above ground: 1,216
- Finished area below ground: 600
Video & virtual tour
Property
Parking
- Total spaces: 1.5
- Parking features: Oneand Half Car Garage, Detached, Driveway, Electricityin Garage, Garage Door Opener, Side Entrance, Workshop In Garage
- Garage spaces: 1.5
Features
- Levels: One And One Half
- Stories: 1.5
- Entry location: GroundLevelwSteps
- Patio & porch: Deck, Porch
- Exterior features: Lighting
- Pool features: None
- Fencing: Back Yard,Fenced
Lot
- Size: 5,227 Square Feet
- Dimensions: 40 x 134
- Features: Level
Details
- Parcel number: 32820926315060
- Special conditions: Short Sale No,Standard
Construction
Type & style
- Home type: SingleFamily
- Architectural style: Bungalow
- Property subtype: Single Family Residence
Materials
- Brick
- Foundation: Basement, Block
- Roof: Asphalt
Condition
- Platted Sub
- New construction: No
- Year built: 1951
Utilities & green energy
- Electric: Circuit Breakers
- Sewer: Public Sewer
- Water: Public
- Utilities for property: Above Ground Utilities, Cable Available, Underground Utilities
Community & HOA
Community
- Features: Sidewalks
- Subdivision: FORDSON HEIGHTS 2-DBN
HOA
- Has HOA: No
Location
- Region: Dearborn
Financial & listing details
- Price per square foot: $157/sqft
- Tax assessed value: $99,400
- Annual tax amount: $5,107
- Date on market: 7/25/2026
- Cumulative days on market: 46 days
- Listing agreement: Exclusive Right To Sell
- Listing terms: Cash,Conventional,FHA,Va Loan
- Exclusions: Exclusion(s) Do Not Exist
Estimated market value
$282,300
$268,000 - $296,000
$2,307/mo
Price history
| Date | Event | Price |
|---|---|---|
| 9/8/2026 | Contingent | $285,000$157/sqft |
Source: eXp Realty #20261054737 Report a problem | ||
| 8/29/2026 | Listed for sale | $285,000$157/sqft |
Source: eXp Realty #20261054737 Report a problem | ||
| 8/14/2026 | Contingent | $285,000$157/sqft |
Source: eXp Realty #20261054737 Report a problem | ||
| 7/25/2026 | Listed for sale | $285,000+3.6%$157/sqft |
Source:  Realcomp II #20261054737 Report a problem Realcomp II #20261054737 Report a problem | ||
| 1/17/2024 | Sold | $275,000$151/sqft |
Source: Realcomp II #20230103030 Report a problem | ||
| 12/20/2023 | Pending sale | $275,000$151/sqft |
Source: Realcomp II #20230103030 Report a problem | ||
| 12/13/2023 | Listed for sale | $275,000+120.9%$151/sqft |
Source: Realcomp II #20230103030 Report a problem | ||
| 3/20/2017 | Sold | $124,500-28%$69/sqft |
Source: Public Record Report a problem | ||
| 1/10/2006 | Sold | $173,000+18.1%$95/sqft |
Source: Public Record Report a problem | ||
| 9/5/2000 | Sold | $146,500$81/sqft |
Source: Public Record Report a problem | ||
Public tax history
| Year | Property taxes | Tax assessment |
|---|---|---|
| 2025 | -- | $96,600 +13% |
| 2024 | -- | $85,500 +13.7% |
| 2023 | -- | $75,200 +4.9% |
| 2022 | -- | $71,700 +7.8% |
| 2021 | -- | $66,500 |
| 2020 | $3,628 +9.2% | $66,500 +9.9% |
| 2019 | $3,321 | $60,500 +6.7% |
| 2018 | $3,321 | $56,700 +4.8% |
| 2017 | -- | $54,100 +4.2% |
| 2016 | -- | $51,900 +12.8% |
| 2015 | -- | $46,000 +8.2% |
| 2013 | $4,250 | $42,500 -12% |
| 2011 | -- | $48,300 -31.1% |
| 2008 | -- | $70,100 -6% |
| 2007 | -- | $74,550 |
| 2005 | -- | $74,550 +4% |
| 2003 | $2,407 -3.9% | $71,700 +21.3% |
| 2001 | $2,506 +27% | $59,100 +27.1% |
| 2000 | $1,972 | $46,508 |
Find assessor info on the county website
Monthly payment
Est. payment
Payment breakdown
Explore the cost of this home by adjusting the details. Changes won't be saved.Climate risks
Neighborhood: Snow Woods

Similar homes
- $295,0003 bd3 ba2.2k sqft7841 E Morrow Cir, Dearborn, MI 48126For Sale

 MLS ID #20261066960, Osama Kaid, XPI Realty. Realcomp II
 - $235,0004 bd2 ba1.8k sqft21708 Powers Ave, Dearborn Heights, MI 48125For Sale
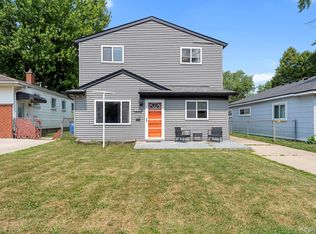 MLS ID #20261065143, Carolena Reed, Premiere Realty Group LLC. Realcomp II
 - $280,0003 bd2 ba2k sqft28935 Minton St, Livonia, MI 48150For Sale
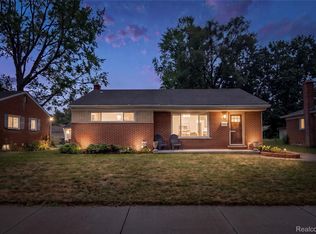 MLS ID #20261073066, Pierre Elia, EXP Z Real Estate. Realcomp II
 - $289,9003 bd2 ba1.5k sqft1830 19th St, Wyandotte, MI 48192For Sale
 NextHome
 - $289,9003 bd3 ba1.2k sqft22121 Whitmore Ave, Oak Park, MI 48237For SaleMLS ID #20261081529, John Graham, John Graham Realty, LLC. Realcomp II
- $289,0003 bd2 ba2.1k sqft32600 W Chicago St, Livonia, MI 48150For SaleMLS ID #20261070080, Michael Perna, EXP Realty The Perna Team. Realcomp II
- $289,0003 bd2 ba2.2k sqft21840 Kenosha St, Oak Park, MI 48237For SaleMLS ID #20261061728, Lama Mohieddine, Got Key'D Realty. Realcomp II
- $277,0003 bd2 ba2.2k sqft24031 Seneca Ave, Oak Park, MI 48237For SaleMLS ID #20261070779, Randall S Fogelman, O'Connor Realty Detroit, LLC. Realcomp II
- $274,9003 bd2 ba1.9k sqft23880 Meadowlark Ave, Oak Park, MI 48237For SaleMLS ID #20261074114, Blake A Burton, Keller Williams First. Realcomp II
- $259,9004 bd2 ba1.5k sqft35026 Fairchild St, Westland, MI 48186For SaleMLS ID #20261064578, Brandon Makila, KW Professionals. Realcomp II
- $224,9003 bd2 ba2k sqft2090 Leblanc St, Lincoln Park, MI 48146For SaleMLS ID #20261063070, Rachel Reaves, RE/MAX Leading Edge. Realcomp II
- $300,0003 bd2 ba1.6k sqft369 N Chocolay Ave, Clawson, MI 48017For SaleMLS ID #20261080792, Blake Callahan, RE/MAX, The Collective Agency. Realcomp II
- $252,0003 bd3 ba1.5k sqft14955 Penrod St, Detroit, MI 48223For SaleMLS ID #20261067350, Jeremy T Alexander, Front Page Properties. Realcomp II
- $249,9993 bd2 ba1.2k sqft37091 Gilchrist St, Westland, MI 48186For SaleMLS ID #20261059661, Ali Nasser, Keller Williams Legacy. Realcomp II
- $249,9903 bd2 ba1k sqft17319 Wiltshire Blvd, Southfield, MI 48076For SaleMLS ID #20261080128, Susan C Stewart, SRG Brokerage. Realcomp II
- $290,0003 bd1 ba1.8k sqft1113 Ferris Ave, Royal Oak, MI 48067For SaleMLS ID #20261074589, Kimberly Nagy Street, EXP Realty Nagy Group. Realcomp II
- $305,0003 bd2 ba1k sqft31560 Leelane Rd, Farmington, MI 48336For SaleMLS ID #20261080728, John K Goodman, Century 21 Curran & Oberski. Realcomp II
- $299,0003 bd2 ba2.4k sqft6658 S Huron River Dr, South Rockwood, MI 48179For SaleMLS ID #20261080579, Stephanie Janiga, Keller Williams Advantage. Realcomp II
- $240,0003 bd2 ba1.5k sqft26085 Superior Rd, Taylor, MI 48180For SaleMLS ID #20261059038, Amy Duncan, KW Professionals. Realcomp II
