MULTIPLE OFFERS RECEIVED! HIGHEST & BEST OFFERS DUE MONDAY, OCTOBER 12TH AT 8:00 PM EST. Sellers are requesting that all interested buyers submit their highest and best offers by the deadline. All offers must be received by 8:00 PM for consideration.
There’s a reason buyers fall in love with Clawson. It’s one of those rare communities that still feels like a true hometown. Tree-lined streets, friendly neighbors, walkable parks, local restaurants and shops, community traditions, and a downtown where you can actually become a regular. All of it tucked into the heart of Oakland County, surrounded by Royal Oak, Troy and Birmingham.
Now imagine having all of that just minutes from your front door.
Welcome to this charming 1965 home in Clawson’s desirable Aero Gardens neighborhood, where classic character meets the updates today’s buyers are looking for. Step inside and you’ll immediately appreciate a home that has been thoughtfully improved rather than simply maintained. The kitchen was remodeled in 2024 with new Stainless Steel appliances, creating a fresh, inviting heart of the home, while new carpeting in 2024 adds another layer of move-in-ready comfort.
And then there are the improvements you may not notice in the photos, but will absolutely appreciate as an owner. A Generac whole-house generator installed in 2018 delivers something every Michigan homeowner understands the value of: peace of mind when the power goes out. Add a 2018 furnace, 2022 A/C and 2020 vinyl siding, and many of the big-ticket improvements have already been addressed.
But what truly makes this home special is the lifestyle beyond its walls. Spend mornings walking the neighborhood, afternoons at nearby Clawson Park, and evenings exploring the restaurants, shops and gathering places around Main Street and downtown Clawson.
Pending
$300,000
369 N Chocolay Ave, Clawson, MI 48017
3beds
1,653sqft
Single Family Residence
Built in 1965
6,098 Square Feet Lot
$305,200 Zestimate®
$181/sqft
$-- HOA
What's special
- 5 days
- 104
- 0
Zillow last checked:
Listing updated:
Listed by:
Blake Callahan 248-780-0942,
RE/MAX, The Collective Agency 248-780-0942
Source: Realcomp II,MLS#: 20261080792
Facts & features
Interior
Bedrooms & bathrooms
- Bedrooms: 3
- Bathrooms: 2
- Full bathrooms: 1
- 1/2 bathrooms: 1
Bedroom
- Level: Entry
- Area: 120
- Dimensions: 12 X 10
Bedroom
- Level: Entry
- Area: 120
- Dimensions: 12 X 10
Bedroom
- Level: Entry
- Area: 90
- Dimensions: 10 X 9
Other
- Level: Entry
- Area: 40
- Dimensions: 8 X 5
Other
- Level: Entry
- Area: 20
- Dimensions: 5 X 4
Family room
- Level: Entry
- Area: 100
- Dimensions: 10 X 10
Kitchen
- Level: Entry
- Area: 140
- Dimensions: 14 X 10
Laundry
- Level: Basement
- Area: 120
- Dimensions: 12 X 10
Living room
- Level: Entry
- Area: 195
- Dimensions: 15 X 13
Heating
- Forced Air, Natural Gas
Cooling
- Central Air
Appliances
- Included: Disposal, Dryer, Free Standing Electric Range, Free Standing Refrigerator, Microwave, Stainless Steel Appliances, Washer
- Laundry: Gas Dryer Hookup, Laundry Room, Washer Hookup
Features
- High Speed Internet, Programmable Thermostat
- Basement: Partially Finished
- Has fireplace: No
Interior area
- Total interior livable area: 1,653 sqft
- Finished area above ground: 1,203
- Finished area below ground: 450
Video & virtual tour
Property
Parking
- Total spaces: 2.5
- Parking features: Twoand Half Car Garage, Detached, Driveway, Electricityin Garage, Garage Faces Front, Garage Door Opener
- Garage spaces: 2.5
Features
- Levels: One
- Stories: 1
- Entry location: GroundLevel
- Patio & porch: Deck, Porch
- Exterior features: Lighting
- Pool features: None
- Fencing: Back Yard,Fenced,Fencing Allowed
Lot
- Size: 6,098 Square Feet
- Dimensions: 50 x 122
- Features: Level
Details
- Additional structures: Sheds Allowed
- Parcel number: 2033353031
- Special conditions: Short Sale No,Standard
Construction
Type & style
- Home type: SingleFamily
- Architectural style: Ranch
- Property subtype: Single Family Residence
Materials
- Brick
- Foundation: Basement, Poured
- Roof: Asphalt
Condition
- New construction: No
- Year built: 1965
Utilities & green energy
- Electric: Volts 220, Circuit Breakers, Generator
- Sewer: Public Sewer
- Water: Public
- Utilities for property: Cable Available
Community & HOA
Community
- Features: Sidewalks
- Security: Smoke Detectors
- Subdivision: ROSE GARDEN 2
HOA
- Has HOA: No
Location
- Region: Clawson
Financial & listing details
- Price per square foot: $181/sqft
- Tax assessed value: $79,710
- Annual tax amount: $3,914
- Date on market: 10/10/2026
- Cumulative days on market: 5 days
- Listing agreement: Exclusive Right To Sell
- Listing terms: Cash,Conventional,FHA,Va Loan
Estimated market value
$305,200
$290,000 - $320,000
$2,265/mo
Price history
| Date | Event | Price |
|---|---|---|
| 10/19/2026 | Pending sale | $300,000$181/sqft |
Source:  Realcomp II #20261080792 Report a problem | ||
| 10/10/2026 | Listed for sale | $300,000+1176.6%$181/sqft |
Source: Realcomp II #20261080792 Report a problem | ||
| 11/1/1969 | Sold | $23,500$14/sqft |
Source: Agent Provided Report a problem | ||
Public tax history
| Year | Property taxes | Tax assessment |
|---|---|---|
| 2025 | $3,668 +5% | $153,500 +5.7% |
| 2024 | $3,493 +3.1% | $145,220 +9.6% |
| 2023 | $3,387 +2.1% | $132,540 +7.9% |
| 2022 | $3,317 -0.6% | $122,880 +6% |
| 2021 | $3,338 | $115,890 +6.2% |
| 2020 | -- | $109,140 +4.3% |
| 2019 | $3,322 +1.4% | $104,660 +7.8% |
| 2018 | $3,278 -1.2% | $97,070 +3.2% |
| 2017 | $3,317 | $94,080 +6.4% |
| 2016 | $3,317 | $88,460 +9.2% |
| 2015 | -- | $81,030 +15.4% |
| 2014 | -- | $70,210 +9.8% |
| 2011 | -- | $63,940 -5.6% |
| 2010 | $3,061 +4.8% | $67,760 -15.3% |
| 2009 | $2,921 +31.2% | $80,000 -50.2% |
| 2005 | $2,226 | $160,510 +73.3% |
| 2003 | -- | $92,610 +8.5% |
| 2002 | -- | $85,390 +47.2% |
| 2001 | $2,322 +6% | $58,010 +3.2% |
| 2000 | $2,191 | $56,220 |
Find assessor info on the county website
Monthly payment
Est. payment
Payment breakdown
Explore the cost of this home by adjusting the details. Changes won't be saved.Climate risks
Neighborhood: 48017
Similar homes
- $299,0003 bd2 ba2.1k sqft28752 Milton Ave, Warren, MI 48092For Sale
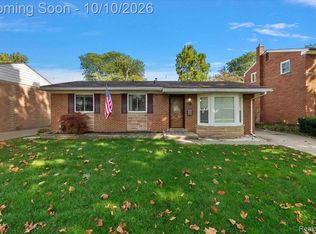
 MLS ID #20261081286, Bethany Reyes, KW Domain. Realcomp II
- $250,0003 bd3 ba1.8k sqft915 Kirts Blvd, Troy, MI 48084For Sale
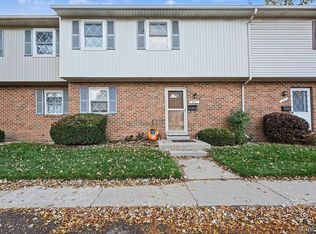 MLS ID #20261083387, Montel Shaw, Arterra Luxe Collection LLC. Realcomp II
- $329,9004 bd2 ba2k sqft29936 Westbrook Pkwy, Southfield, MI 48076For Sale
 MLS ID #20261081167, Erick Howard, Amin Realty. Realcomp II
- $297,9993 bd2 ba2k sqft3450 Shampo Dr, Warren, MI 48092For Sale
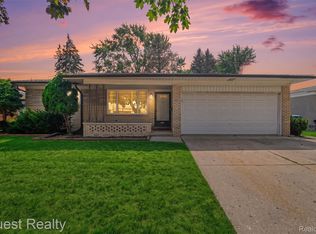 MLS ID #20261072406, Jeremy LePage, Quest Realty LLC. Realcomp II
- $234,9003 bd2 ba2.2k sqft4663 Buchanan Ave, Warren, MI 48092For SaleMLS ID #20261083608, Anthony Djon, Anthony Djon Luxury Real Estate. Realcomp II
- $299,9003 bd2 ba1.8k sqft8860 Kidley Dr, Sterling Heights, MI 48314For SaleMLS ID #20261075735, Gerry Sandoval, Leone Realty Inc. Realcomp II
- $279,0003 bd2 ba2k sqft5154 Earl Dr, Warren, MI 48092For SaleMLS ID #20261073760, Rita Yousif, Utica Realty LLC. Realcomp II
- $277,0003 bd2 ba2.2k sqft24031 Seneca Ave, Oak Park, MI 48237For SaleMLS ID #20261070779, Randall S Fogelman, O'Connor Realty Detroit, LLC. Realcomp II
- $334,0004 bd3 ba2k sqft654 Manchester St, Madison Heights, MI 48071For SaleMLS ID #20261063932, Shawn Primeau, Irongate Realty Group. Realcomp II
- $274,9003 bd2 ba1.6k sqft28200 Newland Dr, Warren, MI 48093For SaleMLS ID #20261078569, Masum Ahmed, NPG Real Estate. Realcomp II
- $300,0003 bd2 ba1.3k sqft41654 Harvard Dr, Sterling Heights, MI 48313For SaleMLS ID #20261072063, Paul Savage, Parker Wright Real Estate Group. Realcomp II
- $239,9003 bd1 ba1.4k sqft4500 Rochester Rd, Royal Oak, MI 48073For SaleMLS ID #20261072514, Holly Bowers, @properties Christie's Int'l R.E. Royal Oak. Realcomp II
- $240,0003 bd2 ba1k sqft17319 Wiltshire Blvd, Southfield, MI 48076For SaleMLS ID #20261080128, Susan C Stewart, SRG Brokerage. Realcomp II
- $289,9003 bd2 ba2.1k sqft33509 Stonewood Dr, Sterling Heights, MI 48312For SaleMLS ID #20261055397, Timothy A Francisco Jr, Real Estate One-Sterling Heights. Realcomp II
- $239,0003 bd2 ba1.7k sqft29905 Pleasant Trl, Southfield, MI 48076For SaleMLS ID #20261070998, Jack Liang, AutoCity Realty LLC. Realcomp II
- $334,0003 bd2 ba2.1k sqft44819 Duffield Ave, Sterling Heights, MI 48314For SaleMLS ID #20261070288, Timothy A Francisco Jr, Real Estate One-Sterling Heights. Realcomp II
- $375,0003 bd1 ba1.3k sqft2323 Elmhurst Ave, Royal Oak, MI 48073For SaleMLS ID #20261073543, Joan K Brown, The Agency Hall & Hunter. Realcomp II
- $349,9003 bd2 ba1.6k sqft3461 Lancaster Dr, Sterling Heights, MI 48310For SaleMLS ID #20261040288, Hadeer Emmanuel, Berkshire Hathaway HomeServices Kee Realty Clinton. Realcomp II
- $268,9003 bd1 ba1.1k sqft618 Kensington Ave, Ferndale, MI 48220For SaleMLS ID #20261068782, Maggie Z Ng, BE Realty Team. Realcomp II
- $240,0003 bd1 ba1.4k sqft1579 Dulong Ave, Madison Heights, MI 48071For SaleMLS ID #20261070482, Stephan Naamo, Community Choice Realty Inc. Realcomp II
