Looking for space, privacy, and a little bit of country living without leaving Sterling Heights? This 1,635 sq ft ranch sits on an impressive .89-acre lot and offers 3 bedrooms and 1.5 baths on the main level. Inside, you’ll find a spacious kitchen with quartz countertops and a new Moen faucet, new carpet in the living room and hallway, and an updated half bath with a new vanity, countertop, and toilet. The breezeway adds valuable everyday functionality with a stackable washer and dryer, heated mudroom-style space, and convenient access to the garage. Major updates include a new roof in 2023 featuring an upgraded 6-foot ice and water shield and gutter guards, plus a new zoned boiler in 2023 and new sump pump with a backup. The insulated garage is a standout feature with a mini-split for heating and cooling, making it a great year-round workshop, hobby space, or comfortable place for your toys and projects. Garage doors also provide convenient access to the backyard, while the large extended driveway provides plenty of additional parking for multiple vehicles, guests, or recreational toys. Step outside and you’ll quickly see what makes this property special. The expansive backyard offers privacy, mature surroundings, frequent wildlife sightings, a newer privacy fence, and plenty of room to entertain, garden, play, or simply relax and enjoy nature. A small shed provides additional outdoor storage, and the property extends approximately 5 feet beyond portions of the rear fence line. With nearly an acre of land, abundant parking, numerous recent improvements, and a hard-to-find combination of space and privacy, this home offers a unique opportunity in Sterling Heights, all within the highly sought-after Utica Community School District!
For sale
Price cut: $10.9K (10/14)
$334,000
44819 Duffield Ave, Sterling Heights, MI 48314
3beds
2,135sqft
Single Family Residence
Built in 1960
0.8 Acres Lot
$-- Zestimate®
$156/sqft
$-- HOA
What's special
- 46 days
- 1,228
- 86
Zillow last checked:
Listing updated:
Listed by:
Timothy A Francisco Jr 586-276-9800,
Real Estate One-Sterling Heights 586-276-9800
Source: Realcomp II,MLS#: 20261070288
Facts & features
Interior
Bedrooms & bathrooms
- Bedrooms: 3
- Bathrooms: 2
- Full bathrooms: 1
- 1/2 bathrooms: 1
Primary bedroom
- Level: Entry
- Area: 143
- Dimensions: 11 X 13
Bedroom
- Level: Entry
- Area: 117
- Dimensions: 9 X 13
Bedroom
- Level: Entry
- Area: 80
- Dimensions: 8 X 10
Other
- Level: Entry
- Area: 32
- Dimensions: 4 X 8
Other
- Level: Entry
- Area: 24
- Dimensions: 4 X 6
Other
- Level: Entry
- Area: 88
- Dimensions: 8 X 11
Dining room
- Level: Entry
- Area: 165
- Dimensions: 11 X 15
Kitchen
- Level: Entry
- Area: 77
- Dimensions: 7 X 11
Laundry
- Level: Entry
- Area: 16
- Dimensions: 4 X 4
Living room
- Level: Entry
- Area: 459
- Dimensions: 17 X 27
Mud room
- Level: Entry
- Area: 152
- Dimensions: 8 X 19
Heating
- Baseboard, Hot Water, Natural Gas
Cooling
- Central Air
Appliances
- Included: Dishwasher, Dryer, Free Standing Electric Oven, Free Standing Refrigerator, Washer Dryer Stacked, Washer
Features
- Basement: Partially Finished
- Has fireplace: Yes
- Fireplace features: Great Room, Wood Burning
Interior area
- Total interior livable area: 2,135 sqft
- Finished area above ground: 1,635
- Finished area below ground: 500
Property
Parking
- Total spaces: 2
- Parking features: Two Car Garage, Attached
- Attached garage spaces: 2
Features
- Levels: One
- Stories: 1
- Entry location: GroundLevelwSteps
- Patio & porch: Breezeway, Deck, Patio
- Pool features: None
- Fencing: Back Yard,Fenced
Lot
- Size: 0.8 Acres
- Dimensions: 148 x 236
Details
- Additional structures: Sheds
- Parcel number: 1003127049
- Special conditions: Short Sale No,Standard
Construction
Type & style
- Home type: SingleFamily
- Architectural style: Ranch
- Property subtype: Single Family Residence
Materials
- Brick
- Foundation: Basement, Block, Sump Pump
Condition
- New construction: No
- Year built: 1960
Utilities & green energy
- Sewer: Public Sewer
- Water: Public
Community & HOA
Community
- Subdivision: SUPERVISORS #3
HOA
- Has HOA: No
Location
- Region: Sterling Heights
Financial & listing details
- Price per square foot: $156/sqft
- Tax assessed value: $143,004
- Annual tax amount: $5,622
- Date on market: 9/11/2026
- Cumulative days on market: 47 days
- Listing agreement: Exclusive Right To Sell
- Listing terms: Cash,Conventional,FHA,Va Loan
Estimated market value
Not available
Estimated sales range
Not available
Not available
Price history
| Date | Event | Price |
|---|---|---|
| 10/14/2026 | Price change | $334,000-3.2%$156/sqft |
Source:  Realcomp II #20261070288 Report a problem Realcomp II #20261070288 Report a problem | ||
| 9/25/2026 | Price change | $344,900-1.5%$162/sqft |
Source: Realcomp II #20261070288 Report a problem | ||
| 9/11/2026 | Listed for sale | $350,000+32.1%$164/sqft |
Source: Realcomp II #20261070288 Report a problem | ||
| 8/1/2022 | Sold | $265,000+2%$124/sqft |
Source: Realcomp II #20221021352 Report a problem | ||
| 7/24/2022 | Pending sale | $259,900$122/sqft |
Source: Realcomp II #20221021352 Report a problem | ||
| 7/21/2022 | Listed for sale | $259,900$122/sqft |
Source: Realcomp II #20221021352 Report a problem | ||
Public tax history
| Year | Property taxes | Tax assessment |
|---|---|---|
| 2023 | $3,044 +2.1% | -- |
| 2022 | $2,982 | $114,400 +7% |
| 2021 | -- | $106,900 +4.8% |
| 2020 | -- | $102,000 +4.8% |
| 2019 | -- | $97,300 +7.3% |
| 2018 | $2,632 | $90,700 +5.5% |
| 2017 | -- | $86,000 |
| 2016 | -- | $86,000 +9.8% |
| 2015 | -- | $78,300 +14.3% |
| 2014 | -- | $68,500 +22.3% |
| 2001 | $1,605 +4.9% | $56,000 +4.7% |
| 2000 | $1,530 | $53,500 |
Find assessor info on the county website
Monthly payment
Est. payment
Payment breakdown
Explore the cost of this home by adjusting the details. Changes won't be saved.Climate risks
Neighborhood: 48314
- $334,700-- bd-- ba-- sqft44819 Duffield Ave, Sterling Heights, MI 48314Off Market
- $10,800-- bd-- ba-- sqft8713 Canal Rd, Sterling Heights, MI 48314Off Market
- $322,3004 bd2 ba1.5k sqft44756 Malow Ave, Sterling Heights, MI 48314Off Market
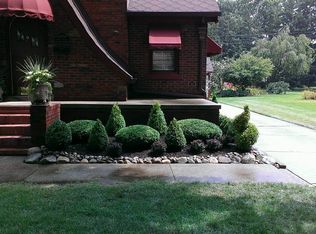
- $278,300-- bd1 ba1.1k sqft44774 Malow Ave, Sterling Heights, MI 48314Off Market
Similar homes
- $299,9003 bd2 ba1.8k sqft8860 Kidley Dr, Sterling Heights, MI 48314For Sale
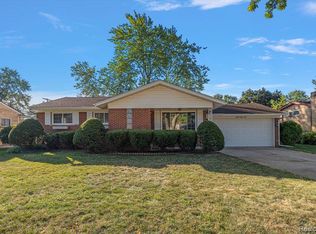
 MLS ID #20261075735, Gerry Sandoval, Leone Realty Inc. Realcomp II
 - $329,9004 bd2 ba1.9k sqft8517 Plumbrook Rd, Sterling Heights, MI 48313For Sale
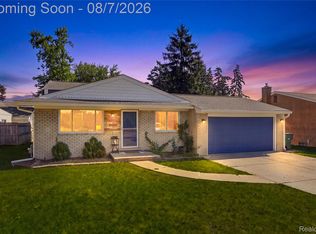 MLS ID #20261061033, Jessica Belanger Marine, RE/MAX Noire. Realcomp II
 - $365,0004 bd2 ba2.4k sqft13622 Biscayne Dr, Sterling Heights, MI 48313For Sale
 MLS ID #20261075960, Fahad Hussain, Amin Realty. Realcomp II
 - $339,9993 bd2 ba2.3k sqft13803 Brougham Dr, Sterling Heights, MI 48312For Sale
 MLS ID #20261071169, Frank Jajou, Berkshire Hathaway HomeServices Kee Realty. Realcomp II
 - $300,0003 bd2 ba1.3k sqft41654 Harvard Dr, Sterling Heights, MI 48313For SaleMLS ID #20261072063, Paul Savage, Parker Wright Real Estate Group. Realcomp II
- $339,9003 bd3 ba2.9k sqft14707 Howell Ct, Sterling Heights, MI 48312For SaleMLS ID #20261070890, Helen Aguilera, James Francis Realty. Realcomp II
- $339,9004 bd2 ba2.7k sqft3427 Rhoten Dr, Sterling Heights, MI 48310For SaleMLS ID #20261072801, Rami Yasi, Real Estate One-Sterling Heights. Realcomp II
- $309,0002 bd2 ba2.7k sqft34440 Amsterdam Dr, Sterling Heights, MI 48312For SaleMLS ID #20261066626, Timothy A Francisco Jr, Real Estate One-Sterling Heights. Realcomp II
- $369,0003 bd2 ba1.2k sqft5660 Wright Dr, Troy, MI 48098For SaleMLS ID #20261063448, Salwan Jameel, St Jude Realty. Realcomp II
- $349,9003 bd2 ba1.6k sqft3461 Lancaster Dr, Sterling Heights, MI 48310For SaleMLS ID #20261040288, Hadeer Emmanuel, Berkshire Hathaway HomeServices Kee Realty Clinton. Realcomp II
- $299,9003 bd2 ba2.8k sqft14943 Carmel Dr, Sterling Heights, MI 48312For SaleMLS ID #20261070026, Rita Khayat, Max Broock Realtors. Realcomp II
- $289,9003 bd2 ba2.1k sqft33509 Stonewood Dr, Sterling Heights, MI 48312For SaleMLS ID #20261055397, Timothy A Francisco Jr, Real Estate One-Sterling Heights. Realcomp II
- $324,9993 bd2 ba2.2k sqft30121 Woodhouse Dr, Warren, MI 48092For SaleMLS ID #20261061731, Sheikh Ali, Amin Realty. Realcomp II
- $359,9994 bd2 ba2.3k sqft3067 Avalon Rd, Rochester Hills, MI 48309For SaleMLS ID #20261076983, Jaimie Seitz, Home HeadQuarters. Realcomp II
- $299,0003 bd2 ba2.1k sqft28752 Milton Ave, Warren, MI 48092For SaleMLS ID #20261081286, Bethany Reyes, KW Domain. Realcomp II
- $365,0004 bd2 ba2.8k sqft18238 Red Oaks Dr, Macomb, MI 48044For SaleMLS ID #20261080678, Johnny M Gewarges, EXP Realty. Realcomp II
- $334,0004 bd3 ba2k sqft654 Manchester St, Madison Heights, MI 48071For SaleMLS ID #20261063932, Shawn Primeau, Irongate Realty Group. Realcomp II
- $329,9004 bd2 ba2k sqft29936 Westbrook Pkwy, Southfield, MI 48076For SaleMLS ID #20261081167, Erick Howard, Amin Realty. Realcomp II
- $299,0003 bd2 ba2.6k sqft11460 Applewood Dr, Warren, MI 48093For SaleMLS ID #20261080522, Stephanie Barbaro, Realty Executives Home Towne. Realcomp II
- $310,0004 bd2 ba2.2k sqft228 Coleman Dr, Waterford, MI 48328For SaleMLS ID #20261071396, Jeff Glover, KW Professionals. Realcomp II
