Skip main navigation
For sale
  • $290,000

    44736 Malow Ave, Sterling Heights, MI 48314

    4beds
    2,250sqft
    : 
    $2,106/mo
    Get pre-qualified
    Single Family Residence
    Built in 1946
    0.53 Acres Lot
    $294,800 Zestimate®
    $129/sqft
    $-- HOA

    What's special

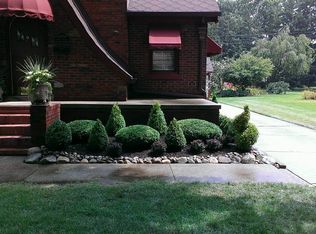
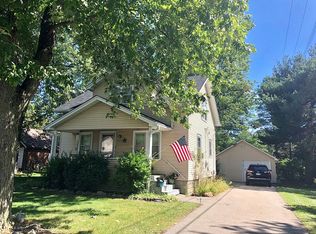
    Welcome to 44736 Malow Ave in Sterling Heights! This spacious 4-bedroom, 1.1-bath home offers plenty of room to make your own. The kitchen features new cabinets and granite countertops, giving the space a clean and updated look. Step outside and enjoy the huge backyard, offering tons of space for entertaining, summer gatherings, gardening, or simply relaxing outdoors. Conveniently located near Hall Rd and Van Dyke, with easy access to shopping, restaurants, schools, and major roadways. A great opportunity to own a home in Sterling Heights with updated features, generous living space, and a backyard you’ll love. Major updates include a new boiler system in 2019 and a new sump pump in 2019. Schedule your showing today!
    12 days
    2,338
    200

    Likely to sell faster than

    Zillow last checked:

    Listing updated:

    Listed by:

    Nixon Yang 313-528-3002,

    REMAX City Centre 313-528-3002,

    Blossom Kue 248-325-4384,

    REMAX City Centre

    Source: Realcomp II,MLS#: 20261067572MLS Logo

      Facts & features

      Interior

      Bedrooms & bathrooms
      • Bedrooms: 4
      • Bathrooms: 2
      • Full bathrooms: 1
      • 1/2 bathrooms: 1
      Primary bedroom
      • Level: Entry
      • Area: 150
      • Dimensions: 15 X 10
      Bedroom
      • Level: Entry
      • Area: 130
      • Dimensions: 13 X 10
      Bedroom
      • Level: Second
      • Area: 126
      • Dimensions: 14 X 9
      Bedroom
      • Level: Second
      • Area: 91
      • Dimensions: 13 X 7
      Other
      • Level: Entry
      • Area: 54
      • Dimensions: 9 X 6
      Other
      • Level: Second
      • Area: 24
      • Dimensions: 6 X 4
      Heating
      • Heat Pump, Hot Water
      Features
      • Basement: Finished
      • Has fireplace: No
      Interior area
      • Total interior livable area: 2,250 sqft
      • Finished area above ground: 1,400
      • Finished area below ground: 850

      Property

      Parking
      • Total spaces: 2
      • Parking features: Two Car Garage, Attached
      • Attached garage spaces: 2
      Features
      • Levels: One And One Half
      • Stories: 1.5
      • Entry location: GroundLevelwSteps
      • Pool features: None
      Lot
      • Size: 0.53 Acres
      • Dimensions: 110 x 211
      Details
      • Parcel number: 1003127048
      • Special conditions: Short Sale No,Standard

      Construction

      Type & style
      • Home type: SingleFamily
      • Architectural style: Bungalow
      • Property subtype: Single Family Residence
      Materials
      • Brick
      • Foundation: Basement, Block
      Condition
      • New construction: No
      • Year built: 1946

      Utilities & green energy

      • Sewer: Public Sewer
      • Water: Public

      Community & HOA

      Community
      • Subdivision: LINCOLN PARK SUB
      HOA
      • Has HOA: No
      Location
      • Region: Sterling Heights

      Financial & listing details

      • Price per square foot: $129/sqft
      • Tax assessed value: $107,585
      • Annual tax amount: $5,325
      • Date on market: 8/27/2026
      • Cumulative days on market: 12 days
      • Listing agreement: Exclusive Right To Sell
      • Listing terms: Cash,Conventional,FHA,Va Loan

        Estimated market value

        $294,800

        $280,000 - $310,000

        $2,360/mo

        Price history

        DateEventPrice
        8/27/2026Listed for sale$290,000+75.8%$129/sqft
        Source: Realcomp II #20261067572 Report a problem
        3/31/2017Sold$165,000-8.3%$73/sqft
        Source: MiRealSource #31300046 Report a problem
        1/31/2017Pending sale$179,900$80/sqft
        Source: CENTURY 21 Town & Country #31200046 Report a problem
        12/8/2016Listed for sale$179,900$80/sqft
        Source: CENTURY 21 Town & Country #31200046 Report a problem
        12/7/2016Pending sale$179,900$80/sqft
        Source: CENTURY 21 Town & Country #31200046 Report a problem
        11/18/2016Price change$179,900-5.3%$80/sqft
        Source: CENTURY 21 Town & Country #31200046 Report a problem
        9/19/2016Price change$189,900-5%$84/sqft
        Source: CENTURY 21 Town & Country #31200046 Report a problem
        8/11/2016Listed for sale$199,900$89/sqft
        Source: CENTURY 21 Town & Country #31200046 Report a problem

        Public tax history

        YearProperty taxesTax assessment
        2025$4,072 +7.2%$145,800 +5.7%
        2024$3,798 +5.2%$138,000 +10.5%
        2023$3,609 +2.1%$124,900 +9.2%
        2022$3,534 $114,400 +3.8%
        2021-- $110,200 +8.5%
        2020-- $101,600 +9.1%
        2019-- $93,100 +12.7%
        2018$2,190 $82,600 +10.9%
        2017-- $74,500
        2016-- $74,500 +9.2%
        2015-- $68,200 +19%
        2014-- $57,300
        2012-- --
        2009-- --
        2001$1,301 --
        2000$1,301 --
        Find assessor info on the county website

        Monthly payment

        Est. payment

        Payment breakdown

        Explore the cost of this home by adjusting the details. Changes won't be saved.
        All calculations are estimates and provided by Zillow, Inc. for informational purposes only. Actual amounts may vary.
        HOA fees may include property taxes on listings classified as Co-Ops. Contact the listing agent and/or owner for fee details.
        See how much you could borrow to make a competitive offer.

        Climate risks

        Neighborhood: 48314

        Getting around

        48 / 100
        Car-Dependent
        41 / 100
        Somewhat Bikeable

        Nearby schools

        GreatSchools rating

        A local agent can set up tours, give advice and negotiate with sellers.

        Browse local experts