Welcome to this spacious, updated, and well-maintained 4-bedroom Colonial located in the heart of Sterling Heights! This beautiful home offers plenty of living space, including an additional room on the first floor that can be used as a home office, guest room, playroom, or flex space. The main level also features a large great room, providing an additional comfortable gathering space for relaxing or entertaining. The updated kitchen features beautiful cabinetry, granite countertops, stainless steel appliances, generous storage, and recessed lighting, opening into a spacious living area with a fireplace—perfect for everyday living and entertaining. Upstairs, you’ll find four spacious bedrooms along with an updated full bathroom, offering plenty of room for comfortable everyday living. Enjoy hardwood-style flooring and recessed lighting throughout. The finished basement provides even more living and entertaining space and features a huge bedroom along with a half bathroom, making it ideal for guests, extended family, a private retreat, or additional flex space. Enjoy the fenced backyard, covered front porch, and attached 2-car garage. Major updates include a newer roof, newer windows, newer HVAC system, and a new hot water tank installed in 2026 and a new washer and dryer installed in 2026. Conveniently located near major shopping centers, restaurants, schools, and everyday amenities. Convenient location, generous living space, and valuable updates make this Sterling Heights Colonial a must-see!
For sale
$349,900
3427 Rhoten Dr, Sterling Heights, MI 48310
4beds
2,772sqft
Single Family Residence
Built in 1969
7,840 Square Feet Lot
$344,900 Zestimate®
$126/sqft
$-- HOA
What's special
- 22 days
- 1,167
- 97
Zillow last checked:
Listing updated:
Listed by:
Rami Yasi 586-276-9800,
Real Estate One-Sterling Heights 586-276-9800
Source: Realcomp II,MLS#: 20261072801
Facts & features
Interior
Bedrooms & bathrooms
- Bedrooms: 4
- Bathrooms: 2
- Full bathrooms: 1
- 1/2 bathrooms: 1
Primary bedroom
- Level: Second
- Area: 130
- Dimensions: 13 X 10
Bedroom
- Level: Second
- Area: 90
- Dimensions: 10 X 9
Bedroom
- Level: Second
- Area: 100
- Dimensions: 10 X 10
Bedroom
- Level: Second
- Area: 121
- Dimensions: 11 X 11
Other
- Level: Second
Other
- Level: Entry
Dining room
- Level: Entry
- Area: 120
- Dimensions: 10 X 12
Family room
- Level: Entry
- Area: 240
- Dimensions: 20 X 12
Flex room
- Level: Entry
- Area: 99
- Dimensions: 11 X 9
Kitchen
- Level: Entry
- Area: 198
- Dimensions: 18 X 11
Living room
- Level: Entry
- Area: 180
- Dimensions: 15 X 12
Heating
- Forced Air, Natural Gas
Features
- Basement: Finished
- Has fireplace: No
Interior area
- Total interior livable area: 2,772 sqft
- Finished area above ground: 1,750
- Finished area below ground: 1,022
Property
Parking
- Total spaces: 2
- Parking features: Two Car Garage, Attached
- Attached garage spaces: 2
Features
- Levels: Two
- Stories: 2
- Entry location: GroundLevel
- Pool features: None
Lot
- Size: 7,840 Square Feet
- Dimensions: 65 x 118
Details
- Parcel number: 1031227008
- Special conditions: Short Sale No,Standard
Construction
Type & style
- Home type: SingleFamily
- Architectural style: Colonial
- Property subtype: Single Family Residence
Materials
- Brick, Vinyl Siding
- Foundation: Basement, Poured
Condition
- New construction: No
- Year built: 1969
- Major remodel year: 2013
Utilities & green energy
- Sewer: Public Sewer
- Water: Public
Community & HOA
Community
- Subdivision: BRISTOL HEIGHTS SUB
HOA
- Has HOA: No
Location
- Region: Sterling Heights
Financial & listing details
- Price per square foot: $126/sqft
- Tax assessed value: $103,719
- Annual tax amount: $4,541
- Date on market: 9/11/2026
- Cumulative days on market: 22 days
- Listing agreement: Exclusive Right To Sell
- Listing terms: Cash,Conventional,FHA,Va Loan
Estimated market value
$344,900
$328,000 - $362,000
$2,663/mo
Price history
| Date | Event | Price |
|---|---|---|
| 9/11/2026 | Listed for sale | $349,900+168.1%$126/sqft |
Source:  Realcomp II #20261072801 Report a problem Realcomp II #20261072801 Report a problem | ||
| 4/10/2014 | Sold | $130,500-27.5%$47/sqft |
Source: Public Record Report a problem | ||
| 9/25/2013 | Listing removed | $179,900$65/sqft |
Source: RE/MAX EAGLE REALTY, INC #213052708 Report a problem | ||
| 8/27/2013 | Price change | $179,900-5.3%$65/sqft |
Source: RE/MAX Eagle Realty #31150529 Report a problem | ||
| 6/25/2013 | Price change | $189,900-5%$69/sqft |
Source: RE/MAX Eagle Realty #31150529 Report a problem | ||
| 6/2/2013 | Listed for sale | $199,900+8.1%$72/sqft |
Source: RE/MAX Eagle Realty #31150529 Report a problem | ||
| 7/14/2004 | Sold | $185,000$67/sqft |
Source:  MiRealSource #644869 Report a problem MiRealSource #644869 Report a problem | ||
Public tax history
| Year | Property taxes | Tax assessment |
|---|---|---|
| 2026 | $4,541 +4.9% | $170,900 +6% |
| 2025 | $4,329 +5.1% | $161,300 +6% |
| 2024 | $4,118 +7.1% | $152,100 +9.5% |
| 2023 | $3,844 -3.2% | $138,900 +12.2% |
| 2022 | $3,973 | $123,800 +7.4% |
| 2021 | -- | $115,300 +3% |
| 2020 | -- | $111,900 +4.3% |
| 2019 | -- | $107,300 +17.4% |
| 2018 | $3,622 | $91,400 +8.7% |
| 2017 | -- | $84,100 |
| 2016 | -- | $84,100 +4.1% |
| 2015 | -- | $80,800 +17.4% |
| 2014 | -- | $68,800 |
| 2012 | -- | -- |
| 2009 | -- | -- |
| 2001 | $2,628 +7.5% | $74,500 +3.2% |
| 2000 | $2,446 | $72,200 |
Find assessor info on the county website
Monthly payment
Est. payment
Payment breakdown
Explore the cost of this home by adjusting the details. Changes won't be saved.Climate risks
Neighborhood: 48310
- $237,200-- bd1 ba1.4k sqft3411 Rhoten Dr, Sterling Heights, MI 48310Off Market
- $262,600-- bd1 ba1.7k sqft34832 Robinson Ct, Sterling Heights, MI 48310Off Market
- $285,900-- bd1 ba1.7k sqft3439 Rhoten Dr, Sterling Heights, MI 48310Off Market
- $267,6003 bd1 ba2.7k sqft34844 Robinson Ct, Sterling Heights, MI 48310Off Market
Similar homes
- $359,0003 bd2 ba2.7k sqft36844 Kyro Ct, Sterling Heights, MI 48310For Sale
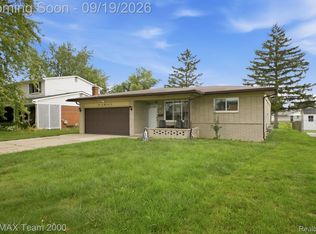
 MLS ID #20261075249, Moe Kharroubi, RE/MAX Team 2000. Realcomp II
 - $359,9003 bd2 ba1.6k sqft3461 Lancaster Dr, Sterling Heights, MI 48310For Sale
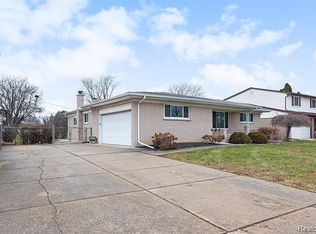 MLS ID #20261040288, Hadeer Emmanuel, Berkshire Hathaway HomeServices Kee Realty Clinton. Realcomp II
 - $349,0003 bd3 ba2.6k sqft13167 Kozak Dr, Sterling Heights, MI 48312For Sale
 MLS ID #20261078081, Rahe Ahmed, Golden Key Realty Group LLC. Realcomp II
 - $359,9003 bd3 ba2.9k sqft14707 Howell Ct, Sterling Heights, MI 48312For Sale
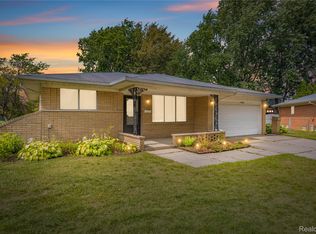 MLS ID #20261070890, Helen Aguilera, James Francis Realty. Realcomp II
 - $350,0003 bd2 ba2.2k sqft637 Kenyon Dr, Troy, MI 48083For SaleMLS ID #20261075985, Catherine Waligora, KW Metro. Realcomp II
- $339,9993 bd2 ba2.3k sqft13803 Brougham Dr, Sterling Heights, MI 48312For SaleMLS ID #20261071169, Frank Jajou, Berkshire Hathaway HomeServices Kee Realty. Realcomp II
- $344,9003 bd2 ba2.1k sqft44819 Duffield Ave, Sterling Heights, MI 48314For SaleMLS ID #20261070288, Timothy A Francisco Jr, Real Estate One-Sterling Heights. Realcomp II
- $312,0002 bd2 ba2.7k sqft34440 Amsterdam Dr, Sterling Heights, MI 48312For SaleMLS ID #20261066626, Timothy A Francisco Jr, Real Estate One-Sterling Heights. Realcomp II
- $334,0004 bd3 ba2k sqft654 Manchester St, Madison Heights, MI 48071For SaleMLS ID #20261063932, Shawn Primeau, Irongate Realty Group. Realcomp II
- $329,9004 bd2 ba1.9k sqft8517 Plumbrook Rd, Sterling Heights, MI 48313For SaleMLS ID #20261061033, Jessica Belanger Marine, RE/MAX Noire. Realcomp II
- $335,0005 bd2 ba1.8k sqft11955 Sorrento Blvd, Sterling Heights, MI 48312For SaleMLS ID #20261068069, Michael Perna, EXP Realty The Perna Team. Realcomp II
- $324,9993 bd2 ba2.2k sqft30121 Woodhouse Dr, Warren, MI 48092For SaleMLS ID #20261061731, Sheikh Ali, Amin Realty. Realcomp II
- $359,9994 bd2 ba2.3k sqft3067 Avalon Rd, Rochester Hills, MI 48309For SaleMLS ID #20261076983, Jaimie Seitz, Home HeadQuarters. Realcomp II
- $310,0003 bd3 ba2k sqft37899 Hayes Rd, Sterling Heights, MI 48313For SaleMLS ID #20261067789, Michael Perna, EXP Realty The Perna Team. Realcomp II
- $269,9004 bd2 ba1.5k sqft5383 Gerald St, Warren, MI 48092For SaleMLS ID #20261078043, Fahad Hussain, Amin Realty. Realcomp II
- $339,9005 bd3 ba2.1k sqft8415 Christine St, Warren, MI 48093For SaleMLS ID #20261057265, Abusaleh Tarek, NPG Real Estate. Realcomp II
- $360,0003 bd3 ba3.4k sqft39316 Twenlow Dr, Clinton Township, MI 48038For SaleMLS ID #20261069990, Shannon Bagdonas, LPT Realty, LLC. Realcomp II
- $279,0003 bd2 ba2k sqft5154 Earl Dr, Warren, MI 48092For SaleMLS ID #20261073760, Rita Yousif, Utica Realty LLC. Realcomp II
- $315,0004 bd2 ba3.2k sqft19700 Northbrook Dr, Southfield, MI 48076For SaleMLS ID #20261071068, Jennie Avis, Berkshire Hathaway HS Kee Realty FH. Realcomp II
- $274,9003 bd3 ba2.8k sqft2338 Walter Ave, Warren, MI 48092For SaleMLS ID #20261073272, MD Asraful Raju, Amin Realty. Realcomp II
