Spacious Colonial in Desirable Sterling Heights with Utica Schools!
Welcome home to this well-maintained 2,200 sq. ft. Colonial offering plenty of space for comfortable living and entertaining. Featuring 4 bedrooms and 2.5 bathrooms, this home includes a spacious primary suite with a cozy fireplace and private ensuite bath.
The main level boasts a separate formal dining room and two generous living areas, including a family room with an additional fireplace, providing multiple spaces to gather and relax. The partially finished basement offers extra living, recreation, or storage space.
Major mechanical updates provide peace of mind, including a newer furnace and hot water heater, while the central air conditioning is approximately 10 years old. Step outside and enjoy the included hot tub, perfect for unwinding year-round.
Located in a sought-after Sterling Heights neighborhood within the Utica Community Schools district, this home combines space, comfort, and convenience in an excellent location.
For sale
Price cut: $10K (7/21)
$389,900
13615 Brookside Dr, Sterling Heights, MI 48313
4beds
2,562sqft
:
Get pre-qualified$2,756/mo
Single Family Residence
Built in 1978
8,276 Square Feet Lot
$385,300 Zestimate®
$152/sqft
$-- HOA
What's special
- 23 days |
- 2,132 |
- 92 |
Zillow last checked:
Listing updated:
Listed by:
Nicole Elliott 586-940-0306,
KW Platinum 586-949-0200
Source: Realcomp II,MLS#: 20261051008
Facts & features
Interior
Bedrooms & bathrooms
- Bedrooms: 4
- Bathrooms: 3
- Full bathrooms: 2
- 1/2 bathrooms: 1
Primary bedroom
- Level: Second
- Area: 468
- Dimensions: 18 X 26
Bedroom
- Level: Second
- Area: 117
- Dimensions: 13 X 9
Bedroom
- Level: Second
- Area: 156
- Dimensions: 12 X 13
Bedroom
- Level: Second
- Area: 195
- Dimensions: 15 X 13
Other
- Level: Second
- Area: 56
- Dimensions: 8 X 7
Other
- Level: Second
- Area: 55
- Dimensions: 11 X 5
Other
- Level: Entry
- Area: 24
- Dimensions: 4 X 6
Dining room
- Level: Entry
- Area: 108
- Dimensions: 9 X 12
Dining room
- Level: Entry
- Area: 108
- Dimensions: 9 X 12
Kitchen
- Level: Entry
- Area: 132
- Dimensions: 11 X 12
Laundry
- Level: Basement
- Area: 100
- Dimensions: 10 X 10
Living room
- Level: Entry
- Area: 195
- Dimensions: 15 X 13
Living room
- Level: Entry
- Area: 204
- Dimensions: 17 X 12
Heating
- Forced Air, Natural Gas
Cooling
- Ceiling Fans, Central Air
Features
- Basement: Partially Finished
- Has fireplace: Yes
- Fireplace features: Living Room, Other Locations
Interior area
- Total interior livable area: 2,562 sqft
- Finished area above ground: 2,112
- Finished area below ground: 450
Property
Parking
- Total spaces: 2
- Parking features: Two Car Garage, Attached
- Attached garage spaces: 2
Features
- Levels: Two
- Stories: 2
- Entry location: GroundLevel
- Pool features: None
Lot
- Size: 8,276 Square Feet
- Dimensions: 60 x 135
Details
- Parcel number: 1012151023
- Special conditions: Short Sale No,Standard
Construction
Type & style
- Home type: SingleFamily
- Architectural style: Colonial
- Property subtype: Single Family Residence
Materials
- Brick, Vinyl Siding
- Foundation: Basement, Block
Condition
- New construction: No
- Year built: 1978
Utilities & green energy
- Sewer: Public Sewer
- Water: Public
Community & HOA
Community
- Subdivision: MONTEGO BAY SUB
HOA
- Has HOA: No
Location
- Region: Sterling Heights
Financial & listing details
- Price per square foot: $152/sqft
- Tax assessed value: $102,780
- Annual tax amount: $4,041
- Date on market: 7/6/2026
- Cumulative days on market: 41 days
- Listing agreement: Exclusive Right To Sell
- Listing terms: Cash,Conventional,Va Loan
- Exclusions: Exclusion(s) Do Not Exist
Estimated market value
$385,300
$366,000 - $405,000
$2,990/mo
Price history
| Date | Event | Price |
|---|---|---|
| 7/21/2026 | Price change | $389,900-2.5%$152/sqft |
Source:  Realcomp II #20261051008 Report a problem Realcomp II #20261051008 Report a problem | ||
| 7/6/2026 | Listed for sale | $399,900$156/sqft |
Source: Realcomp II #20261051008 Report a problem | ||
| 7/6/2026 | Listing removed | $399,900$156/sqft |
Source: Realcomp II #20261050498 Report a problem | ||
| 7/2/2026 | Listed for sale | $399,900$156/sqft |
Source: Realcomp II #20261050498 Report a problem | ||
| 7/2/2026 | Listing removed | $399,900$156/sqft |
Source: Realcomp II #20261045244 Report a problem | ||
| 6/20/2026 | Price change | $399,900-4.8%$156/sqft |
Source: Realcomp II #20261045244 Report a problem | ||
| 6/17/2026 | Listed for sale | $420,000+97.2%$164/sqft |
Source: Realcomp II #20261045244 Report a problem | ||
| 8/8/2003 | Sold | $213,000$83/sqft |
Source:  MiRealSource #691738 Report a problem MiRealSource #691738 Report a problem | ||
Public tax history
| Year | Property taxes | Tax assessment |
|---|---|---|
| 2025 | $3,831 +5.6% | $178,800 +6.4% |
| 2024 | $3,628 -5.8% | $168,000 +12.9% |
| 2023 | $3,850 +14% | $148,800 +10.3% |
| 2022 | $3,376 | $134,900 +5.1% |
| 2021 | -- | $128,400 +1.5% |
| 2020 | -- | $126,500 +3.8% |
| 2019 | -- | $121,900 +13.2% |
| 2018 | $2,981 | $107,700 +5.3% |
| 2017 | -- | $102,300 |
| 2016 | -- | $102,300 +2.4% |
| 2015 | -- | $99,900 +23.6% |
| 2014 | -- | $80,800 |
| 2012 | -- | -- |
| 2009 | -- | -- |
| 2001 | $2,172 +0% | $74,500 +3.2% |
| 2000 | $2,171 | $72,200 |
Find assessor info on the county website
Monthly payment
Est. payment
Payment breakdown
Explore the cost of this home by adjusting the details. Changes won't be saved.Climate risks
Neighborhood: 48313
Nearby schools
GreatSchools rating
- 6/10Havel Elementary SchoolGrades: PK-6Distance: 0.3 mi
- 7/10Bemis Junior High SchoolGrades: 7-8Distance: 0.6 mi
- 8/10Henry Ford II High SchoolGrades: 9-12Distance: 1 mi
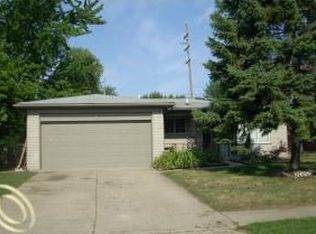
- $322,7003 bd1 ba1.4k sqft13627 Brookside Dr, Sterling Heights, MI 48313Off Market
- $337,700-- bd1 ba1.3k sqft13603 Brookside Dr, Sterling Heights, MI 48313Off Market
- $386,600-- bd2 ba2.2k sqft13639 Brookside Dr, Sterling Heights, MI 48313Off Market
- $390,0003 bd3 ba2.3k sqft13705 Grove Park Dr, Sterling Heights, MI 48313Sold
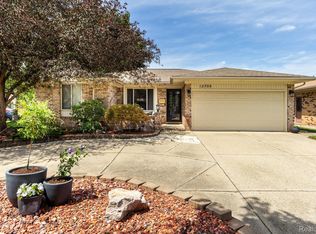
- $364,3003 bd2 ba1.6k sqft13651 Brookside Dr, Sterling Heights, MI 48313Off Market
- $381,7003 bd2 ba2.1k sqft13706 Brookside Dr, Sterling Heights, MI 48313Off Market
- $355,200-- bd2 ba1.5k sqft13547 Mair Dr, Sterling Heights, MI 48313Off Market
- $359,3003 bd2 ba2k sqft13620 Grove Park Dr, Sterling Heights, MI 48313Off Market
A local agent can set up tours, give advice and negotiate with sellers.
Similar homes
- $359,9003 bd2 ba1.6k sqft43057 Bond Ct, Sterling Heights, MI 48313For Sale

 MLS ID #20261047733, Amanda MacDermaid, 3DX Real Estate LLC. Realcomp II
 - $359,9994 bd2 ba2.1k sqft38982 Sutton Dr, Sterling Heights, MI 48310For Sale
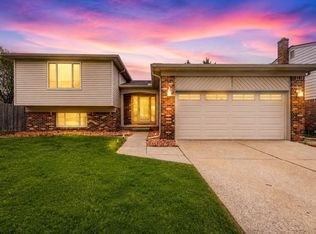
 MLS ID #50215185, Claudia Shamo, Century 21 Professionals Sterling Heights. MiRealSource
 - $360,0003 bd2 ba1.8k sqft11000 Clinton River Rd, Sterling Heights, MI 48314For Sale
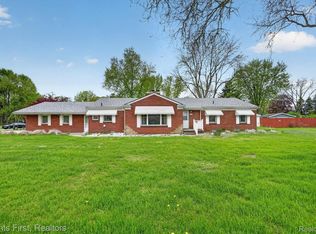 MLS ID #20261056010, Erin L Fritz, Clients First, REALTORS®. Realcomp II
 - $369,9003 bd2 ba2k sqft39062 Hyland Dr, Sterling Heights, MI 48310For Sale
 MLS ID #20261056832, Dan Walker, Aurora Realty Group. Realcomp II
 - $358,0004 bd2 ba2k sqft8834 Dublin Way, Sterling Heights, MI 48314For SaleMLS ID #20261031501, Alan Jay Robinson, Century 21 Curran & Oberski. Realcomp II
- $355,0004 bd3 ba2.9k sqft11049 Irene Ave, Warren, MI 48093For SaleMLS ID #20261054272, Maria Auterman, Brookstone, Realtors LLC. Realcomp II
- $349,9004 bd2 ba2.4k sqft39795 Waldorf Dr, Clinton Township, MI 48038For SaleMLS ID #20261050584, Md M Rahman, Brookstone, Realtors LLC. Realcomp II
- $370,0003 bd4 ba3k sqft43798 Columbia Dr, Clinton Township, MI 48038For SaleMLS ID #20261053950, Ian Olson, Keller Williams Premier. Realcomp II
- $424,9004 bd3 ba2.7k sqft6011 Walker Dr, Troy, MI 48085For SaleMLS ID #20261054677, William R Barber, Real Estate One-Rochester. Realcomp II
- $464,9004 bd3 ba2.6k sqft33780 Stonecrest Dr, Sterling Heights, MI 48312For SaleMLS ID #20261049621, Charles N Tamou, Top Agent Realty. Realcomp II
- $424,9004 bd2 ba2.3k sqft4931 Calvert Dr, Troy, MI 48085For SaleMLS ID #20261055321, Stacy Miletti, Real Estate One-Troy. Realcomp II
- $430,0003 bd2 ba2.2k sqft1087 Collingwood Dr, Rochester Hills, MI 48307For SaleMLS ID #20261057037, Thomas Vetterli, Keller Williams Paint Creek. Realcomp II
- $349,9993 bd3 ba2.7k sqft30151 Barbary Ct, Warren, MI 48093For SaleMLS ID #20261056725, Matthew Kallabat, Top Agent Realty. Realcomp II
- $320,0003 bd2 ba2.3k sqft34294 Greentrees Rd, Sterling Heights, MI 48312For SaleMLS ID #20261053182, Syed Haque, Brookstone, Realtors LLC. Realcomp II
- $390,0003 bd2 ba1.6k sqft2810 Walbridge Rd, Rochester Hills, MI 48307For SaleMLS ID #20261052838, Mo Thweny, Real Estate One-W Blmfld. Realcomp II
- $409,0004 bd2 ba3.2k sqft24414 Lois Ln, Southfield, MI 48075For SaleMLS ID #20261057369, Michael Hermiz, RE/MAX New Trend. Realcomp II
- $319,9004 bd2 ba2.1k sqft31758 Eiffel Ave, Warren, MI 48088For SaleMLS ID #20261050787, Md M Rahman, Brookstone, Realtors LLC. Realcomp II
- $399,0005 bd3 ba2.7k sqft37815 Pineridge St, Harrison Township, MI 48045For SaleMLS ID #20261010296, Jacob Davis, Brookstone, Realtors LLC. Realcomp II
- $399,9993 bd3 ba1.7k sqft2931 Wisconsin Rd, Troy, MI 48083For SaleMLS ID #20261010687, Xu Jiang, Real Estate One-Troy. Realcomp II
- $287,2004 bd3 ba2.3k sqft15064 Masonic Blvd, Warren, MI 48088For SaleMLS ID #20261046867, Stacy Miletti, Real Estate One-Troy. Realcomp II
