Welcome to this beautifully maintained 2,660 sq. ft. colonial in the heart of Sterling Heights! Built in 2002, this spacious home features 4 bedrooms, 2.5 bathrooms, and a functional floor plan designed for comfortable everyday living. The bright kitchen offers a large center island, ample cabinetry, stainless steel appliances, and hardwood flooring, flowing seamlessly into the inviting family room with a cozy gas fireplace and expansive windows overlooking the backyard.
Upstairs, you'll find four generously sized bedrooms, including a spacious primary suite with a walk-in closet and private bath. The backyard is perfect for relaxing or entertaining, featuring a stamped concrete patio and plenty of green space for family, friends, and pets to enjoy.
Additional highlights include a grand two-story foyer, first-floor laundry, an attached two-car garage, and abundant natural light throughout. Conveniently located near parks, shopping, dining, and major expressways, this home is within the highly regarded **Warren Consolidated Schools** district.
Move-in ready and offering the perfect combination of space, comfort, and location—schedule your private showing today!
Pending
Price cut: $10K (7/27)
$464,900
33780 Stonecrest Dr, Sterling Heights, MI 48312
4beds
2,660sqft
Single Family Residence
Built in 2002
8,276 Square Feet Lot
$460,900 Zestimate®
$175/sqft
$21/mo HOA
What's special
- 68 days
- 1,000
- 23
Likely to sell faster than
Zillow last checked:
Listing updated:
Listed by:
Charles N Tamou 586-202-0499,
Top Agent Realty 248-277-4226
Source: Realcomp II,MLS#: 20261049621
Facts & features
Interior
Bedrooms & bathrooms
- Bedrooms: 4
- Bathrooms: 3
- Full bathrooms: 2
- 1/2 bathrooms: 1
Primary bedroom
- Level: Second
- Area: 240
- Dimensions: 15 X 16
Bedroom
- Level: Second
- Area: 132
- Dimensions: 11 X 12
Bedroom
- Level: Second
- Area: 165
- Dimensions: 11 X 15
Bedroom
- Level: Second
- Area: 132
- Dimensions: 12 X 11
Primary bathroom
- Level: Second
- Area: 209
- Dimensions: 19 X 11
Other
- Level: Second
- Area: 60
- Dimensions: 5 X 12
Other
- Level: Entry
- Area: 30
- Dimensions: 6 X 5
Other
- Level: Entry
- Area: 200
- Dimensions: 10 X 20
Dining room
- Level: Entry
- Area: 143
- Dimensions: 11 X 13
Family room
- Level: Entry
- Area: 266
- Dimensions: 14 X 19
Kitchen
- Level: Entry
- Area: 153
- Dimensions: 9 X 17
Living room
- Level: Entry
- Area: 208
- Dimensions: 16 X 13
Heating
- Forced Air, Natural Gas
Cooling
- Central Air
Appliances
- Included: Dishwasher, Free Standing Electric Oven, Microwave
Features
- Basement: Unfinished
- Has fireplace: Yes
- Fireplace features: Living Room
Interior area
- Total interior livable area: 2,660 sqft
- Finished area above ground: 2,660
Property
Parking
- Total spaces: 2
- Parking features: Two Car Garage, Attached
- Attached garage spaces: 2
Features
- Levels: Two
- Stories: 2
- Entry location: GroundLevelwSteps
- Patio & porch: Patio
- Pool features: None
Lot
- Size: 8,276 Square Feet
- Dimensions: 70 x 120
Details
- Parcel number: 1036430030
- Special conditions: Short Sale No,Standard
Construction
Type & style
- Home type: SingleFamily
- Architectural style: Colonial
- Property subtype: Single Family Residence
Materials
- Brick
- Foundation: Basement, Poured
Condition
- New construction: No
- Year built: 2002
Utilities & green energy
- Sewer: Public Sewer
- Water: Public
Community & HOA
Community
- Subdivision: MONTICELLO ESTATES #3
HOA
- Has HOA: Yes
- Services included: Maintenance Grounds
- HOA fee: $250 annually
Location
- Region: Sterling Heights
Financial & listing details
- Price per square foot: $175/sqft
- Tax assessed value: $125,035
- Annual tax amount: $5,168
- Date on market: 7/3/2026
- Cumulative days on market: 69 days
- Listing agreement: Exclusive Right To Sell
- Listing terms: Cash,Conventional,FHA,Va Loan
Estimated market value
$460,900
$438,000 - $484,000
$3,207/mo
Price history
| Date | Event | Price |
|---|---|---|
| 8/31/2026 | Pending sale | $464,900$175/sqft |
Source:  Realcomp II #20261049621 Report a problem Realcomp II #20261049621 Report a problem | ||
| 7/27/2026 | Price change | $464,900-2.1%$175/sqft |
Source: Realcomp II #20261049621 Report a problem | ||
| 7/22/2026 | Price change | $474,900-1.1%$179/sqft |
Source: Realcomp II #20261049621 Report a problem | ||
| 7/3/2026 | Listed for sale | $480,000+140%$180/sqft |
Source: Realcomp II #20261049621 Report a problem | ||
| 11/20/2009 | Sold | $200,000+2.6%$75/sqft |
Source:  MiRealSource #672490 Report a problem MiRealSource #672490 Report a problem | ||
| 8/24/2009 | Listed for sale | $195,000-25.7%$73/sqft |
Source: foreclosure.com Report a problem | ||
| 7/22/2009 | Sold | $262,626+11.8%$99/sqft |
Source: Public Record Report a problem | ||
| 2/26/2009 | Listing removed | $234,900$88/sqft |
Source: NCI #28114784 Report a problem | ||
| 12/15/2008 | Listed for sale | $234,900$88/sqft |
Source: NCI #28114784 Report a problem | ||
Public tax history
| Year | Property taxes | Tax assessment |
|---|---|---|
| 2025 | $5,219 +5.1% | $214,100 +6.4% |
| 2024 | $4,965 +7.1% | $201,200 +11.7% |
| 2023 | $4,634 -3.2% | $180,200 +9.8% |
| 2022 | $4,790 | $164,100 +4.3% |
| 2021 | -- | $157,300 +0.4% |
| 2020 | -- | $156,600 +11.6% |
| 2019 | -- | $140,300 +4.4% |
| 2018 | $4,367 | $134,400 +2.2% |
| 2017 | -- | $131,500 |
| 2016 | -- | $131,500 +5.9% |
| 2015 | -- | $124,200 +28.6% |
| 2014 | -- | $96,600 |
Find assessor info on the county website
Monthly payment
Est. payment
Payment breakdown
Explore the cost of this home by adjusting the details. Changes won't be saved.Climate risks
Neighborhood: 48312
- $481,000-- bd2 ba3.1k sqft33808 Stonecrest Dr, Sterling Heights, MI 48312Off Market
- $510,8004 bd5 ba3.2k sqft33752 Stonecrest Dr, Sterling Heights, MI 48312Off Market
- $439,1004 bd2 ba2.4k sqft33836 Stonecrest Dr, Sterling Heights, MI 48312Off Market
- $512,1004 bd4 ba3.1k sqft14994 Lockwood Ct, Sterling Heights, MI 48312Off Market
Similar homes
- $469,9954 bd3 ba2.4k sqft15034 Oak Knoll Ct, Sterling Heights, MI 48312For Sale
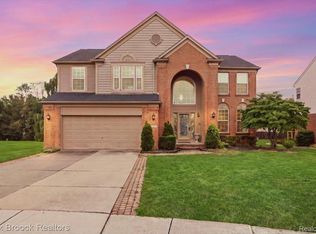
 MLS ID #20261065805, Chris Stefanopoulos, Max Broock, REALTORS®-Bloomfield Hills. Realcomp II
 - $485,0004 bd3 ba2.4k sqft38092 Westchester Rd, Sterling Heights, MI 48310For Sale
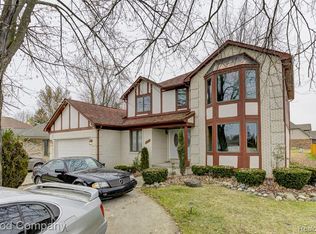 MLS ID #20261022612, Jim Shaffer, Good Company. Realcomp II
 - $399,9004 bd3 ba2.5k sqft40456 Meade Point Dr, Sterling Heights, MI 48313For Sale

 MLS ID #50220451, Carolyn M Plunkett, Century 21 Professionals. MiRealSource
 - $379,9004 bd3 ba2.5k sqft13615 Brookside Dr, Sterling Heights, MI 48313For Sale
 MLS ID #20261067713, Nicole Elliott, KW Platinum. Realcomp II
 - $520,0004 bd4 ba3.3k sqft4070 Cotton Tail Ln, Shelby Township, MI 48316For SaleMLS ID #20261072125, Kire Stojanovski, VM Real Estate Group. Realcomp II
- $395,5004 bd2 ba2.3k sqft37082 Gary Dr, Sterling Heights, MI 48310For SaleMLS ID #20261064136, Maria Auterman, Brookstone, Realtors LLC. Realcomp II
- $465,5004 bd3 ba2.5k sqft56543 Hastings Dr, Macomb, MI 48042For SaleMLS ID #20261057266, Chris Bahoura, Community Choice Realty Inc. Realcomp II
- $499,9004 bd3 ba2.8k sqft6638 Woodbank Dr, Bloomfield Hills, MI 48301For SaleMLS ID #20261070292, John Pickell, RE/MAX Classic. Realcomp II
- $450,0004 bd3 ba2.2k sqft6609 E Knollwood Cir, West Bloomfield, MI 48322For SaleMLS ID #20261071010, Logan C Wert, Max Broock, REALTORS®-Bloomfield Hills. Realcomp II
- $269,9003 bd2 ba2.3k sqft14706 Murthum Ave, Warren, MI 48088For SaleMLS ID #20261064088, Marvin Nafsu, Showtime Realty. Realcomp II
- $430,0004 bd3 ba3k sqft1653 Oakcrest Dr, Troy, MI 48083For SaleMLS ID #20261067215, Joey Barash, New Michigan Realty, LLC. Realcomp II
- $359,9994 bd2 ba2.1k sqft38982 Sutton Dr, Sterling Heights, MI 48310For SaleMLS ID #50215185, Claudia Shamo, Century 21 Professionals Sterling Heights. MiRealSource
- $375,0003 bd3 ba3k sqft36221 Pickwick Ct, Sterling Heights, MI 48310For SaleMLS ID #20261059829, James T Silver, Keller Williams Somerset. Realcomp II
- $525,0003 bd3 ba2.2k sqft34338 Jefferson Ave, Harrison Township, MI 48045For SaleMLS ID #20261064220, Kelly K Finley, New Century REALTORS®. Realcomp II
- $470,0003 bd3 ba3.5k sqft19944 Townsend Dr, Macomb, MI 48044For SaleMLS ID #20261056644, Matthew Berney, Quest Realty LLC. Realcomp II
- $424,9004 bd3 ba2.4k sqft2975 Hill Dr, Troy, MI 48085For SaleMLS ID #20261057185, Charles N Tamou, Top Agent Realty. Realcomp II
- $365,0003 bd3 ba2.5k sqft37010 Calka Dr, Sterling Heights, MI 48310For SaleMLS ID #20261054646, Majed Joseph, Century 21 Professionals Sterling Heights. Realcomp II
- $399,0003 bd3 ba1.6k sqft38134 Chatham Ct, Sterling Heights, MI 48310For SaleMLS ID #20261064796, Lia LoChirco, LoChirco Realty, LLC. Realcomp II
- $534,9004 bd3 ba3.7k sqft7386 Tottenham, Utica, MI 48317For SaleMLS ID #20261070666, Marvin Nafsu, Showtime Realty. Realcomp II
- $349,9003 bd2 ba1.8k sqft11000 Clinton River Rd, Sterling Heights, MI 48314For SaleMLS ID #20261070344, Erin L Fritz, Clients First, REALTORS®. Realcomp II
