Hello Jefferson Avenue and Lake Life! Amazing Lake St. Clair is right outside your back door at this 3 bedroom, 2.5 bath waterfront home offering 2,214 sq ft, incredible lake views, direct water access and an opportunity to make it your own. The seller had big plans for this waterfront property, including an expansion to the north and west, and has already completed the elevation survey and obtained city approval for the plans. A move out of the area now gives the next owner the opportunity to bring that vision, or their own, to life. Inside, hardwood floors run through much of the main level with multiple living spaces, an updated kitchen and first-floor laundry. Across the back of the home, an enclosed sunroom features a wall of windows overlooking Lake St. Clair for incredible views of the water. Upstairs, the primary suite features a private balcony overlooking the lake, walk-in closet and spacious private bath. Outside, the seller added an approximately $20,000 expansive concrete waterfront patio with plenty of room to enjoy the view. A seawall and boat lift are already in place, and the detached dual entry garage provides additional storage with access from the waterfront side. Furnace replaced in 2024 and hot water heater in 2026. Enjoy the home as it is, make your own updates or take advantage of the approved expansion plans. Direct Lake St. Clair frontage with this much potential doesn't come along every day! Welcome Home!
For sale
Price cut: $5.1K (10/6)
$499,900
34338 Jefferson Ave, Harrison Township, MI 48045
3beds
2,214sqft
Single Family Residence
Built in 1947
0.3 Acres Lot
$493,200 Zestimate®
$226/sqft
$-- HOA
What's special
- 66 days
- 1,268
- 88
Zillow last checked:
Listing updated:
Listed by:
Kelly K Finley 248-808-2525,
New Century REALTORS® 248-680-9191,
Brian J Ragland 248-802-7572,
New Century REALTORS®
Source: Realcomp II,MLS#: 20261064220
Facts & features
Interior
Bedrooms & bathrooms
- Bedrooms: 3
- Bathrooms: 3
- Full bathrooms: 2
- 1/2 bathrooms: 1
Primary bedroom
- Level: Second
- Area: 306
- Dimensions: 17 X 18
Bedroom
- Level: Entry
- Area: 187
- Dimensions: 17 X 11
Bedroom
- Level: Entry
- Area: 90
- Dimensions: 10 X 9
Primary bathroom
- Level: Second
Other
- Level: Entry
Other
- Level: Entry
Family room
- Level: Entry
- Area: 375
- Dimensions: 25 X 15
Kitchen
- Level: Entry
- Area: 108
- Dimensions: 9 X 12
Library
- Level: Entry
- Area: 72
- Dimensions: 12 X 6
Living room
- Level: Entry
- Area: 255
- Dimensions: 17 X 15
Heating
- Baseboard, Electric, Forced Air, Natural Gas
Cooling
- Central Air
Appliances
- Included: Dishwasher, Dryer, Free Standing Electric Range, Free Standing Refrigerator, Microwave, Washer
Features
- Wet Bar
- Has basement: No
- Has fireplace: Yes
- Fireplace features: Family Room
Interior area
- Total interior livable area: 2,214 sqft
- Finished area above ground: 2,214
Property
Parking
- Total spaces: 1
- Parking features: One Car Garage, Detached
- Garage spaces: 1
Features
- Levels: Two
- Stories: 2
- Entry location: GroundLevelwSteps
- Patio & porch: Enclosed, Patio, Porch
- Exterior features: Awnings, Balcony, Lighting
- Pool features: None
- On waterfront: Yes
- Waterfront features: All Sports Lake, Lake Front, Seawall
- Body of water: Lake St. Clair
Lot
- Size: 0.3 Acres
- Dimensions: 50 x 258
Details
- Parcel number: 1136405033
- Special conditions: Short Sale No,Standard
Construction
Type & style
- Home type: SingleFamily
- Architectural style: Bungalow
- Property subtype: Single Family Residence
Materials
- Stone, Vinyl Siding
- Foundation: Crawl Space
- Roof: Asphalt
Condition
- New construction: No
- Year built: 1947
Utilities & green energy
- Sewer: Public Sewer
- Water: Public
- Utilities for property: Above Ground Utilities, Cable Available, Underground Utilities
Community & HOA
Community
- Subdivision: C H HABERKORNS
HOA
- Has HOA: No
Location
- Region: Harrison Township
Financial & listing details
- Price per square foot: $226/sqft
- Tax assessed value: $209,370
- Annual tax amount: $7,215
- Date on market: 8/13/2026
- Cumulative days on market: 67 days
- Listing agreement: Exclusive Right To Sell
- Listing terms: Cash,Conventional
- Exclusions: Exclusion(s) Do Not Exist
Estimated market value
$493,200
$469,000 - $518,000
$3,399/mo
Price history
| Date | Event | Price |
|---|---|---|
| 10/6/2026 | Price change | $499,900-1%$226/sqft |
Source:  Realcomp II #20261064220 Report a problem Realcomp II #20261064220 Report a problem | ||
| 9/12/2026 | Price change | $505,000-3.8%$228/sqft |
Source: Realcomp II #20261064220 Report a problem | ||
| 8/26/2026 | Price change | $525,000-2.4%$237/sqft |
Source: Realcomp II #20261064220 Report a problem | ||
| 8/13/2026 | Listed for sale | $538,000+24.2%$243/sqft |
Source: Realcomp II #20261064220 Report a problem | ||
| 10/7/2025 | Sold | $433,000-8.8%$196/sqft |
Source: Realcomp II #20251019640 Report a problem | ||
| 8/27/2025 | Pending sale | $475,000$215/sqft |
Source: Realcomp II #20251019640 Report a problem | ||
| 8/12/2025 | Price change | $475,000-5%$215/sqft |
Source: Realcomp II #20251019640 Report a problem | ||
| 8/1/2025 | Listed for sale | $500,000+13.6%$226/sqft |
Source: Realcomp II #20251019640 Report a problem | ||
| 3/9/2022 | Sold | $440,000-4.3%$199/sqft |
Source: Public Record Report a problem | ||
| 2/4/2022 | Pending sale | $460,000$208/sqft |
Source: Realcomp II #2210089672 Report a problem | ||
| 11/19/2021 | Price change | $460,000-7.1%$208/sqft |
Source: Realcomp II #2210089672 Report a problem | ||
| 11/12/2021 | Price change | $495,000-5.7%$224/sqft |
Source: Realcomp II #2210089672 Report a problem | ||
| 11/3/2021 | Listed for sale | $525,000$237/sqft |
Source: Realcomp II #2210089672 Report a problem | ||
Public tax history
| Year | Property taxes | Tax assessment |
|---|---|---|
| 2026 | $7,421 +2.9% | $246,300 +5.3% |
| 2025 | $7,215 +5% | $234,000 +10.6% |
| 2024 | $6,870 +74.1% | $211,500 +6.1% |
| 2023 | $3,946 +4.1% | $199,400 +22.8% |
| 2022 | $3,792 | $162,400 -0.3% |
| 2021 | -- | $162,900 +4% |
| 2020 | -- | $156,700 +15.1% |
| 2019 | -- | $136,200 +4.9% |
| 2018 | $3,426 | $129,800 +4.5% |
| 2017 | -- | $124,250 |
| 2016 | -- | $124,250 +15% |
| 2015 | -- | $108,090 -3.2% |
| 2012 | $2,907 | $111,630 -10.2% |
| 2010 | -- | $124,370 -9.3% |
| 2009 | -- | $137,080 -9.9% |
| 2008 | -- | $152,120 +4.5% |
| 2007 | $2,710 | $145,550 +3.3% |
| 2006 | -- | $140,860 +0.5% |
| 2004 | $2,530 +9.4% | $140,140 +1.7% |
| 2003 | $2,313 +12% | $137,790 +75.7% |
| 2001 | $2,066 +1.7% | $78,420 +3.2% |
| 2000 | $2,031 | $75,990 |
Find assessor info on the county website
Monthly payment
Est. payment
Payment breakdown
Explore the cost of this home by adjusting the details. Changes won't be saved.Climate risks
Neighborhood: 48045
- $531,2003 bd2 ba1.6k sqft34332 Jefferson Ave, Harrison Township, MI 48045Off Market
- $587,6004 bd4 ba1.7k sqft34342 Jefferson Ave, Harrison Township, MI 48045Off Market
- $1,350,0004 bd6 ba5.6k sqft34330 Jefferson Ave, Harrison Township, MI 48045For Sale

- $487,2003 bd2 ba1.4k sqft34350 Jefferson Ave, Harrison Township, MI 48045Off Market
Similar homes
- $459,0003 bd2 ba2.2k sqft22510 Ardmore Park Dr, Saint Clair Shores, MI 48081For Sale
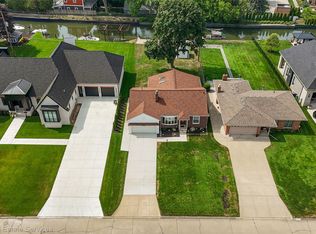
 MLS ID #20261076180, Jeffrey Meldrum, Jim Saros Real Estate Services. Realcomp II
 - $385,0005 bd3 ba2.7k sqft37815 Pineridge St, Harrison Township, MI 48045For Sale
 MLS ID #20261010296, Jacob Davis, Brookstone, Realtors LLC. Realcomp II
 - $495,0003 bd2 ba1.9k sqft1115 Torpey Dr, Troy, MI 48083For Sale
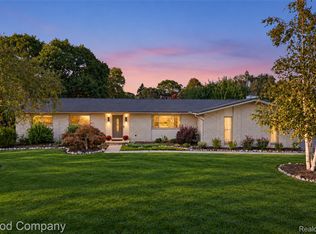 MLS ID #20261079817, Jolene L Jacobs, Good Company. Realcomp II
 - $369,0004 bd4 ba2.5k sqft32432 Robeson St, Saint Clair Shores, MI 48082For Sale
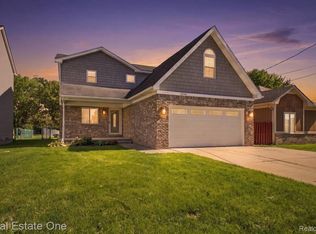 MLS ID #20261063987, Xu Jiang, Real Estate One-Troy. Realcomp II
 - $499,9004 bd3 ba1.8k sqft3560 Beach Rd, Troy, MI 48084For SaleMLS ID #20261081783, Samuel M Kaplunov, @properties Christie's Int'l R.E. Birmingham. Realcomp II
- $270,0003 bd2 ba1.4k sqft38276 Hamon St, Harrison Township, MI 48045For SaleMLS ID #20261061320, Ian Allen, Brookstone, Realtors LLC. Realcomp II
- $384,9003 bd2 ba1.9k sqft29682 Old North River Rd, Harrison Township, MI 48045For SaleMLS ID #20261042962, Steven Edward, @properties Christie's Int'l RE Grosse Pointe. Realcomp II
- $406,0003 bd2 ba2.1k sqft20001 S Riverhill Dr, Clinton Township, MI 48036For SaleMLS ID #20261078589, Jennifer Arnold, Real Estate One-Clinton Twp. Realcomp II
- $549,9003 bd3 ba3.2k sqft804 E Avon Rd, Rochester Hills, MI 48307For SaleMLS ID #20261081659, Jeff Glover, KW Professionals. Realcomp II
- $498,0003 bd3 ba1.8k sqft16051 Amherst Ave, Beverly Hills, MI 48025For SaleMLS ID #20261077338, Angela Nagle, @properties Christie's Int'l R.E. Birmingham. Realcomp II
- $539,9004 bd3 ba2.8k sqft56175 Saint Andrews Dr, Macomb, MI 48042For SaleMLS ID #20261081581, Ravinder Saini, National Realty Centers, Inc. Realcomp II
- $459,0004 bd3 ba2.7k sqft1124 E Windemere Ave, Royal Oak, MI 48073For SaleMLS ID #20261041398, Sean Shields, Max Broock, REALTORS-Royal Oak. Realcomp II
- $399,0004 bd2 ba1.9k sqft22482 Beach St, Saint Clair Shores, MI 48081For SaleMLS ID #20261076302, Thomas Apap, @properties Christie's Int'l R.E. Birmingham. Realcomp II
- $455,0003 bd2 ba1.4k sqft4197 Orchard Hill Dr, Bloomfield Hills, MI 48304For SaleMLS ID #20261062973, Akiko Larson, Max Broock, REALTORS®-Birmingham. Realcomp II
- $330,0003 bd3 ba2.3k sqft27125 Telstar St, Chesterfield, MI 48051For SaleMLS ID #20261080625, Ian Allen, Brookstone, Realtors LLC. Realcomp II
- $525,0003 bd3 ba1.6k sqft501 N Kenwood Ave, Royal Oak, MI 48067For SaleMLS ID #20261043279, Jennifer L Makke, Silverstone Real Estate, LLC. Realcomp II
- $365,0003 bd2 ba1.7k sqft22816 Ridgeway St, Saint Clair Shores, MI 48080For SaleMLS ID #20261068146, Joseph Hammel, Keller Williams Somerset. Realcomp II
- $349,9903 bd2 ba2.1k sqft241 S Manitou Ave, Clawson, MI 48017For SaleMLS ID #20261083913, Sunam Yaldoo, National Realty Centers, Inc. Realcomp II
