Experience luxury lakefront living in this one-of-a-kind custom-built home on Lake St. Clair, where no expense was spared and timeless craftsmanship shines. Offering 4 bedrooms, 3 full baths, and 3 half baths, this exceptional residence features soaring ceilings in the great room and foyer, along with expansive lake views from most rooms. The main level is designed for comfort and entertaining, with a chef’s eat-in kitchen, first-floor laundry, private office, and cozy den with stunning water views that can be closed for added privacy.
Upstairs, the incredible second-level primary suite is a true retreat with two walk-in closets, an oversized shower, jetted tub, and private covered balcony overlooking the lake. Two additional bedrooms share a full bath on the second floor, along with a workout room and ample storage. The third-floor bedroom/hangout is perfect for guests or kids, offering panoramic lake views plus a large clean attic for more storage.
The fully finished basement is an entertainer’s dream with a full pub, movie theatre, game room, fireplace, projection screen, and unique features including a powered pool table light that raises for table tennis, plus a convenient powder room. Basement access is available from both the home and attached heated garage.
Outside, enjoy a detached heated second garage with half bath and finished loft space above, a whole-house generator, sprinkler system, outdoor shower, tiki bar, and updated boat hoist for at least a 40-foot boat, plus two newly installed jet ski/dinghy lifts. Deep water makes boating effortless, even in low-water years.
With too many custom upgrades and features to list, this home is a must-see for anyone seeking luxury lake living. Just north of St. Clair Shores with lower township taxes, currently non-homestead. Ideally located near waterfront restaurants, bars, and shops accessible by land or sea—this is a rare Lake St. Clair gem built to last.
For sale
Price cut: $45K (8/19)
$1,350,000
34330 Jefferson Ave, Harrison Township, MI 48045
4beds
5,640sqft
Single Family Residence
Built in 1998
0.29 Acres Lot
$1,314,300 Zestimate®
$239/sqft
$-- HOA
What's special
- 226 days
- 813
- 44
Zillow last checked:
Listing updated:
Listed by:
Thomas G Fincham 248-729-0011,
Community Choice Realty Inc 248-729-0011
Source: Realcomp II,MLS#: 20261004205
Facts & features
Interior
Bedrooms & bathrooms
- Bedrooms: 4
- Bathrooms: 6
- Full bathrooms: 3
- 1/2 bathrooms: 3
Primary bedroom
- Level: Second
- Area: 416
- Dimensions: 26 X 16
Bedroom
- Level: Second
- Area: 156
- Dimensions: 13 X 12
Bedroom
- Level: Second
- Area: 132
- Dimensions: 12 X 11
Bedroom
- Level: Third
- Area: 285
- Dimensions: 19 X 15
Primary bathroom
- Level: Second
- Area: 224
- Dimensions: 16 X 14
Other
- Level: Entry
- Area: 49
- Dimensions: 7 X 7
Other
- Level: Second
- Area: 96
- Dimensions: 12 X 8
Other
- Level: Entry
- Area: 25
- Dimensions: 5 X 5
Other
- Level: Basement
- Area: 55
- Dimensions: 11 X 5
Other
- Level: Entry
- Area: 18
- Dimensions: 6 X 3
Bonus room
- Level: Second
- Area: 432
- Dimensions: 24 X 18
Family room
- Level: Entry
- Area: 165
- Dimensions: 15 X 11
Flex room
- Level: Entry
- Area: 210
- Dimensions: 15 X 14
Game room
- Level: Basement
- Area: 884
- Dimensions: 34 X 26
Great room
- Level: Entry
- Area: 306
- Dimensions: 18 X 17
Kitchen
- Level: Entry
- Area: 400
- Dimensions: 25 X 16
Laundry
- Level: Entry
- Area: 56
- Dimensions: 8 X 7
Laundry
- Level: Second
- Area: 49
- Dimensions: 7 X 7
Heating
- Forced Air, Natural Gas
Cooling
- Ceiling Fans, Central Air
Features
- Basement: Finished,Full,Interior Entry,Walk Up Access
- Has fireplace: Yes
- Fireplace features: Basement, Gas, Living Room
Interior area
- Total interior livable area: 5,640 sqft
- Finished area above ground: 3,640
- Finished area below ground: 2,000
Video & virtual tour
Property
Parking
- Total spaces: 4
- Parking features: Four Car Garage, Attached, Detached, Direct Access, Driveway, Electricityin Garage, Heated Garage, Garage Door Opener, Oversized, Garage Faces Side, Side Entrance
- Attached garage spaces: 4
Features
- Levels: Three
- Stories: 3
- Entry location: GroundLevel
- Patio & porch: Covered, Patio, Porch, Terrace
- Exterior features: Balcony
- Pool features: None
- On waterfront: Yes
- Waterfront features: All Sports Lake, Boat Facilities, Direct Water Frontage, Dock Facilities, Lake Front, Lake Privileges, Navigable Water, Private Water Frontage, Seawall, Waterfront
- Body of water: Lake St Clair
Lot
- Size: 0.29 Acres
- Dimensions: 50 x 257
- Features: Water View, Sprinklers, Vacation Home
Details
- Additional structures: Second Garage
- Parcel number: 1136383009
- Special conditions: Short Sale No,Standard
Construction
Type & style
- Home type: SingleFamily
- Architectural style: Colonial
- Property subtype: Single Family Residence
Materials
- Brick
- Foundation: Basement, Poured, Sump Pump
- Roof: Asphalt
Condition
- New construction: No
- Year built: 1998
- Major remodel year: 2024
Utilities & green energy
- Electric: Generator
- Sewer: Public Sewer
- Water: Public
Community & HOA
Community
- Subdivision: C H HABERKORNS
HOA
- Has HOA: No
Location
- Region: Harrison Township
Financial & listing details
- Price per square foot: $239/sqft
- Tax assessed value: $468,094
- Annual tax amount: $24,103
- Date on market: 2/18/2026
- Cumulative days on market: 226 days
- Listing agreement: Exclusive Right To Sell
- Listing terms: Cash,Conventional
- Exclusions: Exclusion(s) Do Not Exist
Estimated market value
$1,314,300
$1.25M - $1.38M
$6,550/mo
Price history
| Date | Event | Price |
|---|---|---|
| 8/19/2026 | Price change | $1,350,000-3.2%$239/sqft |
Source:  Realcomp II #20261004205 Report a problem Realcomp II #20261004205 Report a problem | ||
| 7/13/2026 | Price change | $1,395,000-2.1%$247/sqft |
Source: Realcomp II #20261004205 Report a problem | ||
| 6/23/2026 | Price change | $1,425,000-4%$253/sqft |
Source: Realcomp II #20261004205 Report a problem | ||
| 6/15/2026 | Price change | $1,485,000-0.3%$263/sqft |
Source: Realcomp II #20261004205 Report a problem | ||
| 6/4/2026 | Price change | $1,489,000-0.7%$264/sqft |
Source: Realcomp II #20261004205 Report a problem | ||
| 5/27/2026 | Price change | $1,499,000-3.2%$266/sqft |
Source: Realcomp II #20261004205 Report a problem | ||
| 4/27/2026 | Price change | $1,549,000-1.7%$275/sqft |
Source: Realcomp II #20261004205 Report a problem | ||
| 2/18/2026 | Listed for sale | $1,575,000+31.3%$279/sqft |
Source: Realcomp II #20261004205 Report a problem | ||
| 4/20/2022 | Sold | $1,200,000-14.3%$213/sqft |
Source: Realcomp II #2220021448 Report a problem | ||
| 4/18/2022 | Pending sale | $1,400,000$248/sqft |
Source: Realcomp II #2220021448 Report a problem | ||
| 4/12/2022 | Listing removed | -- |
Source: Realcomp II #2220021448 Report a problem | ||
| 3/31/2022 | Listed for sale | $1,400,000$248/sqft |
Source: Realcomp II #2220021448 Report a problem | ||
Public tax history
| Year | Property taxes | Tax assessment |
|---|---|---|
| 2026 | $24,249 +2.7% | $557,900 +6.1% |
| 2025 | $23,618 +4.9% | $525,700 +9.2% |
| 2024 | $22,523 +128.8% | $481,500 +11.4% |
| 2023 | $9,846 +4.1% | $432,400 +8.5% |
| 2022 | $9,461 | $398,500 +1.4% |
| 2021 | -- | $393,100 +5.6% |
| 2020 | -- | $372,400 -0.4% |
| 2019 | -- | $373,800 +19.7% |
| 2018 | $8,549 | $312,400 -5.6% |
| 2017 | -- | $331,090 |
| 2016 | -- | $331,090 +22.6% |
| 2015 | -- | $270,160 +8.8% |
| 2012 | $8,713 | $248,300 -15.5% |
| 2010 | -- | $293,710 -18.5% |
| 2009 | -- | $360,310 -6.1% |
| 2008 | -- | $383,840 -0.8% |
| 2007 | $9,962 | $386,910 -1.4% |
| 2006 | -- | $392,560 +0.3% |
| 2004 | $9,300 +9.4% | $391,500 +1.6% |
| 2003 | $8,502 +12% | $385,420 +33.7% |
| 2001 | $7,593 +1.7% | $288,180 +3.2% |
| 2000 | $7,463 | $279,250 |
Find assessor info on the county website
Monthly payment
Est. payment
Payment breakdown
Explore the cost of this home by adjusting the details. Changes won't be saved.Climate risks
Neighborhood: 48045
- $715,3004 bd2 ba1.8k sqft34322 Jefferson Ave, Harrison Township, MI 48045Off Market
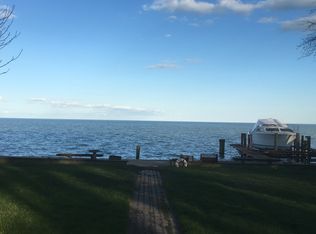
- $531,2003 bd2 ba1.6k sqft34332 Jefferson Ave, Harrison Township, MI 48045Off Market
- $499,9003 bd3 ba2.2k sqft34338 Jefferson Ave, Harrison Township, MI 48045For Sale
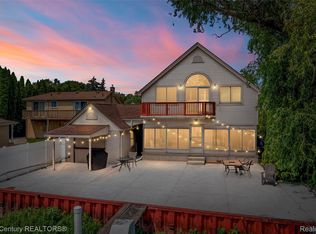
- $842,1004 bd2 ba2.6k sqft34304 Jefferson Ave, Harrison Township, MI 48045Off Market
Similar homes
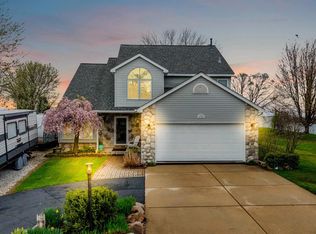
- $1,200,0004 bd3 ba2.9k sqft37330 Lakeshore Dr, Harrison Township, MI 48045For Sale
 MLS ID #50207330, Wendy Jones, Real Estate One Chesterfield. MiRealSource
 - $1,279,9004 bd4 ba3.9k sqft38128 Lakeshore Dr, Harrison Township, MI 48045For Sale
 MLS ID #50189881, Nagib Zindani, KW Platinum. MiRealSource
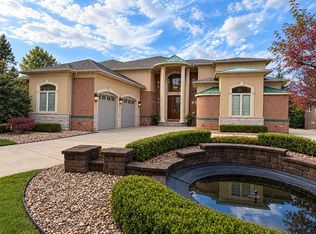
 - $1,299,0004 bd7 ba5.3k sqft61403 Barclay Dr, Washington, MI 48094For Sale
 MLS ID #26055117, Stefano Terracciano, Arterra Realty Michigan LLC. MichRIC
 - $1,375,0004 bd3 ba3.6k sqft35530 Hamer St, New Baltimore, MI 48047For Sale
 MLS ID #50222560, Amy Gay-Allen, RE/MAX First. MiRealSource
 - $1,170,0004 bd4 ba6.1k sqft49540 Nautical Dr, Chesterfield, MI 48047For SaleMLS ID #50218232, Melanie Lovati, Innovation Real Estate Specialists Inc.. MiRealSource
- $690,0003 bd3 ba3.2k sqft26031 Harbour Pointe Dr N #9, Harrison Township, MI 48045For SaleMLS ID #50211920, Debra Reid, Coldwell Banker Professionals. MiRealSource
- $1,200,0005 bd5 ba6.6k sqft701 Balfour St, Grosse Pointe Park, MI 48230For SaleMLS ID #50224112, Charlene Williams, Sine & Monaghan LLC. MiRealSource
- $1,150,0004 bd4 ba5.9k sqft758 Middlesex Rd, Grosse Pointe Park, MI 48230For SaleMLS ID #50222964, Scott A Adlhoch, Adlhoch & Associates, REALTORS. MiRealSource
- $1,549,9005 bd6 ba6k sqft49572 Compass Point Dr, Chesterfield, MI 48047For SaleMLS ID #50211429, Thomas Zibkowski, Real Estate One Inc-Shelby. MiRealSource
- $804,9003 bd3 ba2.9k sqft41285 Belvidere St, Harrison Township, MI 48045For SaleMLS ID #26052556, Randall Wolber, Simple Fee Listings. MichRIC
- $700,0005 bd4 ba3.1k sqft38823 E Archer Dr, Harrison Township, MI 48045For SaleMLS ID #50220457, Sarah Courtney, Keller Williams Realty Lakeside. MiRealSource
- $1,475,0004 bd4 ba4.2k sqft1523 Villa Rd, Birmingham, MI 48009For SaleMLS ID #26048025, Karen Greenwood, Coldwell Banker Professionals. MichRIC
- $849,9005 bd4 ba5.5k sqft47 Fordcroft St, Grosse Pointe Shores, MI 48236For SaleMLS ID #50224592, Alex M. Lucido, Lucido and Associates, Inc. MiRealSource
- $789,0004 bd4 ba4.3k sqft37500 Alpinia Ln, Clinton Township, MI 48036For SaleMLS ID #50216774, Panagiota Vasilos, Sine & Monaghan LLC. MiRealSource
- $1,495,0006 bd6 ba6.8k sqft62578 Pond Dr, Washington, MI 48094For SaleMLS ID #50223683, Wanda Williams, Real Estate One Clinton. MiRealSource
- $1,280,0004 bd7 ba7.3k sqft739 Majestic, Rochester Hills, MI 48306For Sale
 MLS ID #20261069266, Lia LoChirco, LoChirco Realty, LLC. Realcomp II
 - $899,9994 bd5 ba5.6k sqft46930 Riverpark Dr E, Macomb, MI 48044For SaleMLS ID #20261032917, Ivica Simjanoski, DOBI Real Estate. Realcomp II
- $1,475,9995 bd5 ba7.2k sqft20600-29 Mile Rd, Ray, MI 48096For SaleMLS ID #50220157, Angela Jozwiak, Epique Inc.. MiRealSource
- $799,0004 bd4 ba4.4k sqft60 Stillmeadow Ln, Grosse Pointe Shores, MI 48236For SaleMLS ID #20261076288, Batoul Abdallah, RE/MAX Leading Edge. Realcomp II
- $1,600,0006 bd6 ba5.7k sqft280 Vincennes Pl, Grosse Pointe Farms, MI 48236For SaleMLS ID #50222745, Shana Sine Cameron, Sine & Monaghan LLC. MiRealSource
