Skip main navigation
Sold for $600,000
  • $600,000

    34296 Jefferson Ave, Harrison Township, MI 48045

    3beds
    2,302sqft
    Single Family Residence
    Built in 1949
    0.32 Acres Lot
    $655,200 Zestimate®
    $261/sqft
    $2,222 Estimated rent

    Home value

    $655,200

    $622,000 - $695,000

    $2,222/mo

    Zestimate® history
    Loading
    Loading...

    Owner options

    List your home for rent

    $2,222/mo

    Rent Zestimate®

    Find your next renter with Zillow Rental Manager. Plus, with online applications, you can quickly screen prospective tenants – for free.

    Learn more

    $2,222/mo

    Rent Zestimate®

    Refinance and save

    $3,891/mo

    Est. payment

    Refinancing to a lower rate could help reduce your monthly payments and save thousands over the life of the loan.

    See today's rates

    $3,891/mo

    Est. payment

    Explore your selling options

    Work with a Zillow partner agent

    Leverage their expertise and Zillow's premium Showcase listings to get your home seen by more buyers.

    Get started

    List with your own agent

    Get your home in front of millions of buyers by listing it on Zillow.

    Learn how to do it

    Sell it yourself

    Take full control of how buyers see your home on Zillow by listing For Sale by Owner (FSBO).

    List your home

    What's special

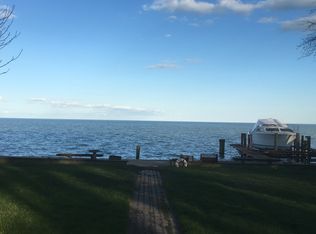
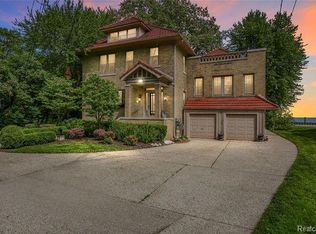
    Stunning 3-Bedroom, 1.5-Bath Colonial with Lake Views Step into this beautifully maintained 1949 colonial, offering classic charm and modern amenities. This home features: Bedrooms: 3 Baths: 1.5, including original baths in pristine condition Closets: Large closets and ample storage throughout Key Features: Deck & Lake Views: Enjoy sunrise views over Lake St. Clair from your deck, complete with a seawall and jet ski lift (jet ski negotiable). Fire pit area next to lake allows you to enjoy the views all night long. Outdoor Space: Stamped concrete walkway and porch enhance your outdoor living experience. Interior Highlights: Spacious front room with a gas fireplace and original hardwood floors on the first floor. Two giant doorwalls off the kitchen and living room provide excellent natural light and are perfect for entertaining with breathtaking views. Garage: 220V outlet with 2 EV chargers for electric vehicles. Roof: Replaced 10 years ago. Basement: Unfinished, offering great additional storage space. This home combines vintage elegance with contemporary conveniences, making it a perfect retreat for both relaxation and entertainment.

    Zillow last checked:

    Listing updated:

    Listed by:

    Becky Post 586-630-6189,

    KW Platinum

    Bought with:

    Mary B. Naeyaert, 6501229091

    Century 21 Professionals Clinton

    Source: MiRealSource,MLS#: 50151459MLS LogoOriginating MLS: MiRealSource

    Facts & features

    Interior

    Bedrooms & bathrooms
    • Bedrooms: 3
    • Bathrooms: 2
    • Full bathrooms: 1
    • 1/2 bathrooms: 1
    Rooms
    • Room types: Laundry
    Bedroom 1
    • Features: Carpet
    • Level: Upper
    • Area: 252
    • Dimensions: 18 x 14
    Bedroom 2
    • Features: Carpet
    • Level: Upper
    • Area: 156
    • Dimensions: 13 x 12
    Bedroom 3
    • Features: Carpet
    • Level: Upper
    • Area: 120
    • Dimensions: 12 x 10
    Bathroom 1
    • Level: Second
    Dining room
    • Features: Wood
    • Level: Entry
    • Area: 100
    • Dimensions: 10 x 10
    Kitchen
    • Features: Wood
    • Level: Entry
    • Area: 238
    • Dimensions: 17 x 14
    Living room
    • Features: Wood
    • Level: Entry
    • Area: 308
    • Dimensions: 22 x 14
    Heating
    • Forced Air, Natural Gas
    Cooling
    • Central Air
    Appliances
    • Included: Dishwasher, Disposal, Microwave, Range/Oven, Refrigerator
    • Laundry: Lower Level
    Features
    • Cathedral/Vaulted Ceiling, Central Vacuum, Eat-in Kitchen
    • Flooring: Carpet, Wood
    • Basement: Unfinished
    • Number of fireplaces: 1
    • Fireplace features: Family Room, Gas
    Interior area
    • Total structure area: 3,402
    • Total interior livable area: 2,302 sqft
    • Finished area above ground: 2,302
    • Finished area below ground: 0

    Property

    Parking
    • Total spaces: 2
    • Parking features: 2 Spaces, Garage, Driveway, Detached
    • Garage spaces: 2
    Features
    • Levels: Two
    • Stories: 2
    • Patio & porch: Deck, Porch
    • Has view: Yes
    • View description: Water, Lake
    • Has water view: Yes
    • Water view: Water,Lake
    • Waterfront features: Lake Front, Seawall, Waterfront
    • Frontage length: 44
    Lot
    • Size: 0.32 Acres
    • Dimensions: 13939 Sq Ft
    Details
    • Parcel number: 171136383003
    • Special conditions: Private

    Construction

    Type & style
    • Home type: SingleFamily
    • Architectural style: Colonial
    • Property subtype: Single Family Residence
    Materials
    • Brick
    • Foundation: Basement
    Condition
    • New construction: No
    • Year built: 1949

    Utilities & green energy

    • Sewer: Public Sanitary
    • Water: Public
    • Utilities for property: Cable/Internet Avail.

    Community & HOA

    Community
    • Subdivision: C H Haberkorns
    HOA
    • Has HOA: No
    Location
    • Region: Harrison Township

    Financial & listing details

    • Price per square foot: $261/sqft
    • Tax assessed value: $486,400
    • Annual tax amount: $5,004
    • Date on market: 8/9/2024
    • Cumulative days on market: 35 days
    • Listing agreement: Exclusive Right To Sell
    • Listing terms: Cash,Conventional,FHA,VA Loan
    • Road surface type: Paved

    Price history

    DateEventPrice
    10/4/2024Sold$600,000+0%$261/sqft
    Source: MiRealSource #50151459 Report a problem
    9/12/2024Pending sale$599,900$261/sqft
    Source: MiRealSource #50151459 Report a problem
    8/28/2024Price change$599,900-4.8%$261/sqft
    Source: MiRealSource #50151459 Report a problem
    8/9/2024Listed for sale$629,900+120.5%$274/sqft
    Source: MiRealSource #50151459 Report a problem
    10/27/2011Sold$285,650+0.1%$124/sqft
    Source: Public Record Report a problem
    8/27/2011Listed for sale$285,500-33.5%$124/sqft
    Source: Fannie Mae #211091646 Report a problem
    11/23/2010Sold$429,577+1.7%$187/sqft
    Source: Public Record Report a problem
    10/11/2001Sold$422,500$184/sqft
    Source: Public Record Report a problem

    Public tax history

    YearProperty taxesTax assessment
    2025$5,255 +5%$243,200 +2.5%
    2024$5,004 +5.3%$237,200 +7.5%
    2023$4,754 +4.1%$220,700 +9.6%
    2022$4,569 $201,300 -0.4%
    2021-- $202,100 +4.6%
    2020-- $193,200 +14.9%
    2019-- $168,100 +3%
    2018$4,128 $163,200 +5.1%
    2017-- $155,210
    2016-- $155,210 +16.5%
    2015-- $133,260 +1.4%
    2012$4,317 $131,450 -9.7%
    2010-- $145,530 -10.2%
    2009-- $162,100 -13.9%
    2008-- $188,170 -1.5%
    2007-- $190,990 +3.6%
    2006-- $184,380 -0.3%
    2004$3,437 -29.6%$184,950 +0.2%
    2003$4,881 +60.2%$184,650 +59.6%
    2001$3,048 +1.7%$115,680 +3.2%
    2000$2,996 $112,100
    Find assessor info on the county website

    Neighborhood: 48045

    Nearby schools

    GreatSchools rating
    Schools provided by the listing agent
    • District: L'anse Creuse Public Schools

    Source: MiRealSource. This data may not be complete. We recommend contacting the local school district to confirm school assignments for this home.

    Get a cash offer in 3 minutes
    Find out how much your home could sell for in as little as 3 minutes with a no-obligation cash offer.
    Estimated market value
    $655,200
    Get a cash offer in 3 minutes
    Find out how much your home could sell for in as little as 3 minutes with a no-obligation cash offer.
    Estimated market value
    $655,200