Experience luxury waterfront living at its finest in this exceptional Lake St. Clair estate offering nearly 4,000 square feet of impeccably designed living space. This stunning 4-bedroom, 3.5-bath residence showcases breathtaking panoramic lake views, refined finishes, and timeless craftsmanship throughout. The sun-drenched main level features rich hardwood floors, a private office, an inviting den, and an elegant living room framed by expansive windows that capture the beauty of the water from nearly every angle. Designed for both everyday living and effortless entertaining, the gourmet kitchen boasts custom cabinetry, premium finishes, and seamless access to the spacious Trex deck and patio overlooking the lake. Upstairs, the luxurious primary suite serves as a private retreat with spectacular water views, a spa-inspired bath, and an oversized walk-in closet, while the additional bedrooms offer generous space, including a second bedroom with its own walk-in closet. The finished third level, complete with a full bath, provides the perfect space for guests, a fitness studio, media room, or private lounge. Outside, enjoy a beautifully fenced backyard, maintenance-free Trex decking, and a heated 3-car garage with abundant space for vehicles, storage, and recreational equipment. Adding even more value, the seller is offering a generous allowance toward the purchase and installation of a new hot tub, along with a paint and decorating allowance, giving the next owner the opportunity to personalize the home's interior and make it their own. Most furnishings and décor are negotiable and may be included with an acceptable offer (mattress excluded), creating an exceptional turnkey opportunity. This is a rare chance to own an extraordinary waterfront residence where luxury, comfort, and the unmatched beauty of Lake St. Clair come together.
For sale
$1,299,000
38128 Lakeshore Dr, Harrison Township, MI 48045
4beds
3,928sqft
:
Get pre-qualified$8,508/mo
Single Family Residence
Built in 2002
10,018 Square Feet Lot
$1,221,000 Zestimate®
$331/sqft
$-- HOA
What's special
Private officeTimeless craftsmanship throughoutBeautifully fenced backyardPremium finishesSun-drenched main levelRich hardwood floorsRefined finishes
- 303 days |
- 556 |
- 18 |
Zillow last checked:
Listing updated:
Listed by:
Nagib Zindani 586-206-7230,
KW Platinum 586-949-0200
Source: MiRealSource,MLS#: 50189881 Originating MLS: MiRealSource
Originating MLS: MiRealSourceFacts & features
Interior
Bedrooms & bathrooms
- Bedrooms: 4
- Bathrooms: 4
- Full bathrooms: 3
- 1/2 bathrooms: 1
Rooms
- Room types: Laundry, Living Room, Master Bedroom
Bedroom 1
- Features: Carpet
- Level: Second
- Area: 350
- Dimensions: 25 x 14
Bedroom 2
- Features: Carpet
- Level: Second
- Area: 450
- Dimensions: 30 x 15
Bedroom 3
- Features: Carpet
- Level: Second
- Area: 270
- Dimensions: 18 x 15
Bedroom 4
- Features: Carpet
- Level: Third
- Area: 322
- Dimensions: 23 x 14
Bathroom 1
- Features: Ceramic
- Level: Second
- Area: 136
- Dimensions: 17 x 8
Bathroom 2
- Features: Ceramic
- Level: Second
- Area: 48
- Dimensions: 8 x 6
Bathroom 3
- Features: Ceramic
- Level: Third
- Area: 60
- Dimensions: 10 x 6
Dining room
- Features: Wood
- Level: Main
- Area: 140
- Dimensions: 10 x 14
Kitchen
- Features: Wood
- Level: Main
- Area: 154
- Dimensions: 11 x 14
Living room
- Features: Wood
- Level: Main
- Area: 418
- Dimensions: 22 x 19
Office
- Level: Main
- Area: 210
- Dimensions: 14 x 15
Heating
- Forced Air, Natural Gas
Cooling
- Ceiling Fan(s), Central Air
Appliances
- Included: Bar Fridge, Dishwasher, Dryer, Microwave, Range/Oven, Refrigerator, Washer, Gas Water Heater
- Laundry: First Floor Laundry, Main Level
Features
- High Ceilings, Walk-In Closet(s)
- Flooring: Ceramic Tile, Carpet, Wood
- Windows: Bay Window(s), Window Treatments
- Basement: Crawl Space
- Has fireplace: No
- Furnished: Yes
Interior area
- Total structure area: 3,928
- Total interior livable area: 3,928 sqft
- Finished area above ground: 3,928
- Finished area below ground: 0
Property
Parking
- Total spaces: 3.5
- Parking features: 3 or More Spaces, Attached
- Attached garage spaces: 3.5
Features
- Levels: Two
- Stories: 2
- Patio & porch: Patio, Porch
- On waterfront: Yes
- Waterfront features: All Sports Lake, Lake Front, Seawall, Waterfront
- Frontage type: Road
- Frontage length: 50
Lot
- Size: 10,018 Square Feet
- Dimensions: 50 x 200
- Features: Dead End
Details
- Parcel number: 1222331008
- Special conditions: Private
Construction
Type & style
- Home type: SingleFamily
- Architectural style: Colonial
- Property subtype: Single Family Residence
Materials
- Brick
Condition
- New construction: No
- Year built: 2002
Utilities & green energy
- Sewer: Public Sanitary
- Water: Public
Community & HOA
Community
- Subdivision: St Clair Haven
HOA
- Has HOA: No
Location
- Region: Harrison Township
Financial & listing details
- Price per square foot: $331/sqft
- Tax assessed value: $1,040,000
- Annual tax amount: $12,137
- Date on market: 9/29/2025
- Cumulative days on market: 304 days
- Listing agreement: Exclusive Right To Sell
- Listing terms: Cash,Conventional
Estimated market value
$1,221,000
$1.16M - $1.28M
$4,148/mo
Price history
| Date | Event | Price |
|---|---|---|
| 12/18/2025 | Price change | $1,299,000-5.5%$331/sqft |
Source:  MiRealSource #50189881 Report a problem MiRealSource #50189881 Report a problem | ||
| 9/29/2025 | Listed for sale | $1,375,000+43.2%$350/sqft |
Source: MiRealSource #50189881 Report a problem | ||
| 8/6/2004 | Sold | $960,000$244/sqft |
Source: MiRealSource #853424 Report a problem | ||
Public tax history
| Year | Property taxes | Tax assessment |
|---|---|---|
| 2025 | $12,137 +5% | $520,000 +4% |
| 2024 | $11,564 +5.2% | $500,000 +7.2% |
| 2023 | $10,993 +4% | $466,500 +8.6% |
| 2022 | $10,571 | $429,600 +1.6% |
| 2021 | -- | $422,800 +6.4% |
| 2020 | -- | $397,400 +5.3% |
| 2019 | -- | $377,300 +11.5% |
| 2018 | $9,570 | $338,500 +1.7% |
| 2017 | -- | $332,690 |
| 2016 | -- | $332,690 +9.2% |
| 2015 | -- | $304,700 +15.9% |
| 2012 | $7,873 | $262,940 -0.9% |
| 2010 | -- | $265,410 -0.6% |
| 2009 | -- | $267,010 -24.7% |
| 2008 | -- | $354,610 -12.3% |
| 2007 | -- | $404,150 +34.6% |
| 2006 | -- | $300,210 +1% |
| 2004 | $14,153 +109.3% | $297,200 +6.4% |
| 2003 | $6,762 +17.6% | $279,240 |
| 2000 | $5,751 | -- |
Find assessor info on the county website
Monthly payment
Est. payment
Payment breakdown
Explore the cost of this home by adjusting the details. Changes won't be saved.Climate risks
Neighborhood: 48045
Nearby schools
GreatSchools rating
- 8/10Emma V. Lobbestael Elementary SchoolGrades: PK-5Distance: 1.6 mi
- 5/10L'anse Creuse Middle School - CentralGrades: 6-8Distance: 3.5 mi
- 8/10High SchoolGrades: 9-12Distance: 3.5 mi
Schools provided by the listing agent
- District: L'anse Creuse Public Schools
Source: MiRealSource. This data may not be complete. We recommend contacting the local school district to confirm school assignments for this home.
- $950,0003 bd3 ba3.6k sqft38148 Lakeshore Dr, Harrison Township, MI 48045Sold
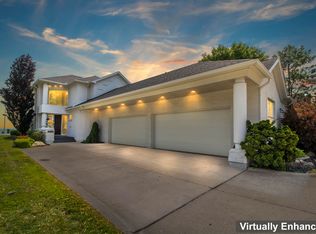
- $1,035,5004 bd3 ba-- sqft38114 Lakeshore Dr, Harrison Township, MI 48045Off Market
- $810,6003 bd3 ba2k sqft38108 Lakeshore Dr, Harrison Township, MI 48045Off Market
- $1,330,1004 bd4 ba3.7k sqft38310 Lakeshore Dr, Harrison Township, MI 48045Off Market
- $775,0005 bd4 ba4.7k sqft38122 Lakeshore Dr, Harrison Township, MI 48045Sold
- $1,282,7004 bd4 ba3.8k sqft38098 Lakeshore Dr, Harrison Township, MI 48045Off Market
- $323,1001 bd1 ba1.4k sqft38135 Lakeshore Dr, Harrison Township, MI 48045Off Market
- $567,5003 bd3 ba2k sqft38320 Lakeshore Dr, Harrison Township, MI 48045Off Market
A local agent can set up tours, give advice and negotiate with sellers.
Similar homes
- $1,200,0004 bd3 ba2.9k sqft37330 Lakeshore Dr, Harrison Township, MI 48045For Sale
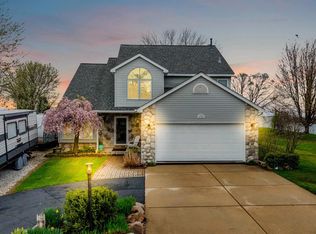
 MLS ID #50207330, Wendy Jones, Real Estate One Chesterfield. MiRealSource
 - $1,199,0004 bd4 ba4.6k sqft41614 Conger Bay Dr, Harrison Township, MI 48045For Sale
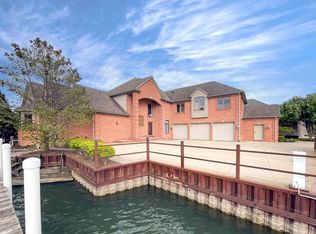 MLS ID #50207378, Beline Obeid, Beline Obeid Realty. MiRealSource
 - $1,395,0004 bd6 ba5.6k sqft34330 Jefferson Ave, Harrison Township, MI 48045For Sale

 MLS ID #20261004205, Thomas G Fincham, Community Choice Realty Inc. Realcomp II
 - $999,9893 bd4 ba3.8k sqft27927 Ponchartrain St, Harrison Township, MI 48045For Sale
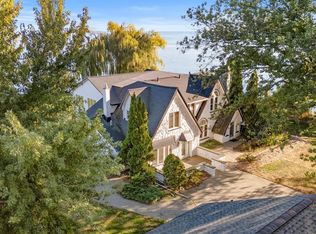 MLS ID #50210538, Russell Glide, RE/MAX First. MiRealSource
 - $1,125,0004 bd4 ba3.5k sqft41215 Belvidere St, Harrison Township, MI 48045For SaleMLS ID #50214503, Elena Filimon, Realteam Real Estate. MiRealSource
- $969,9002 bd3 ba2.5k sqft32172 N River Rd #17, Harrison Township, MI 48045For SaleMLS ID #50214951, Francesca Krause, RE/MAX Advisors. MiRealSource
- $699,0003 bd3 ba2.3k sqft39611 Lakeshore Dr, Harrison Township, MI 48045For SaleMLS ID #20261024936, Heather Oliver, Keller Williams Lakeside. Realcomp II
- $1,399,9003 bd3 ba3.5k sqft45850 Private Shore Dr, Chesterfield, MI 48047For SaleMLS ID #50213494, Kristie Lohmann, RE/MAX First. MiRealSource
- $1,050,0005 bd5 ba3.6k sqft41225 Belvidere St, Harrison Township, MI 48045For SaleMLS ID #50214507, Elena Filimon, Realteam Real Estate. MiRealSource
- $799,9003 bd4 ba5k sqft38008 Seaway Ct, Harrison Township, MI 48045For SaleMLS ID #20261021901, James B Saros, Jim Saros Real Estate Services. Realcomp II
- $824,9003 bd3 ba2.9k sqft41285 Belvidere St, Harrison Township, MI 48045For Sale
 MLS ID #26026356, Randall Wolber, Simple Fee Listings. MichRIC
 - $1,369,0004 bd5 ba5.2k sqft26918 Koerber St, Saint Clair Shores, MI 48081For SaleMLS ID #50212927, Shelly Mueller, RE/MAX Advisors. MiRealSource
- $679,9003 bd3 ba3.2k sqft26151 Harbour Pointe Dr, Harrison Township, MI 48045For SaleMLS ID #50209625, Alex M. Lucido, Lucido and Associates, Inc. MiRealSource
- $1,299,9003 bd4 ba3.6k sqft523 Lathrop Ave, Algonac, MI 48001For SaleMLS ID #50207103, Jeremiah Glowski, Berkshire Hathaway HomeServices Kee Realty NB. MiRealSource
- $1,350,0005 bd6 ba4.7k sqft19790 Westchester Dr, Clinton Township, MI 48038For SaleMLS ID #50200755, Verney Kassab, VK Properties L.L.C.. MiRealSource
- $949,9004 bd4 ba3.8k sqft52455 Indian Summer Dr, Chesterfield, MI 48051For SaleMLS ID #20261053063, Ryan Groth, The Agency Hall & Hunter. Realcomp II
- $929,9004 bd3 ba4.4k sqft1061 N Renaud Rd, Grosse Pointe Woods, MI 48236For SaleMLS ID #50215541, Dino Ricci, Sine & Monaghan LLC. MiRealSource
- $690,0003 bd3 ba3.2k sqft26031 Harbour Pointe Dr N #9, Harrison Township, MI 48045For SaleMLS ID #50211920, Debra Reid, Coldwell Banker Professionals. MiRealSource
- $1,098,9503 bd5 ba5.7k sqft6120 Evanswood Rd, Troy, MI 48085For SaleMLS ID #50203107, Tony Haddad, Keller Williams Realty Lakeside. MiRealSource
- $799,0004 bd4 ba3.4k sqft54828 Danielle St, New Baltimore, MI 48047For SaleMLS ID #50211985, Thomas J. Figlan, Real Estate One Chesterfield. MiRealSource
