GOLF COURSE FRONTAGE HOLE#9 ON CEDAR GLEN G.C., this 4 bedroom, 2/2 baths sits on a large pie shaped .58 acre lot that abuts along hole #9 of Cedar Glen Golf Course & 5 private acres at the rear. Custom built in 2001, offering oversized attached heated 3.5 car garage, brand new cement driveway, 3418 sq ft, full basement w/daylight windows, roof 2-3 years, newer furnace '25, A/C '25, hot water tank & stainless steel appliances '25, large 2 story great room w/loads of windows & custom gas fireplace, beautiful hardwood floors, huge oak kitchen w/solid surface countertops, center island, formal dining room, office, den, large 1st floor laundry, 2 half baths on main floor, unique sprawling master bedroom w/dual entry master bath, his/her sink areas, shared custom 3 sided glassed ceramic shower, jetted tub, huge walk-in closet, flex room off of master suite, skylights, stamped concreted walks & large raised patio at rear that overlooks park-like backyard and golf course, great for entertaining, foyer has winding "grand circle" staircase which is very welcoming, 3 car wide driveway for plenty of parking, inground sprinklers w/separate meter, large open basement w/daylight windows & is an extra block high, immediate occupancy, shows very well, Anchor Bay Schools, located in a quiet, quaint 42 home sub surrounded by custom homes.
For sale
Price cut: $20.1K (9/11)
$749,900
54828 Danielle St, New Baltimore, MI 48047
4beds
3,418sqft
Single Family Residence
Built in 2001
0.59 Acres Lot
$728,900 Zestimate®
$219/sqft
$6/mo HOA
What's special
Center islandBeautiful hardwood floorsHuge walk-in closetBrand new cement drivewayJetted tubFormal dining room
- 32 days
- 454
- 16
Zillow last checked:
Listing updated:
Listed by:
Thomas J. Figlan 586-598-1400,
Real Estate One Chesterfield 586-598-1400
Source: MiRealSource,MLS#: 50221506 Originating MLS: MiRealSource
Originating MLS: MiRealSourceFacts & features
Interior
Bedrooms & bathrooms
- Bedrooms: 4
- Bathrooms: 4
- Full bathrooms: 2
- 1/2 bathrooms: 2
Rooms
- Room types: Den/Study/Lib, Entry, Laundry, Great Room, Utility/Laundry Room, Master Bedroom, Master Bathroom, Bonus Room, First Flr Lavatory, Second Flr Full Bathroom, Breakfast Nook/Room, Dining Room
Bedroom 1
- Features: Carpet
- Level: Second
- Area: 315
- Dimensions: 21 x 15
Bedroom 2
- Features: Carpet
- Level: Second
- Area: 169
- Dimensions: 13 x 13
Bedroom 3
- Features: Carpet
- Level: Second
- Area: 132
- Dimensions: 12 x 11
Bedroom 4
- Features: Carpet
- Level: Second
- Area: 132
- Dimensions: 12 x 11
Bathroom 1
- Features: Ceramic
- Level: Second
- Area: 221
- Dimensions: 17 x 13
Bathroom 2
- Features: Concrete
- Level: Second
- Area: 65
- Dimensions: 13 x 5
Dining room
- Features: Wood
- Level: First
- Area: 182
- Dimensions: 14 x 13
Great room
- Level: First
- Area: 320
- Dimensions: 20 x 16
Kitchen
- Features: Ceramic
- Level: First
- Area: 210
- Dimensions: 15 x 14
Office
- Level: First
- Area: 110
- Dimensions: 11 x 10
Heating
- Forced Air, Natural Gas
Cooling
- Ceiling Fan(s), Central Air
Appliances
- Included: Bar Fridge, Dishwasher, Disposal, Dryer, Microwave, Range/Oven, Refrigerator, Washer, Gas Water Heater
- Laundry: First Floor Laundry, Laundry Room
Features
- High Ceilings, Cathedral/Vaulted Ceiling, Sump Pump, Walk-In Closet(s), Bar, Eat-in Kitchen
- Flooring: Ceramic Tile, Hardwood, Carpet, Wood, Concrete
- Windows: Window Treatments, Skylight(s)
- Basement: Daylight,Full,Concrete,Sump Pump,Unfinished
- Number of fireplaces: 1
- Fireplace features: Gas, Great Room
Interior area
- Total structure area: 5,094
- Total interior livable area: 3,418 sqft
- Finished area above ground: 3,418
- Finished area below ground: 0
Video & virtual tour
Property
Parking
- Total spaces: 3
- Parking features: Attached, Electric in Garage, Garage Door Opener, Heated Garage, Direct Access
- Attached garage spaces: 3
Features
- Levels: Two
- Stories: 2
- Patio & porch: Patio, Porch
- Exterior features: Lawn Sprinkler, Sidewalks
- Has spa: Yes
- Spa features: Spa/Jetted Tub
- Has view: Yes
- View description: Golf Course
- Frontage type: Road
- Frontage length: 64
Lot
- Size: 0.59 Acres
- Features: Deep Lot - 150+ Ft., Near Golf Course, On Golf Course, Subdivision, Irregular Lot, Sidewalks, City Lot
Details
- Parcel number: 060912128019
- Zoning description: Residential
- Special conditions: Private
Construction
Type & style
- Home type: SingleFamily
- Architectural style: Colonial
- Property subtype: Single Family Residence
Materials
- Brick, Hard Board
- Foundation: Basement, Concrete Perimeter
Condition
- New construction: No
- Year built: 2001
Utilities & green energy
- Sewer: Public Sanitary
- Water: Public
Community & HOA
Community
- Deposit fee: $0
- Application fee: $0
- Subdivision: Hidden Ridge Estates
HOA
- Has HOA: Yes
- HOA fee: $70 annually
- HOA name: Hidden Ridge POA
- HOA phone: 586-260-6520
Location
- Region: New Baltimore
Financial & listing details
- Price per square foot: $219/sqft
- Tax assessed value: $632,200
- Annual tax amount: $8,863
- Date on market: 9/11/2026
- Cumulative days on market: 117 days
- Listing agreement: Exclusive Right to Sell/VR
- Listing terms: Cash,Conventional
- Road surface type: Paved
Estimated market value
$728,900
$692,000 - $765,000
$4,512/mo
Price history
| Date | Event | Price |
|---|---|---|
| 9/11/2026 | Price change | $749,900-2.6%$219/sqft |
Source:  MiRealSource #50221506 Report a problem MiRealSource #50221506 Report a problem | ||
| 8/21/2026 | Price change | $769,999-3.6%$225/sqft |
Source: MiRealSource #50211985 Report a problem | ||
| 6/19/2026 | Listed for sale | $799,000+71.8%$234/sqft |
Source: MiRealSource #50211985 Report a problem | ||
| 10/22/2003 | Sold | $465,000+434.5%$136/sqft |
Source: Public Record Report a problem | ||
| 3/14/2000 | Sold | $87,000$25/sqft |
Source: Public Record Report a problem | ||
Public tax history
| Year | Property taxes | Tax assessment |
|---|---|---|
| 2026 | $8,863 +2.7% | $316,100 +11.3% |
| 2025 | $8,634 +4.8% | $284,100 +2.3% |
| 2024 | $8,238 +4.8% | $277,600 +7.1% |
| 2023 | $7,859 +3.9% | $259,300 +8% |
| 2022 | $7,565 -0.6% | $240,200 +4.5% |
| 2021 | $7,611 | $229,900 +2% |
| 2020 | $7,611 +5.6% | $225,400 +3.8% |
| 2019 | $7,205 +2.2% | $217,200 +2.5% |
| 2018 | $7,046 | $211,900 +9.8% |
| 2017 | -- | $192,900 |
| 2016 | -- | $192,900 +1.4% |
| 2015 | -- | $190,300 +15.3% |
| 2014 | -- | $165,000 -2.5% |
| 2012 | -- | $169,200 |
| 2010 | -- | $169,200 -21.9% |
| 2009 | -- | $216,600 -0.8% |
| 2008 | $7,340 +419.8% | $218,400 -17.7% |
| 2007 | $1,412 -81.1% | $265,500 +14.2% |
| 2006 | $7,473 +4.2% | $232,400 +1.4% |
| 2004 | $7,171 +1.5% | $229,300 +24.8% |
| 2003 | $7,065 +8.4% | $183,800 +10.2% |
| 2001 | $6,516 +1505.8% | $166,800 +2454.8% |
| 2000 | $406 | $6,529 |
Find assessor info on the county website
Monthly payment
Est. payment
Payment breakdown
Explore the cost of this home by adjusting the details. Changes won't be saved.Climate risks
Neighborhood: 48047
Nearby schools
Schools provided by the listing agent
- District: Anchor Bay School District
Source: MiRealSource. This data may not be complete. We recommend contacting the local school district to confirm school assignments for this home.
- $531,8004 bd2 ba2.9k sqft36744 Stacey St, New Baltimore, MI 48047Off Market
- $507,0003 bd2 ba2.6k sqft54844 Danielle St, New Baltimore, MI 48047Off Market
- $673,0004 bd4 ba3.8k sqft36728 Stacey St, New Baltimore, MI 48047Off Market
- $587,2004 bd2 ba3.1k sqft54862 Danielle St, New Baltimore, MI 48047Off Market
Similar homes
- $440,0003 bd3 ba4.1k sqft34283 Aspen Park Dr, Chesterfield, MI 48047For Sale
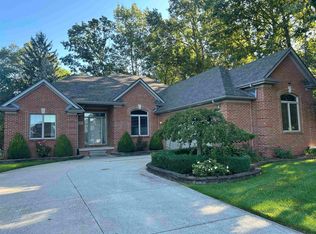
 MLS ID #50221002, Amy Badke, Spirit Realty Inc. MiRealSource
 - $699,8004 bd3 ba3k sqft48574 Red Oak Dr, Shelby Township, MI 48315For Sale
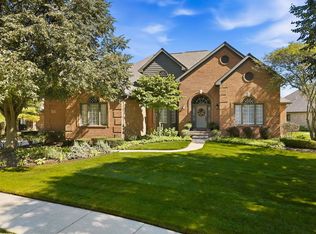 MLS ID #50223699, Dennis O'Connor, RE/MAX First. MiRealSource
 - $629,9003 bd3 ba2.4k sqft9017 Meisner Rd, Casco, MI 48064For Sale
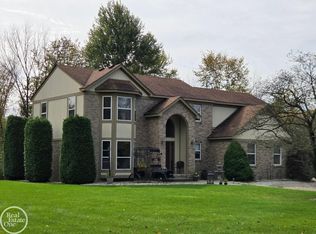 MLS ID #50223777, Charles G D'Luge, Real Estate One Chesterfield. MiRealSource
 - $670,0004 bd3 ba3.5k sqft56764 Jewell Rd, Shelby Township, MI 48315For Sale

 MLS ID #20261062842, Joanna Accetta, Leone Realty Inc. Realcomp II
 - $649,9994 bd3 ba3.7k sqft52380 Royal Forest Dr, Shelby Township, MI 48315For SaleMLS ID #50222887, Anthony R Sievert, King Commercial Realty, LLC. MiRealSource
- $579,9004 bd4 ba3k sqft21832 Preserve Ct, Macomb, MI 48042For SaleMLS ID #50218161, Angelina Saputo, Real Estate One Inc -SCS. MiRealSource
- $594,9005 bd5 ba4k sqft68242 Lake Angela Pointe, Richmond, MI 48062For SaleMLS ID #50219681, Anthony Thomas, Berkshire Hathaway HomeServices Kee Realty. MiRealSource
- $489,9004 bd3 ba3.3k sqft53391 Crawford Dr, Chesterfield, MI 48051For SaleMLS ID #20261078436, Ron Trombetti, Berkshire Hathaway HomeServices Kee Realty Washin. Realcomp II
- $578,9995 bd4 ba2.9k sqft53253 Sams Ln, Chesterfield, MI 48047For SaleMLS ID #50219532, Joan Schinderle-King, Realty Executives Home Towne Chesterfield. MiRealSource
- $495,0004 bd4 ba3.2k sqft18885 Blackberry Dr, Macomb, MI 48042For SaleMLS ID #50223676, Mirela Kljajic, Brookstone, Realtors LLC. MiRealSource
- $700,0003 bd5 ba3.5k sqft11215 Wilshire Dr, Shelby Township, MI 48315For Sale
 MLS ID #26045410, Jeffrey Detweiler, Stonewater Real Estate Inc.. MichRIC
 - $499,8004 bd3 ba2.7k sqft26699 Boston Dr, Chesterfield, MI 48051For SaleMLS ID #50223846, Jennifer Caira-Lauff, Real Estate One Chesterfield. MiRealSource
- $430,0004 bd4 ba3.4k sqft26863 Miela Dr, Chesterfield, MI 48051For SaleMLS ID #20261078984, Gina Dinverno, Keller Williams Lakeside. Realcomp II
- $640,0003 bd3 ba2.4k sqft4425 Bethuy Rd, Casco, MI 48064For SaleMLS ID #20261027944, Tara Nysen, Select Real Estate Professionals. Realcomp II
- $559,9005 bd4 ba3.7k sqft50494 Commons Dr, Macomb, MI 48042For SaleMLS ID #50224039, Anthony Tocco, Keller Williams Realty Lakeside. MiRealSource
- $599,9004 bd3 ba2.9k sqft47042 Willingham Way, Shelby Township, MI 48315For SaleMLS ID #50221770, Vera Gonzalez, RE/MAX Eclipse. MiRealSource
- $789,0004 bd4 ba4.3k sqft37500 Alpinia Ln, Clinton Township, MI 48036For SaleMLS ID #50216774, Panagiota Vasilos, Sine & Monaghan LLC. MiRealSource
- $689,5003 bd3 ba2.5k sqft39228 Venetian Dr, Harrison Township, MI 48045For SaleMLS ID #50219320, Jeff Papsdorf, Michigan Homes Group Inc. MiRealSource
- $560,0004 bd4 ba4.1k sqft47630 Robins Nest Dr, Shelby Township, MI 48315For SaleMLS ID #50223257, Joe Militello, EXP Realty LLC. MiRealSource
