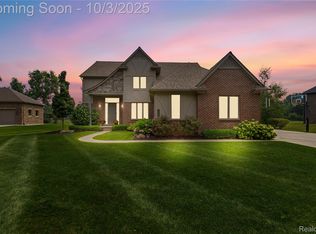
Welcome to this stunning brick Colonial in the highly sought-after Lake Angela Estates. Offering over 3,000 square feet of living space, this 5-bedroom, 5-bathroom home combines timeless architecture with an exceptional setting. Situated on a beautifully landscaped .36-acre lot, the property backs to a park-like setting with no rear neighbors, providing rare privacy and tranquility. Enjoy picturesque views of Lost Forest Lake from the comfort of your home and outdoor living spaces. Inside, the spacious floor plan is ideal for both everyday living and entertaining, featuring generous bedrooms, multiple gathering areas, and abundant natural light throughout. A 3-car attached garage adds convenience and storage. Located in one of the area’s premier neighborhoods, this home offers the perfect blend of elegance, space, and peaceful surroundings. Don’t miss the opportunity to own a private retreat with lake views in desirable Lake Angela Estates.
For sale
$594,900
68242 Lake Angela Pointe, Richmond, MI 48062
5beds
4,006sqft
Single Family Residence
Built in 2005
0.36 Acres Lot
$586,300 Zestimate®
$149/sqft
$41/mo HOA
What's special
Stunning brick colonialOutdoor living spacesAbundant natural light throughoutRare privacy and tranquilitySpacious floor planMultiple gathering areasGenerous bedrooms
- 61 days
- 503
- 22
Zillow last checked:
Listing updated:
Listed by:
Anthony Thomas 586-945-1478,
Berkshire Hathaway HomeServices Kee Realty 586-840-0400
Source: MiRealSource,MLS#: 50219681 Originating MLS: MiRealSource
Originating MLS: MiRealSourceFacts & features
Interior
Bedrooms & bathrooms
- Bedrooms: 5
- Bathrooms: 5
- Full bathrooms: 3
- 1/2 bathrooms: 2
Bedroom 1
- Level: Upper
- Area: 288
- Dimensions: 18 x 16
Bedroom 2
- Level: Upper
- Area: 165
- Dimensions: 15 x 11
Bedroom 3
- Level: Upper
- Area: 150
- Dimensions: 15 x 10
Bedroom 4
- Level: Upper
- Area: 156
- Dimensions: 13 x 12
Bedroom 5
- Level: Basement
- Area: 312
- Dimensions: 26 x 12
Bathroom 1
- Level: Upper
Bathroom 2
- Level: Upper
Bathroom 3
- Level: Upper
Heating
- Forced Air, Natural Gas
Cooling
- Ceiling Fan(s), Central Air
Appliances
- Included: Gas Water Heater
Features
- Has basement: Yes
- Number of fireplaces: 1
- Fireplace features: Gas
Interior area
- Total structure area: 4,353
- Total interior livable area: 4,006 sqft
- Finished area above ground: 3,006
- Finished area below ground: 1,000
Property
Parking
- Total spaces: 3
- Parking features: Attached
- Attached garage spaces: 3
Features
- Levels: Two
- Stories: 2
- Has view: Yes
- View description: Water
- Has water view: Yes
- Water view: Water
- Body of water: Lost Forest Lake
- Frontage type: Road
- Frontage length: 129
Lot
- Size: 0.36 Acres
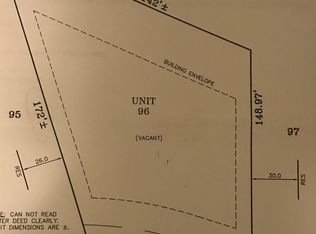
- Dimensions: 129 x 122
- Features: Large Lot - 65+ Ft., Subdivision, City Lot
Details
- Parcel number: 50070601201097
- Zoning description: Residential
- Special conditions: Private
Construction
Type & style
- Home type: SingleFamily
- Architectural style: Colonial
- Property subtype: Single Family Residence
Materials
- Brick
- Foundation: Basement
Condition
- New construction: No
- Year built: 2005
Utilities & green energy
- Sewer: Public Sanitary
- Water: Public
Community & HOA
Community
- Subdivision: Lake Angela Estates
HOA
- Has HOA: Yes
- HOA fee: $495 annually
- HOA name: LAKE ANGELA ESTATES
- HOA phone: 586-770-7610
Location
- Region: Richmond
Financial & listing details
- Price per square foot: $149/sqft
- Date on market: 8/25/2026
- Cumulative days on market: 114 days
- Listing agreement: Exclusive Right To Sell
- Listing terms: Cash,Conventional,FHA,VA Loan
Estimated market value
$586,300
$557,000 - $616,000
$3,961/mo
Price history
| Date | Event | Price |
|---|---|---|
| 8/25/2026 | Listed for sale | $594,900$149/sqft |
Source:  MiRealSource #50219681 Report a problem MiRealSource #50219681 Report a problem | ||
| 8/25/2026 | Listing removed | $594,900$149/sqft |
Source: MiRealSource #50213776 Report a problem | ||
| 8/19/2026 | Price change | $594,900-0.8%$149/sqft |
Source: MiRealSource #50213776 Report a problem | ||
| 7/23/2026 | Price change | $599,900-2.4%$150/sqft |
Source: MiRealSource #50213776 Report a problem | ||
| 7/4/2026 | Listed for sale | $614,900$153/sqft |
Source: MiRealSource #50213776 Report a problem | ||
Public tax history
Tax history is unavailable.
Monthly payment
Est. payment
Payment breakdown
Explore the cost of this home by adjusting the details. Changes won't be saved.Climate risks
Neighborhood: 48062
Nearby schools
Schools provided by the listing agent
- District: Richmond Community Schools
Source: MiRealSource. This data may not be complete. We recommend contacting the local school district to confirm school assignments for this home.
Similar homes
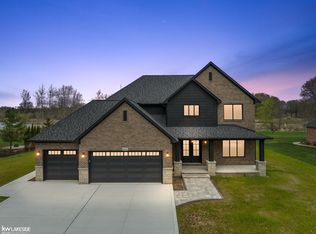
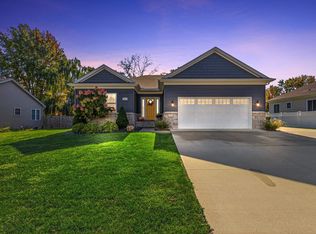
- $424,5003 bd3 ba3.2k sqft35742 Orchard Ln, Richmond, MI 48062For Sale
 MLS ID #50225895, Michele K Papatheodore, Keller Williams First. MiRealSource
 - $619,9993 bd3 ba2.5k sqft72820 Russ Rd, Richmond, MI 48062For Sale
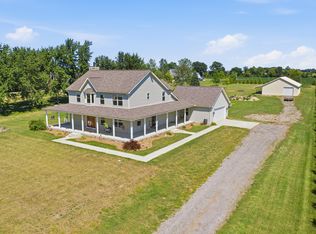
 MLS ID #26040682, Kevin Paton, @properties Christie's Int'l. MichRIC
 - $640,0003 bd3 ba2.4k sqft4425 Bethuy Rd, Casco, MI 48064For Sale
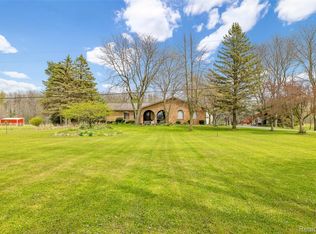
 MLS ID #20261027944, Tara Nysen, Select Real Estate Professionals. Realcomp II
 - $559,9005 bd4 ba3.7k sqft50494 Commons Dr, Macomb, MI 48042For Sale
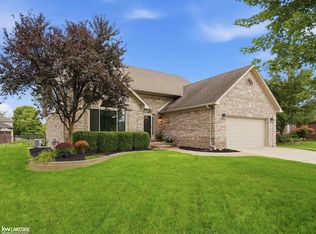 MLS ID #50224039, Anthony Tocco, Keller Williams Realty Lakeside. MiRealSource
 - $599,9004 bd3 ba2.9k sqft47042 Willingham Way, Shelby Township, MI 48315For SaleMLS ID #50221770, Vera Gonzalez, RE/MAX Eclipse. MiRealSource
- $624,9003 bd3 ba3.4k sqft49199 Fairchild Rd, Macomb, MI 48042For SaleMLS ID #50220040, Mallory Bogoevski, KW Platinum. MiRealSource
- $539,9005 bd4 ba4.4k sqft22344 Woodlake Dr, Macomb, MI 48044For SaleMLS ID #20261084232, Ta'Nia Bradley, AXEN Realty LLC. Realcomp II
- $485,0004 bd3 ba3.1k sqft77280 Coon Creek Rd, Armada, MI 48005For SaleMLS ID #50225029, Marc Blair, RE/MAX Masterpiece. MiRealSource
- $599,8996 bd4 ba4.3k sqft28900 S River Rd, Harrison Township, MI 48045For SaleMLS ID #50214937, Francesca Krause, RE/MAX Advisors. MiRealSource
- $599,9003 bd4 ba5.2k sqft26578 Harvest Dr, Chesterfield, MI 48051For SaleMLS ID #50213090, Brian Thomas, Realty Executives Home Towne Chesterfield. MiRealSource
- $599,9004 bd3 ba3.1k sqft14450 Knightsbridge Dr, Shelby Township, MI 48315For SaleMLS ID #50212280, Francine Kanalos, Epique Inc.. MiRealSource
- $510,0003 bd4 ba3.2k sqft11950 Lilac Ln, Shelby Township, MI 48315For SaleMLS ID #50225492, Chandler Nash, Realteam Real Estate. MiRealSource
- $629,9004 bd3 ba2.2k sqft41589 Windmill St, Harrison Township, MI 48045For SaleMLS ID #26055466, Kevin Paton, @properties Christie's Int'l. MichRIC
- $584,9004 bd4 ba3.7k sqft55300 Azinger Dr, Macomb, MI 48042For SaleMLS ID #50218699, Ed Martin, RE/MAX First. MiRealSource
- $599,0003 bd4 ba2.9k sqft59441 Romeo Plank Rd, Ray, MI 48096For SaleMLS ID #50220221, Laurie Davis, Century 21 Professionals. MiRealSource
- $575,0004 bd4 ba4.3k sqft61313 Miriam Dr, Washington, MI 48094For SaleMLS ID #50204299, Audra Jancic, RE/MAX First. MiRealSource
- $629,9005 bd5 ba3.2k sqft18913 Strongford Dr, Macomb, MI 48044For SaleMLS ID #50217354, James Fennell, Berkshire Hathaway HomeServices Kee Realty NB. MiRealSource
- $474,9003 bd4 ba3k sqft70351 Hillside Ct, Romeo, MI 48065For SaleMLS ID #50225300, Judy Petrocella, Century 21 Professionals. MiRealSource
- $579,0004 bd4 ba2.4k sqft59807 Glacier Rdg N, Washington, MI 48094For SaleMLS ID #26046828, Desiree Bourgeois, Redfin Corporation. MichRIC
- $599,0004 bd3 ba2.7k sqft52409 Monaco Dr, Macomb, MI 48042For SaleMLS ID #50223628, Lori Brown, Oak and Stone Real Estate. MiRealSource
