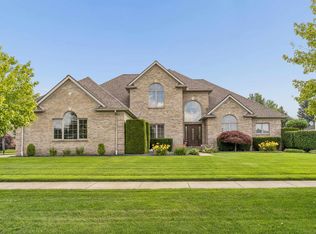
Welcome Home to 26578 Harvest Drive, a stunning brick split level nestled in the peaceful Autumn Lake Estates subdivision. Built in 2004, this home balances timeless architectural design with modern premium upgrades on an expansive 0.31-acre lot. The main level welcomes you with a light-filled, open layout featuring soaring ceilings, pristine flooring, and effortless flow. The gourmet kitchen showcases beautiful KraftMaid natural cherry cabinetry enhanced with premium under and over cabinet lighting, elegant Absolute Black granite countertops, a center island featuring a built-in cooktop, downdraft ventilation, and seating for four. Thoughtfully designed for both everyday living and effortless entertaining, this kitchen blends exceptional craftsmanship with timeless appeal. Work comfortably from home in the private den/library, thoughtfully appointed with custom built-in oak bookcases. This versatile space is ideal for a home office, study, or quiet reading retreat. First-floor laundry room comes fully equipped with washer, dryer and abundant storage cabinets, a practical laundry tub, and a convenient built-in ironing board. The spacious primary suite offers dual walk-in closets. The luxurious en-suite bath is designed for relaxation with a whirlpool soaking tub & separate walk-in shower. A stunning curved staircase leads to the upper level, where you'll find two oversized bedrooms, each featuring its own spacious walk-in closet, providing exceptional comfort and ample storage. The third bedroom offers an adjacent bonus room for optional space. The crown jewel of this property is the stunning, professionally finished basement. Designed for high-end entertaining, it features a home theater setup alongside a gorgeous ledgestone wet bar topped with premium granite countertops. The full bath features a shower with floor-to-ceiling designer tile. Unfinished room with lots of storage as well. Step outside to your private backyard retreat featuring a beautiful paver patio that leads to an expansive deck overlooking the above ground pool, perfect for summer entertaining, outdoor dining, or simply relaxing with family and friends. Located in a sought-after pocket of Macomb County, you are minutes from local parks, shopping, and dining. Schedule your private tour today! Seller is a licensed Real Estate broker.
For sale
Price cut: $10K (8/6)
$659,900
26578 Harvest Dr, Chesterfield, MI 48051
3beds
5,269sqft
:
Get pre-qualified$4,357/mo
Single Family Residence
Built in 2004
0.31 Acres Lot
$656,400 Zestimate®
$125/sqft
$25/mo HOA
What's special
- 43 days |
- 1,353 |
- 64 |
Zillow last checked:
Listing updated:
Listed by:
Brian Thomas 586-484-4256,
Realty Executives Home Towne Chesterfield 586-949-8300
Source: MiRealSource,MLS#: 50213090 Originating MLS: MiRealSource
Originating MLS: MiRealSourceFacts & features
Interior
Bedrooms & bathrooms
- Bedrooms: 3
- Bathrooms: 4
- Full bathrooms: 3
- 1/2 bathrooms: 1
- Main level bathrooms: 1
Rooms
- Room types: Den/Study/Lib, Bedroom, Laundry, Master Bedroom, Great Room, Master Bathroom, Office, Basement Full Bath, First Flr Lavatory, Bathroom, Second Flr Full Bathroom, Dining Room
Primary bedroom
- Level: First
Bedroom 1
- Features: Carpet
- Level: First
- Area: 270
- Dimensions: 18 x 15
Bedroom 2
- Features: Carpet
- Level: Second
- Area: 176
- Dimensions: 16 x 11
Bedroom 3
- Features: Carpet
- Level: Second
- Area: 176
- Dimensions: 16 x 11
Bathroom 1
- Features: Tile
- Level: First
- Area: 70
- Dimensions: 10 x 7
Bathroom 2
- Features: Tile
- Level: Main
- Area: 84
- Dimensions: 12 x 7
Bathroom 3
- Features: Ceramic
- Level: Basement
- Area: 64
- Dimensions: 8 x 8
Dining room
- Features: Carpet
- Level: First
- Area: 198
- Dimensions: 18 x 11
Great room
- Level: First
- Area: 400
- Dimensions: 20 x 20
Kitchen
- Features: Wood
- Level: First
- Area: 224
- Dimensions: 16 x 14
Heating
- Forced Air, Natural Gas
Cooling
- Ceiling Fan(s), Central Air
Appliances
- Included: Gas Water Heater
- Laundry: First Floor Laundry
Features
- Pantry, Eat-in Kitchen
- Flooring: Ceramic Tile, Carpet, Wood
- Basement: Finished,Full
- Number of fireplaces: 1
- Fireplace features: Gas, Great Room
Interior area
- Total structure area: 5,794
- Total interior livable area: 5,269 sqft
- Finished area above ground: 3,404
- Finished area below ground: 1,865
Property
Parking
- Total spaces: 3
- Parking features: Garage, Attached, Electric in Garage, Garage Door Opener, Garage Faces Side
- Attached garage spaces: 3
Features
- Levels: Multi/Split,One and One Half
- Stories: 1.5
- Patio & porch: Deck, Porch
- Exterior features: Lawn Sprinkler
- Has private pool: Yes
- Pool features: Above Ground, Outdoor Pool
- Frontage type: Road
- Frontage length: 90
Lot
- Size: 0.31 Acres
- Dimensions: 90 x 150
Details
- Parcel number: 150918227009
- Zoning description: Residential
- Special conditions: Private
Construction
Type & style
- Home type: SingleFamily
- Property subtype: Single Family Residence
Materials
- Brick
- Foundation: Basement
Condition
- New construction: No
- Year built: 2004
Utilities & green energy
- Sewer: Public Sanitary
- Water: Public
Community & HOA
Community
- Subdivision: Autumn Lake Estates Sub
HOA
- Has HOA: Yes
- HOA fee: $305 annually
- HOA name: O'Brien Association Management
- HOA phone: 586-737-7641
Location
- Region: Chesterfield
Financial & listing details
- Price per square foot: $125/sqft
- Tax assessed value: $580,800
- Annual tax amount: $6,872
- Date on market: 6/28/2026
- Cumulative days on market: 44 days
- Listing agreement: Exclusive Right to Sell/VR
- Listing terms: Cash,Conventional,FHA,VA Loan
Estimated market value
$656,400
$624,000 - $689,000
$4,461/mo
Price history
| Date | Event | Price |
|---|---|---|
| 8/6/2026 | Price change | $659,900-1.5%$125/sqft |
Source:  MiRealSource #50213090 Report a problem MiRealSource #50213090 Report a problem | ||
| 7/25/2026 | Price change | $669,900-1.5%$127/sqft |
Source: MiRealSource #50213090 Report a problem | ||
| 7/10/2026 | Price change | $679,900-1.4%$129/sqft |
Source: MiRealSource #50213090 Report a problem | ||
| 7/2/2026 | Listed for sale | $689,900+806%$131/sqft |
Source: MiRealSource #50213090 Report a problem | ||
| 11/1/2002 | Sold | $76,145$14/sqft |
Source: Agent Provided Report a problem | ||
Public tax history
| Year | Property taxes | Tax assessment |
|---|---|---|
| 2025 | $6,707 +6.9% | $290,400 +5% |
| 2024 | $6,276 +6.3% | $276,700 +8.8% |
| 2023 | $5,907 +2.8% | $254,400 +9.4% |
| 2022 | $5,745 | $232,600 +2.3% |
| 2021 | -- | $227,400 +3.5% |
| 2020 | -- | $219,800 +5.2% |
| 2019 | -- | $209,000 +3.4% |
| 2018 | $5,084 +171.1% | $202,100 +11.7% |
| 2017 | $1,875 | $181,000 |
| 2016 | $1,875 | $181,000 +6.3% |
| 2015 | $1,875 | $170,300 +8.6% |
| 2014 | -- | $156,750 |
Find assessor info on the county website
Monthly payment
Est. payment
Payment breakdown
Explore the cost of this home by adjusting the details. Changes won't be saved.Climate risks
Neighborhood: 48051
Nearby schools
GreatSchools rating
- 6/10Joseph M. Carkenord Elementary SchoolGrades: K-5Distance: 0.2 mi
- 7/10L'anse Creuse Middle School - EastGrades: 6-8Distance: 1.8 mi
- 8/10L'anse Creuse High School - NorthGrades: 9-12Distance: 3.7 mi
Schools provided by the listing agent
- Elementary: Joseph M. Carkenord
- Middle: Middle School East
- High: L'anse Creuse High School-nort
- District: L'anse Creuse Public Schools
Source: MiRealSource. This data may not be complete. We recommend contacting the local school district to confirm school assignments for this home.
- $562,9004 bd4 ba3k sqft26584 Harvest Dr, Chesterfield, MI 48051Off Market
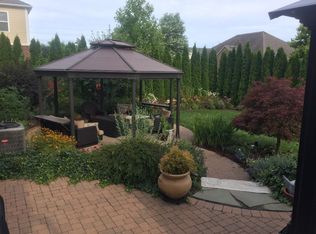
- $612,1004 bd3 ba3k sqft26572 Harvest Dr, Chesterfield, MI 48051Off Market
- $494,9003 bd3 ba2.1k sqft26571 Hunters Dr, Chesterfield, MI 48051Off Market
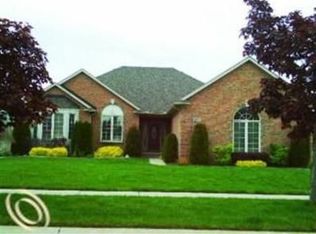
- $563,5004 bd3 ba2.7k sqft26577 Hunters Dr, Chesterfield, MI 48051Off Market
- $524,8003 bd2 ba-- sqft26565 Hunters Dr, Chesterfield, MI 48051Off Market
- $507,0003 bd2 ba2.1k sqft26566 Harvest Dr, Chesterfield, MI 48051Off Market
- $577,5004 bd3 ba3k sqft26590 Harvest Dr, Chesterfield, MI 48051Off Market
- $489,5004 bd3 ba2.5k sqft26579 Harvest Dr, Chesterfield, MI 48051Off Market
A local agent can set up tours, give advice and negotiate with sellers.
Similar homes
- $559,0004 bd3 ba4.2k sqft26574 Bronx Dr, Chesterfield, MI 48051For Sale
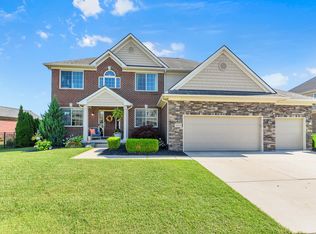
 MLS ID #26039599, Kevin Abeli, Coldwell Banker Professionals. MichRIC
 - $949,9004 bd4 ba3.8k sqft52455 Indian Summer Dr, Chesterfield, MI 48051For Sale
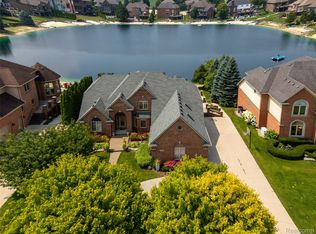
 MLS ID #20261053063, Ryan Groth, The Agency Hall & Hunter. Realcomp II
 - $680,0004 bd3 ba3.5k sqft56764 Jewell Rd, Shelby Township, MI 48315For Sale
 MLS ID #20261062842, Joanna Accetta, Leone Realty Inc. Realcomp II
 - $679,9004 bd4 ba5.2k sqft14777 Sparrow Dr, Shelby Township, MI 48315For Sale
 MLS ID #50217235, Michael P Birach, Realty Executives Home Towne Chesterfield. MiRealSource
 - $789,9994 bd5 ba4.8k sqft50155 Anita Way N, Macomb, MI 48044For SaleMLS ID #50217874, William Mashini, Executive Group Real Estate. MiRealSource
- $669,9004 bd5 ba4.5k sqft47705 Card Rd, Macomb, MI 48044For SaleMLS ID #20261034649, Rami Yasi, Real Estate One-Sterling Heights. Realcomp II
- $529,9004 bd3 ba4.9k sqft47565 Woodberry Estates Dr, Macomb, MI 48044For SaleMLS ID #50217304, Dominic Mark Romano, Realty Executives Home Towne Shelby. MiRealSource
- $649,9004 bd4 ba5.2k sqft46640 Glen Pointe Dr, Shelby Township, MI 48315For SaleMLS ID #50213536, Richard J Landuyt, Coldwell Banker Professionals. MiRealSource
- $649,9004 bd4 ba4.2k sqft53816 Cherrywood Dr, Shelby Township, MI 48315PendingMLS ID #50214014, Salvatore Delisi, Select RE Prof - James Ray & Associates. MiRealSource
- $639,9005 bd5 ba3.2k sqft18913 Strongford Dr, Macomb, MI 48044For SaleMLS ID #50217354, James Fennell, Berkshire Hathaway HomeServices Kee Realty NB. MiRealSource
- $649,9004 bd3 ba3.1k sqft14450 Knightsbridge Dr, Shelby Township, MI 48315For SaleMLS ID #50212280, Francine Kanalos, Epique Inc.. MiRealSource
- $575,0004 bd3 ba3.9k sqft46671 White Cap Dr, Macomb, MI 48044For SaleMLS ID #50217621, Nicole Treba, Keller Williams Realty Lakeside. MiRealSource
- $635,0003 bd4 ba3.8k sqft18202 Tiger Dr, Macomb, MI 48042For SaleMLS ID #50212114, Nicole Treba, Keller Williams Realty Lakeside. MiRealSource
- $670,0003 bd5 ba5.1k sqft17840 Christine Blvd N, Clinton Township, MI 48038For SaleMLS ID #20261010824, Tom J Dalessandro, Vanguard Realty Group. Realcomp II
- $725,0004 bd5 ba5.5k sqft27153 Alderman Ct, Harrison Township, MI 48045For SaleMLS ID #50216345, Laurie Reveley, KW Platinum. MiRealSource
- $585,0004 bd3 ba4k sqft47376 Hidden Meadows Dr, Macomb, MI 48044For SaleMLS ID #26035496, Kristina Khalifeh, LPT Realty, LLC. MichRIC
- $614,9003 bd3 ba3.7k sqft21799 Christenbury Creek Blvd, Macomb, MI 48044For SaleMLS ID #26017039, Jason Strat, Redfin Corporation. MichRIC
- $559,9993 bd4 ba4.3k sqft15408 Prentice Ct, Macomb, MI 48042For SaleMLS ID #50213659, Brice Kupke, Keller Williams Realty Lakeside. MiRealSource
- $609,0006 bd4 ba4.3k sqft28900 S River Rd, Harrison Township, MI 48045For SaleMLS ID #50214937, Francesca Krause, RE/MAX Advisors. MiRealSource
- $545,0004 bd3 ba4.3k sqft21642 Kendyl Ct, Macomb, MI 48044For SaleMLS ID #20261060276, Jianke Guo, AutoCity Realty LLC. Realcomp II
