Skip main navigation
Off market
Street View
  • $612,100

    26572 Harvest Dr, Chesterfield, MI 48051

    4beds
    3baths
    3,000sqft
    SingleFamily
    Built in 2005
    0.31 Acres Lot
    $612,100 Zestimate®
    $204/sqft
    $3,804 Estimated rent

    Home value

    $612,100

    $581,000 - $643,000

    $3,804/mo

    Zestimate® history
    Loading
    Loading...

    Owner options

    List your home for rent

    $3,804/mo

    Rent Zestimate®

    Find your next renter with Zillow Rental Manager. Plus, with online applications, you can quickly screen prospective tenants – for free.

    Learn more

    $3,804/mo

    Rent Zestimate®

    Refinance and save

    $4,024/mo

    Est. payment

    Refinancing to a lower rate could help reduce your monthly payments and save thousands over the life of the loan.

    See today's rates

    $4,024/mo

    Est. payment

    Explore your selling options

    Work with a Zillow partner agent

    Leverage their expertise and Zillow's premium Showcase listings to get your home seen by more buyers.

    Get started

    List with your own agent

    Get your home in front of millions of buyers by listing it on Zillow.

    Learn how to do it

    Sell it yourself

    Take full control of how buyers see your home on Zillow by listing For Sale by Owner (FSBO).

    List your home

    What's special

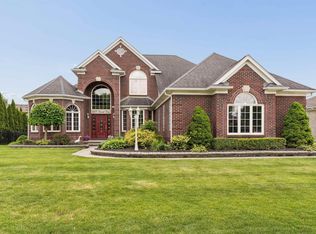
    BEAUTIFUL 2 STORY BRICK HOME IN AUTUMN LAKE ESTATES CHESTERFIELD, MIFIRST FLOOR-OPEN FLOOR PLAN-KITCHEN AND DINING ROOM AND OPEN TO HUGE GRATE ROOM.-CUSTOM OPEN STAIRCASE IN FOYER.-MASTER BEDROOM WITH HIS/HERS WALK IN CLOSETS, CEILING FAN AND DOOR WALL ACCESS TO BACKYARD PATIO - MASTER BATH INCLUDES DOUBLE GRANITE VANITIES WITH VESSEL SINKS, SHOWER AND JACUZZI TUB. ALL BATHROOM FURNISHINGS ARE KOHLER OR BETTER.-DINING ROOM-STUDY-LAUNDRY ROOM WITH GRANITE COUNTERTOPS AND UPPER/LOWER MAPLE CABINETS.-HUGE KITCHEN FACING GRATE ROOM INCLUDES GE PROFILE APPLIANCES (DOUBLE OVENS, FRIDGE, MICROWAVE AND DISHWASHER), GRANITE COUNTERTOPS WITH A 2 LEVEL ISLAND THAT SEATS 4-5 AND CUSTOM MAPLE CABINETS AND SLATE BACK SPLASH. ADJACENT BREAKFAST NOOK HAS CEILING FAN AND DOOR WALL ACCESS TO BACKYARD PATIO.-FULL BATH AT GARAGE ENTRY, ADJACENT TO WALK IN COAT CLOSET.-HUGE 20 FT. CEILING GRATE ROOM WITH CEILING FAN AND GAS FIREPLACE, TRIMMED WITH GRANITE.-CUSTOM BLINDS AND WINDOW TREATMENTS.-REAL HARDWOOD MAPLE FLOORS THROUGHOUT THE FOYER, DINING, KITCHEN, BATH AND GARAGE ENTRYWAY.SECOND FLOOR-3 ADDITIONAL LARGE BEDROOMS, ALL WITH NEUTRAL CARPETING AND CUSTOM PAINTED MURALS, EACH WITH CEILING FANS AND LARGE CLOSETS.-FULL BATH WITH SHOWER, TUB AND DOUBLE GRANITE VANITY.-2 LINEN CLOSETS FOR STORAGE.GENERAL COMMENTS-3000 SQUARE FEET, DESIGNED AND BUILT BY CURRENT HOMEOWNER IN 2005.-2 STORY / LOT IS 90 X 150-2.5 CAR GARAGE WITH BUILT IN STORAGE UNIT-2 FURNACES AND 2 A/C UNITS-100% BRICK EXTERIOR-ALARM SYSTEM TO TRANSFER-CROWN MOLDING THROUGHOUT, WITH ACCENT LIGHTING IN GRATE ROOM CROWN.-CUSTOM CATHEDRAL CEILING IN GRATE ROOM, PEAKING AT 20 FT.-NEUTRAL DECOR THROUGHOUT-LARGE FULL BASEMENT WITH EGRESS WINDOW-HUGE CONCRETE PATIO, SPANNING THE LENGTH OF THE HOUSE-WROUGHT IRON FENCED IN YARD-EXTREMELY OPEN FLOOR PLAN!!! VERY UNIQUE!!!-EXTREMELY CLEAN!!! OWNER IS VERY METICULOUS!!!-L'ANSE CREUSE SCHOOLS (CARKENORD ELEMENTARY IS DIRECTLY ACROSS THE STREET)-TAXES - 2014 SUMMER $3,126.38 / 2014 WINTER $1,597.68-THIS HOME IS LOCATED IN ONE OF THE NICEST AND MOST SOUGHT AFTER SUBDIVISIONS IN CHESTERFIELD TOWNSHIP WITH A BEAUTIFUL MAN MADE LAKE. THE SUBDIVISION IS EXTREMELY WELL KEPT AND HOMES RARELY GO FOR SALE.  WHEN THEY DO, THEY SELL QUICKLY.  IT IS LOCATED AT THE CORNER OF 24 MILE AND CHESTERFIELD ROAD.-SHOWINGS WILL BE DONE BY APPOINTMENT ONLY. PLEASE CALL TO SET UP

    This property is off market, which means it's not currently listed for sale or rent on Zillow. This may be different from what's available on other websites or public sources.

    Facts & features

    Interior

    Bedrooms & bathrooms
    • Bedrooms: 4
    • Bathrooms: 3
    Heating
    • None, Forced air
    Cooling
    • Central
    Appliances
    • Included: Dishwasher, Garbage disposal, Microwave, Range / Oven, Refrigerator
    Features
    • Flooring: Tile, Carpet, Hardwood
    • Has fireplace: Yes
    Interior area
    • Total interior livable area: 3,000 sqft

    Property

    Parking
    • Total spaces: 2
    • Parking features: Garage - Attached
    Features
    • Exterior features: Other
    • Has view: Yes
    • View description: Water
    • Has water view: Yes
    • Water view: Water
    Lot
    • Size: 0.31 Acres
    Details
    • Parcel number: 150918227010

    Construction

    Type & style
    • Home type: SingleFamily
    Materials
    • Roof: Other
    Condition
    • Year built: 2005

    Community & HOA

    HOA
    • Has HOA: Yes
    • HOA fee: $24 monthly
    Location
    • Region: Chesterfield

    Financial & listing details

    • Price per square foot: $204/sqft
    • Tax assessed value: $550,400
    • Annual tax amount: $8,122

    Price history

    DateEventPrice
    3/11/2021Listing removed--
    Source: Owner Report a problem
    7/11/2016Listing removed$389,900$130/sqft
    Source: Owner #24029836 Report a problem
    6/15/2016Listed for sale$389,900+0.2%$130/sqft
    Source: Owner #24029836 Report a problem
    6/13/2016Sold$389,000-0.1%$130/sqft
    Source: MiRealSource #31268483 Report a problem
    4/16/2016Pending sale$389,500$130/sqft
    Source: Century 21 Town & Country-Clinton #31268483 Report a problem
    1/27/2016Price change$389,500-1.3%$130/sqft
    Source: Century 21 Town & Country-Clinton #215116349 Report a problem
    10/29/2015Price change$394,500+1.2%$132/sqft
    Source: CENTURY 21 Town & Country #31268483 Report a problem
    7/11/2015Price change$389,900-2.3%$130/sqft
    Source: Owner Report a problem
    6/16/2015Price change$398,900+2.3%$133/sqft
    Source: Owner Report a problem
    5/13/2015Listed for sale$389,900+399.9%$130/sqft
    Source: Owner Report a problem
    8/11/2003Sold$78,000$26/sqft
    Source: Public Record Report a problem
    4/30/2003Sold$78,000$26/sqft
    Source: Public Record Report a problem

    Public tax history

    YearProperty taxesTax assessment
    2025$8,122 +4.7%$275,200 +4.9%
    2024$7,760 +5.3%$262,300 +8.7%
    2023$7,367 +3%$241,200 +9.3%
    2022$7,154 $220,700 +2.5%
    2021-- $215,400 +3.5%
    2020-- $208,200 +4.9%
    2019-- $198,400 +1.2%
    2018$6,098 +281.7%$196,000 +16.1%
    2017$1,598 $168,850
    2016$1,598 $168,850 +6.3%
    2015$1,598 $158,850 +8.7%
    2014-- $146,200
    Find assessor info on the county website

    Neighborhood: 48051

    Nearby schools

    GreatSchools rating
    Schools provided by the listing agent
    • Middle: 0918227010
    • District: L'Anse Creuse Public Schools

    Source: The MLS. This data may not be complete. We recommend contacting the local school district to confirm school assignments for this home.

    Get a cash offer in 3 minutes
    Find out how much your home could sell for in as little as 3 minutes with a no-obligation cash offer.
    Estimated market value
    $612,100
    Get a cash offer in 3 minutes
    Find out how much your home could sell for in as little as 3 minutes with a no-obligation cash offer.
    Estimated market value
    $612,100