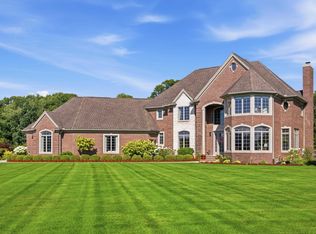
Live the lakefront lifestyle most only dream about. Tucked away on a private spring-fed lake in Chesterfield, this custom quality built home offers a rare blend of everyday luxury and resort-style living. With 90 feet of pristine lake frontage, your backyard becomes your personal retreat - complete with a sandy beach, swimming & quiet water sports as well as multiple outdoor living spaces. From morning coffee on your private balcony to entertaining on the tiered patio, every detail invites you to slow down and enjoy the setting. Inside, soaring ceilings and expansive lake views create a light-filled, open atmosphere, anchored by a dramatic great room and a chef’s kitchen. The first-floor primary suite is a true escape, offering peaceful water views, a spa-inspired bath, and direct access to your own private outdoor space. Upstairs, generously sized bedrooms and a flexible bonus room provide space for work, wellness, or play.
The walkout lower level includes a finished office space, large partially finished area, plumbing for a second kitchen and full bath, and seamless access to a covered patio just steps from the water’s edge. The expansive 3.5-car attached garage includes a separate staircase directly accessing the lower-level, adding versatility for business, hobbies, storage, or a private suite setup. Recent mechanical updates include roof, HVAC, lighting, and irrigation - providing peace of mind.
For sale
$949,900
52455 Indian Summer Dr, Chesterfield, MI 48051
4beds
3,815sqft
Single Family Residence
Built in 2002
0.34 Acres Lot
$922,000 Zestimate®
$249/sqft
$43/mo HOA
What's special
- 61 days
- 565
- 25
Zillow last checked:
Listing updated:
Listed by:
Ryan Groth 248-644-3500,
The Agency Hall & Hunter 248-644-3500,
Rebecca Meisner 248-408-2212,
The Agency Hall & Hunter
Source: Realcomp II,MLS#: 20261053063
Facts & features
Interior
Bedrooms & bathrooms
- Bedrooms: 4
- Bathrooms: 4
- Full bathrooms: 3
- 1/2 bathrooms: 1
Primary bedroom
- Level: Entry
- Area: 210
- Dimensions: 15 X 14
Bedroom
- Level: Second
- Area: 144
- Dimensions: 12 X 12
Bedroom
- Level: Second
- Area: 156
- Dimensions: 12 X 13
Bedroom
- Level: Second
- Area: 168
- Dimensions: 14 X 12
Primary bathroom
- Level: Entry
- Area: 110
- Dimensions: 11 X 10
Other
- Level: Second
- Area: 70
- Dimensions: 7 X 10
Other
- Level: Second
- Area: 40
- Dimensions: 8 X 5
Other
- Level: Entry
- Area: 49
- Dimensions: 7 X 7
Bonus room
- Level: Second
- Area: 364
- Dimensions: 28 X 13
Other
- Level: Entry
- Area: 169
- Dimensions: 13 X 13
Dining room
- Level: Entry
- Area: 168
- Dimensions: 14 X 12
Great room
- Level: Entry
- Area: 342
- Dimensions: 19 X 18
Kitchen
- Level: Entry
- Area: 308
- Dimensions: 22 X 14
Laundry
- Level: Entry
- Area: 54
- Dimensions: 6 X 9
Library
- Level: Entry
- Area: 156
- Dimensions: 12 X 13
Heating
- Forced Air, Natural Gas
Cooling
- Ceiling Fans, Central Air
Appliances
- Included: Built In Electric Oven, Dishwasher, Disposal, Double Oven, Dryer, Electric Cooktop, Exhaust Fan, Free Standing Refrigerator, Humidifier, Ice Maker, Microwave, Self Cleaning Oven, Stainless Steel Appliances, Washer
- Laundry: Gas Dryer Hookup, Washer Hookup
Features
- Entrance Foyer, High Speed Internet, Jetted Tub, Programmable Thermostat, Sound System, Wet Bar
- Basement: Full,Partially Finished,Walk Out Access
- Has fireplace: Yes
- Fireplace features: Gas, Great Room
Interior area
- Total interior livable area: 3,815 sqft
- Finished area above ground: 3,683
- Finished area below ground: 132
Video & virtual tour
Property
Parking
- Total spaces: 3.5
- Parking features: Threeand Half Car Garage, Attached, Circular Driveway, Direct Access, Driveway, Electricityin Garage, Garage Door Opener, Side Entrance
- Attached garage spaces: 3.5
Features
- Levels: Two
- Stories: 2
- Entry location: GroundLevelwSteps
- Patio & porch: Covered, Deck, Patio, Terrace
- Exterior features: Lighting
- Pool features: None
- On waterfront: Yes
- Waterfront features: Beach Access, Beach Front, Direct Water Frontage, Lake Front, Lake Privileges, Private Water Frontage
- Body of water: Autumn Lake
Lot
- Size: 0.34 Acres
- Dimensions: 90 x 90 x 163 x 163
- Features: Water View, Sprinklers
Details
- Parcel number: 0918229004
- Special conditions: Short Sale No,Standard
- Other equipment: Air Purifier, Intercom
Construction
Type & style
- Home type: SingleFamily
- Architectural style: Colonial,Contemporary
- Property subtype: Single Family Residence
Materials
- Brick
- Foundation: Basement, Poured
- Roof: Asphalt
Condition
- New construction: No
- Year built: 2002
Utilities & green energy
- Electric: Circuit Breakers, Utility Smart Meter
- Sewer: Public Sewer
- Water: Public
- Utilities for property: Cable Available, Underground Utilities
Community & HOA
Community
- Features: Sidewalks
- Security: Security System Owned, Smoke Detectors
- Subdivision: AUTUMN LAKE ESTATES SUB
HOA
- Has HOA: Yes
- Services included: Other
- HOA fee: $520 annually
Location
- Region: Chesterfield
Financial & listing details
- Price per square foot: $249/sqft
- Tax assessed value: $234,394
- Annual tax amount: $7,998
- Date on market: 7/10/2026
- Cumulative days on market: 121 days
- Listing agreement: Exclusive Right To Sell
- Listing terms: Cash,Conventional
Estimated market value
$922,000
$876,000 - $968,000
$5,451/mo
Price history
| Date | Event | Price |
|---|---|---|
| 7/10/2026 | Listed for sale | $949,900-4.9%$249/sqft |
Source:  Realcomp II #20261053063 Report a problem Realcomp II #20261053063 Report a problem | ||
| 7/10/2026 | Listing removed | $999,000$262/sqft |
Source: Realcomp II #20261040007 Report a problem | ||
| 6/1/2026 | Listed for sale | $999,000-9%$262/sqft |
Source: Realcomp II #20261040007 Report a problem | ||
| 6/1/2026 | Listing removed | $1,098,000$288/sqft |
Source: Realcomp II #20261031667 Report a problem | ||
| 5/15/2026 | Listed for sale | $1,098,000-2.4%$288/sqft |
Source: Realcomp II #20261031667 Report a problem | ||
| 11/1/2025 | Listing removed | $1,125,000$295/sqft |
Source: Realcomp II #20251036478 Report a problem | ||
| 9/15/2025 | Price change | $1,125,000-6.1%$295/sqft |
Source: Realcomp II #20251036478 Report a problem | ||
| 8/7/2025 | Price change | $1,198,000-0.2%$314/sqft |
Source: Realcomp II #20251023665 Report a problem | ||
| 7/25/2025 | Listed for sale | $1,200,000+145.1%$315/sqft |
Source: Owner Report a problem | ||
| 10/2/2002 | Sold | $489,500$128/sqft |
Source: Agent Provided Report a problem | ||
Public tax history
| Year | Property taxes | Tax assessment |
|---|---|---|
| 2025 | $7,847 +5.8% | $343,100 +7% |
| 2024 | $7,419 +5.3% | $320,800 +4.4% |
| 2023 | $7,048 +2.8% | $307,300 +7.2% |
| 2022 | $6,855 | $286,600 +2.2% |
| 2021 | -- | $280,500 +3.7% |
| 2020 | -- | $270,600 +9.2% |
| 2019 | -- | $247,900 +2% |
| 2018 | $6,009 +196.7% | $243,100 +11.5% |
| 2017 | $2,025 | $218,000 |
| 2016 | $2,025 | $218,000 +8.1% |
| 2015 | $2,025 | $201,750 +9.2% |
| 2014 | -- | $184,700 |
Find assessor info on the county website
Monthly payment
Est. payment
Payment breakdown
Explore the cost of this home by adjusting the details. Changes won't be saved.Climate risks
Neighborhood: 48051
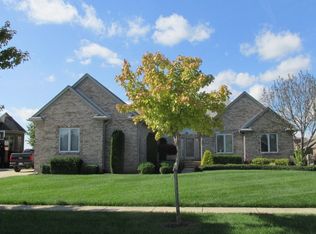
- $801,9004 bd3 ba-- sqft52447 Indian Summer Dr, Chesterfield, MI 48051Off Market
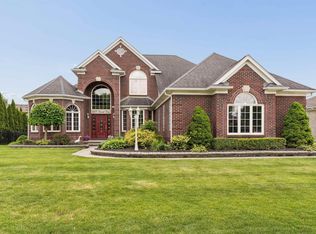
- $840,2004 bd5 ba4.5k sqft52463 Indian Summer Dr, Chesterfield, MI 48051Off Market
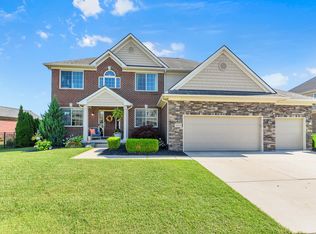
- $753,500-- bd-- ba-- sqft52439 Indian Summer Dr, Chesterfield, MI 48051Off Market
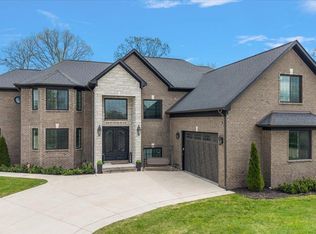
- $639,5003 bd4 ba2.4k sqft52471 Indian Summer Dr, Chesterfield, MI 48051Off Market
Similar homes
- $644,9003 bd4 ba5.2k sqft26578 Harvest Dr, Chesterfield, MI 48051For Sale
 MLS ID #50213090, Brian Thomas, Realty Executives Home Towne Chesterfield. MiRealSource
 - $515,0004 bd3 ba4.2k sqft26574 Bronx Dr, Chesterfield, MI 48051For Sale
 MLS ID #26039599, Kevin Abeli, Coldwell Banker Professionals. MichRIC
 - $899,9994 bd5 ba5.6k sqft46930 Riverpark Dr E, Macomb, MI 48044For Sale
 MLS ID #20261032917, Ivica Simjanoski, DOBI Real Estate. Realcomp II
 - $947,4995 bd4 ba4k sqft69968 Sunset Ln, Romeo, MI 48065For Sale
 MLS ID #50217092, Adam Shepherd, Berkshire Hathaway HomeServices Kee Realty NB. MiRealSource
 - $975,0004 bd4 ba3.2k sqft3941 Corkwood Dr #4, Sterling Heights, MI 48314For SaleMLS ID #50217609, Sandra Weber, Real Estate One Chesterfield. MiRealSource
- $759,9994 bd5 ba4.8k sqft50155 Anita Way N, Macomb, MI 48044For SaleMLS ID #50217874, William Mashini, Executive Group Real Estate. MiRealSource
- $949,9005 bd4 ba5.3k sqft69497 Meadowbrook Ln #9, Romeo, MI 48065For SaleMLS ID #50217317, Thomas Zibkowski, Real Estate One Inc-Shelby. MiRealSource
- $966,0003 bd4 ba4.9k sqft62682 Coralburst Dr #16, Washington, MI 48094For SaleMLS ID #50218557, Thomas Zibkowski, Real Estate One Inc-Shelby. MiRealSource
- $1,015,0004 bd5 ba4k sqft4831 Goodison Place Dr, Rochester, MI 48306For SaleMLS ID #20261056420, Jeanne F Mecca, England Real Estate Company. Realcomp II
- $840,0004 bd5 ba4.4k sqft887 Loggers Cir, Rochester, MI 48307For SaleMLS ID #20261058234, Samantha Phillips, KW Domain. Realcomp II
- $569,9005 bd4 ba4.4k sqft22344 Woodlake Dr, Macomb, MI 48044For SaleMLS ID #20261063971, Ta'Nia Bradley, AXEN Realty LLC. Realcomp II
- $729,9004 bd3 ba3.6k sqft52018 Loon Ct, Shelby Township, MI 48315For SaleMLS ID #20261062803, Jill Polenz, KW Domain. Realcomp II
- $599,9994 bd4 ba4.2k sqft19330 Middle Branch Dr, Macomb, MI 48044For SaleMLS ID #20261070563, Asten Cholagh, Golden Key Realty Group LLC. Realcomp II
- $680,0004 bd3 ba3.5k sqft56764 Jewell Rd, Shelby Township, MI 48315For SaleMLS ID #20261062842, Joanna Accetta, Leone Realty Inc. Realcomp II
- $585,0004 bd3 ba4k sqft47376 Hidden Meadows Dr, Macomb, MI 48044For SaleMLS ID #26035496, Kristina Khalifeh, LPT Realty, LLC. MichRIC
- $579,9005 bd4 ba3.7k sqft50494 Commons Dr, Macomb, MI 48042For SaleMLS ID #50219815, Anthony Tocco, Keller Williams Realty Lakeside. MiRealSource
- $995,0004 bd3 ba2.8k sqft8115 Colony Dr, Clay, MI 48001For SaleMLS ID #26017651, Heather Green, Golden Key Real Estate LLC. MichRIC
- $629,9004 bd5 ba3.2k sqft18913 Strongford Dr, Macomb, MI 48044For SaleMLS ID #50217354, James Fennell, Berkshire Hathaway HomeServices Kee Realty NB. MiRealSource
- $739,0004 bd3 ba2.9k sqft8700-30 Mile Rd, Washington, MI 48095For SaleMLS ID #20261069687, Steve Koleno, Beycome Brokerage Realty LLC. Realcomp II
- $749,9004 bd4 ba4.2k sqft16100-30 Mile Rd, Ray, MI 48096For SaleMLS ID #50205311, Robert H Breemeersch, Real Estate One Chesterfield. MiRealSource
