BRAND NEW HARDWOOD FLOORS THROUGHOUT FIRST FLOOR AND FRESH PAINT THROUGHOUT THE HOME! Located on a quiet cul-de-sac in the prestigious Christenbury Creek subdivision within the highly regarded Chippewa Valley Schools district, 50155 Anita Way N offers turnkey luxury living with a rare combination of craftsmanship, smart-home technology, and exceptional indoor-outdoor living. Situated on an expansive approximately 15,000 sq ft lot, this custom-built estate features approximately 4,800 sq ft of total finished living space, including a beautifully finished 1,600 sq ft walkout lower level designed for entertaining and everyday comfort. This move-in-ready home features 4 spacious bedrooms, 3 full bathrooms, and 2 half bathrooms with soaring ceilings, oversized windows, and premium finishes throughout. Integrated smart-home functionality allows you to conveniently control lighting, garage access, and motorized hard-to-reach window blinds directly from your phone. The home is also equipped with a full exterior camera system, security alarm, and Ring doorbells at all three entrances for added convenience and peace of mind. The open-concept layout creates seamless flow between expansive living spaces, dining areas, and the chef’s kitchen while filling the home with natural light. A second floor laundry room brings the ultimate convenience. The professionally finished walkout lower level offers a spacious living room with electric fireplace, custom wet bar, dedicated workout room, full bathroom, and private garage access, creating ideal flexibility for entertaining, guests, or multi-functional living. Step outside to an incredible outdoor living experience featuring an oversized upper-level Trex deck overlooking a private backyard backing to a quiet creek surrounded by mature trees. The lower-level brick paver patio with natural gas bonfire feature creates the perfect setting for entertaining and relaxing year-round. Situated in one of Macomb Township’s most sought-after communities with convenient access to shopping, dining, parks, and major roadways, this is a rare opportunity to own a custom luxury property in Christenbury Creek. Seller is a licensed real estate agent in the State of Michigan.
For sale
$759,999
50155 Anita Way N, Macomb, MI 48044
4beds
4,800sqft
Single Family Residence
Built in 2020
0.34 Acres Lot
$745,300 Zestimate®
$158/sqft
$46/mo HOA
What's special
Private backyardMature treesQuiet creekSoaring ceilingsCustom wet barDedicated workout roomPremium finishes throughout
- 19 days
- 2,027
- 172
Zillow last checked:
Listing updated:
Listed by:
William Mashini 586-489-1052,
Executive Group Real Estate 586-739-7283
Source: MiRealSource,MLS#: 50223093 Originating MLS: MiRealSource
Originating MLS: MiRealSourceFacts & features
Interior
Bedrooms & bathrooms
- Bedrooms: 4
- Bathrooms: 5
- Full bathrooms: 3
- 1/2 bathrooms: 2
Bedroom 1
- Features: Carpet
- Level: Second
- Area: 280
- Dimensions: 20 x 14
Bedroom 2
- Features: Carpet
- Level: Second
- Area: 120
- Dimensions: 10 x 12
Bedroom 3
- Features: Carpet
- Level: Second
- Area: 121
- Dimensions: 11 x 11
Bedroom 4
- Features: Carpet
- Level: Second
- Area: 110
- Dimensions: 10 x 11
Bathroom 1
- Features: Tile
- Level: Second
- Area: 110
- Dimensions: 10 x 11
Bathroom 2
- Features: Ceramic
- Level: Second
- Area: 42
- Dimensions: 6 x 7
Bathroom 3
- Features: Tile
- Level: Basement
- Area: 36
- Dimensions: 6 x 6
Dining room
- Features: Wood
- Level: First
- Area: 120
- Dimensions: 12 x 10
Great room
- Level: First
- Area: 352
- Dimensions: 22 x 16
Kitchen
- Features: Wood
- Level: First
- Area: 195
- Dimensions: 15 x 13
Heating
- Forced Air, Natural Gas
Cooling
- Ceiling Fan(s), Central Air
Appliances
- Included: Dishwasher, Disposal, Dryer, Humidifier, Microwave, Range/Oven, Refrigerator, Washer, Gas Water Heater
- Laundry: Second Floor Laundry
Features
- High Ceilings, Sump Pump, Walk-In Closet(s), Bar
- Flooring: Hardwood, Ceramic Tile, Carpet, Wood
- Windows: Window Treatments, Storms/Screens
- Basement: Finished,Walk-Out Access
- Number of fireplaces: 2
- Fireplace features: Electric
Interior area
- Total structure area: 5,000
- Total interior livable area: 4,800 sqft
- Finished area above ground: 3,200
- Finished area below ground: 1,600
Property
Parking
- Total spaces: 3
- Parking features: Attached, Basement, Garage Door Opener
- Attached garage spaces: 3
Features
- Levels: Two
- Stories: 2
- Patio & porch: Deck, Patio, Porch
- Exterior features: Lawn Sprinkler, Sidewalks, Street Lights
- Has spa: Yes
- Spa features: Bath, Spa/Jetted Tub
- Waterfront features: Pond
- Frontage type: Road
- Frontage length: 93
Lot
- Size: 0.34 Acres
- Dimensions: 15000
- Features: Cul-De-Sac, Subdivision
Details
- Parcel number: 200823301012
- Special conditions: Private
Construction
Type & style
- Home type: SingleFamily
- Architectural style: Colonial
- Property subtype: Single Family Residence
Materials
- Brick, Wood Siding
- Foundation: Basement
Condition
- Year built: 2020
Utilities & green energy
- Sewer: Public Sanitary
- Water: Public
- Utilities for property: Cable/Internet Avail.
Community & HOA
Community
- Security: Security System
- Subdivision: Christenbury Creek
HOA
- Has HOA: Yes
- Amenities included: Sidewalks, Street Lights
- HOA fee: $550 annually
- HOA phone: 586-254-3000
Location
- Region: Macomb
Financial & listing details
- Price per square foot: $158/sqft
- Tax assessed value: $685,400
- Annual tax amount: $10,282
- Date on market: 9/26/2026
- Cumulative days on market: 114 days
- Listing agreement: Exclusive Right To Sell
- Listing terms: Cash,Conventional
Estimated market value
$745,300
$708,000 - $783,000
$5,433/mo
Price history
| Date | Event | Price |
|---|---|---|
| 9/26/2026 | Listed for sale | $759,999$158/sqft |
Source:  MiRealSource #50223093 Report a problem MiRealSource #50223093 Report a problem | ||
| 9/26/2026 | Listing removed | $759,999$158/sqft |
Source: MiRealSource #50217874 Report a problem | ||
| 9/18/2026 | Listed for sale | $759,999$158/sqft |
Source: MiRealSource #50217874 Report a problem | ||
| 9/16/2026 | Pending sale | $759,999$158/sqft |
Source: MiRealSource #50217874 Report a problem | ||
| 8/24/2026 | Price change | $759,999-2.3%$158/sqft |
Source: MiRealSource #50217874 Report a problem | ||
| 8/21/2026 | Price change | $777,777-1.4%$162/sqft |
Source: MiRealSource #50217874 Report a problem | ||
| 8/13/2026 | Price change | $789,000-0.1%$164/sqft |
Source: MiRealSource #50217874 Report a problem | ||
| 8/8/2026 | Listed for sale | $789,999-1.3%$165/sqft |
Source: MiRealSource #50217874 Report a problem | ||
| 8/8/2026 | Listing removed | $799,999$167/sqft |
Source: MiRealSource #50205713 Report a problem | ||
| 8/4/2026 | Price change | $799,999-3.6%$167/sqft |
Source: MiRealSource #50205713 Report a problem | ||
| 7/30/2026 | Price change | $829,999-2.4%$173/sqft |
Source: MiRealSource #50205713 Report a problem | ||
| 7/25/2026 | Listed for sale | $849,999$177/sqft |
Source: MiRealSource #50205713 Report a problem | ||
| 6/1/2026 | Listing removed | $849,999$177/sqft |
Source: MiRealSource #50205713 Report a problem | ||
| 5/20/2026 | Price change | $849,999-2.8%$177/sqft |
Source: MiRealSource #50205713 Report a problem | ||
| 4/29/2026 | Listed for sale | $874,900+68.3%$182/sqft |
Source: MiRealSource #50205713 Report a problem | ||
| 10/9/2020 | Sold | $520,000-3.3%$108/sqft |
Source: Public Record Report a problem | ||
| 8/15/2020 | Pending sale | $537,900$112/sqft |
Source: Vanguard Realty Group LLC #50014586 Report a problem | ||
| 8/1/2020 | Price change | $537,900-2.2%$112/sqft |
Source: Vanguard Realty Group LLC #50014586 Report a problem | ||
| 6/17/2020 | Listed for sale | $549,900+2344%$115/sqft |
Source: Vanguard Realty Group LLC #50014586 Report a problem | ||
| 6/14/2019 | Sold | $22,500$5/sqft |
Source: Public Record Report a problem | ||
Public tax history
| Year | Property taxes | Tax assessment |
|---|---|---|
| 2026 | $10,282 +2.6% | $342,700 +2.9% |
| 2025 | $10,021 +4.8% | $332,900 +5.3% |
| 2024 | $9,564 +3.5% | $316,100 +8.8% |
| 2023 | $9,239 +3.4% | $290,400 +3.3% |
| 2022 | $8,939 | $281,000 +6.1% |
| 2021 | -- | $264,900 +129% |
| 2020 | -- | $115,700 +175.5% |
| 2019 | -- | $42,000 +6.3% |
| 2018 | $337 | $39,500 |
Find assessor info on the county website
Monthly payment
Est. payment
Payment breakdown
Explore the cost of this home by adjusting the details. Changes won't be saved.Climate risks
Neighborhood: 48044
Nearby schools
Schools provided by the listing agent
- Elementary: Shawnee Elementary School
- Middle: Seneca Middle School
- High: Dakota High School
- District: Chippewa Valley Schools
Source: MiRealSource. This data may not be complete. We recommend contacting the local school district to confirm school assignments for this home.
Similar homes
- $559,9005 bd4 ba3.7k sqft50494 Commons Dr, Macomb, MI 48042For Sale
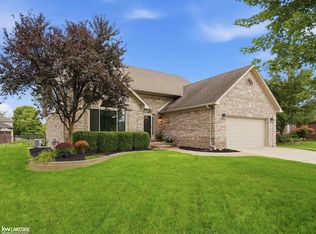
 MLS ID #50224039, Anthony Tocco, Keller Williams Realty Lakeside. MiRealSource
 - $799,0004 bd4 ba3.5k sqft19246 Hamlin Lake Dr, Macomb, MI 48044New Construction
 MLS ID #50224126, Todd McNulty, Arterra Realty Michigan LLC. MiRealSource
 - $719,9004 bd4 ba2.9k sqft19242 Potomac Dr, Macomb, MI 48044New Construction
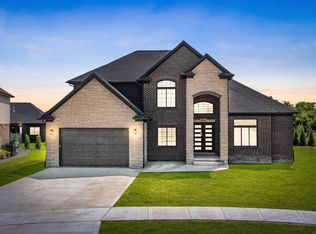 MLS ID #50217690, Lynn Amato Nassar, Great Lakes Realty and Property Management. MiRealSource
 - $724,9004 bd5 ba3.1k sqft18901 Via Firenze, Macomb, MI 48044New Construction
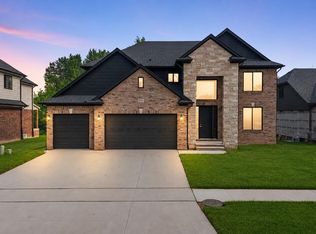 MLS ID #50215342, Vincenza Vitale, D'Anna Realty. MiRealSource
 - $614,8004 bd4 ba3.4k sqft49499 Hummel Dr, Macomb, MI 48044For SaleMLS ID #50221158, Chad Hagar, KW Domain. MiRealSource
- $799,9004 bd3 ba3k sqft54321 Deadwood Ln, Shelby Township, MI 48316For SaleMLS ID #50221612, Lori Chattinger, Berkshire Hathaway HomeServices Kee Realty NB. MiRealSource
- $599,0004 bd3 ba2.7k sqft52409 Monaco Dr, Macomb, MI 48042For SaleMLS ID #50223628, Lori Brown, Oak and Stone Real Estate. MiRealSource
- $785,0004 bd5 ba5.2k sqft55582 Caesars Dr, Shelby Township, MI 48315For SaleMLS ID #50216654, Carla Vizzaccaro, Keller Williams Realty Lakeside. MiRealSource
- $679,9004 bd3 ba2.8k sqft18894 Via Firenze, Macomb, MI 48044New ConstructionMLS ID #50194459, Calogero D'Anna, D'Anna Realty. MiRealSource
- $769,9904 bd4 ba3.6k sqft13268 Cousins Ct, Washington, MI 48094New Construction
 MLS ID #20261078108, Kristina Martin, Arterra Realty Michigan LLC. Realcomp II
 - $584,9004 bd4 ba3.7k sqft55300 Azinger Dr, Macomb, MI 48042For SaleMLS ID #50218699, Ed Martin, RE/MAX First. MiRealSource
- $795,0004 bd4 ba2.6k sqft53731 Addington Dr, Macomb, MI 48042New ConstructionMLS ID #20261035323, Fiorenza Bartolotta, Nino & Associates Realty Co. Realcomp II
- $572,0003 bd3 ba3.7k sqft15444 Windsong Dr, Macomb, MI 48044For SaleMLS ID #50215971, Nicole Treba, Keller Williams Realty Lakeside. MiRealSource
- $779,9004 bd4 ba5.3k sqft4896 Brookside Ln, Washington, MI 48094For SaleMLS ID #50217042, Dana Falkenhagen, KW Platinum. MiRealSource
- $679,9004 bd3 ba3.5k sqft55777 Beacon Shore Dr, Shelby Township, MI 48315For SaleMLS ID #50224242, Jack Combs, Keller Williams Realty Lakeside. MiRealSource
- $499,8004 bd3 ba2.7k sqft26699 Boston Dr, Chesterfield, MI 48051For SaleMLS ID #50223846, Jennifer Caira-Lauff, Real Estate One Chesterfield. MiRealSource
- $489,9904 bd3 ba2.8k sqft24796 Static Dr, Macomb, MI 48044New ConstructionRealcomp II
- $599,9004 bd3 ba2.9k sqft47042 Willingham Way, Shelby Township, MI 48315For SaleMLS ID #50221770, Vera Gonzalez, RE/MAX Eclipse. MiRealSource
