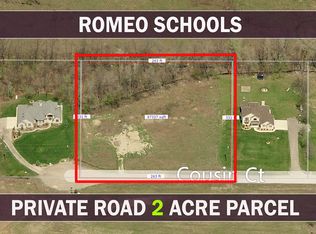
TO BE BUILT* Situated on a beautiful 2-acre parcel in Washington Township within the highly sought-after Romeo Community Schoolsdistrict, this to-be-built opportunity offers the flexibility to create the home and lifestyle you’ve been dreaming of! Choose from ranch or colonial floor plans built by Hamilton Homes, with customizable options designed to fit your needs.
Enjoy the freedom and space that comes with acreage living with no HOA. Plenty of room for a pole barn, shed, pool, fencing, outdoor entertaining spaces, and more. Whether you’re looking for a private retreat or a place to create your forever home, this property offers endless possibilities.
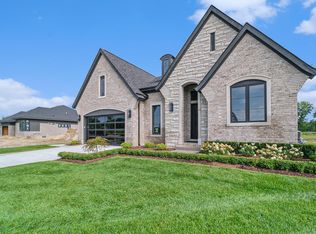
Photos shown are of a previously built home and may include upgrades and features not included in the base price. Buyers will have the opportunity to personalize selections, finishes, and available options throughout the building process.
Rare opportunity to build new construction on acreage without subdivision restrictions while still enjoying a prime location close to shopping, dining, and everyday conveniences. Contact us today to learn more about available floor plans, pricing, and customization options! BATVAI. Can walk through property with notice.
New construction
$705,990
13268 Cousins Ct, Washington, MI 48094
3beds
2,392sqft
:
Get pre-qualified$4,562/mo
Single Family Residence
Built in 2026
2 Acres Lot
$705,000 Zestimate®
$295/sqft
$-- HOA
What's special
- 71 days |
- 2,120 |
- 115 |
Zillow last checked:
Listing updated:
Listed by:
Kristina Martin 586-242-0551,
Arterra Realty Michigan LLC 248-731-0048
Source: Realcomp II,MLS#: 20261034275
Facts & features
Interior
Bedrooms & bathrooms
- Bedrooms: 3
- Bathrooms: 3
- Full bathrooms: 2
- 1/2 bathrooms: 1
Primary bedroom
- Level: Entry
- Area: 256
- Dimensions: 16 X 16
Bedroom
- Level: Entry
- Area: 156
- Dimensions: 13 X 12
Bedroom
- Level: Entry
- Area: 132
- Dimensions: 11 X 12
Primary bathroom
- Level: Entry
- Area: 168
- Dimensions: 12 X 14
Other
- Level: Entry
- Area: 45
- Dimensions: 9 X 5
Other
- Level: Entry
- Area: 25
- Dimensions: 5 X 5
Library
- Level: Entry
- Area: 132
- Dimensions: 12 X 11
Heating
- Forced Air, Natural Gas
Cooling
- Central Air
Appliances
- Included: Dishwasher, Stainless Steel Appliances
Features
- Basement: Unfinished
- Has fireplace: No
Interior area
- Total interior livable area: 2,392 sqft
- Finished area above ground: 2,392
Property
Parking
- Total spaces: 3
- Parking features: Three Car Garage, Attached
- Garage spaces: 3
Features
- Levels: One
- Stories: 1
- Entry location: GroundLevelwSteps
- Pool features: None
- Fencing: Fencing Allowed
Lot
- Size: 2 Acres
- Dimensions: 264.00 x 330.00
Details
- Additional structures: Outbuildings Allowed
- Parcel number: 0423400033
- Special conditions: Short Sale No,Standard
Construction
Type & style
- Home type: SingleFamily
- Architectural style: Ranch
- Property subtype: Single Family Residence
Materials
- Brick, Wood Siding
- Foundation: Basement, Poured
Condition
- Const Start Upon Sale,New Construction
- New construction: Yes
- Year built: 2026
Details
- Warranty included: Yes
Utilities & green energy
- Sewer: Septic Tank
- Water: Well
Community & HOA
HOA
- Has HOA: No
Location
- Region: Washington
Financial & listing details
- Price per square foot: $295/sqft
- Tax assessed value: $59,901
- Annual tax amount: $2,366
- Date on market: 5/13/2026
- Cumulative days on market: 432 days
- Listing agreement: Exclusive Right To Sell
- Listing terms: Cash,Conventional
Estimated market value
$705,000
$670,000 - $740,000
$3,604/mo
Price history
| Date | Event | Price |
|---|---|---|
| 5/13/2026 | Listed for sale | $705,990+315.5%$295/sqft |
Source:  Realcomp II #20261034275 Report a problem Realcomp II #20261034275 Report a problem | ||
| 9/30/2024 | Listing removed | $169,900$71/sqft |
Source: Realcomp II #20240070209 Report a problem | ||
| 9/18/2024 | Listed for sale | $169,900$71/sqft |
Source: Realcomp II #20240070209 Report a problem | ||
Public tax history
Tax history is unavailable.
Monthly payment
Est. payment
Payment breakdown
Explore the cost of this home by adjusting the details. Changes won't be saved.Climate risks
Neighborhood: 48094
Nearby schools
GreatSchools rating
- 7/10Hevel ElementaryGrades: K-5Distance: 0.5 mi
- 7/10Romeo Middle SchoolGrades: 6-8Distance: 3.9 mi
- 7/10Romeo High SchoolGrades: 9-12Distance: 0.6 mi
- $500,7002 Acres13277 Cousin Ct, Washington, MI 48094Off Market
- $---- bd-- ba-- sqft13381 Cousins Ct, Washington, MI 48094Off Market
- $654,8004 bd3 ba2.8k sqft13381 Cousin Ct, Washington, MI 48094Off Market
- $425,000-- bd-- ba-- sqftCousin Ct, Washington, MI 48094Sold
- $651,900-- bd3 ba2.6k sqft13229 Cousin Ct, Washington, MI 48094Off Market
- $190,0003.85 Acres13482 Cousin Ct, Washington, MI 48094Sold
- $---- bd-- ba-- sqft29 Mile, Washington, MI 48094Off Market
- $---- bd-- ba-- sqft29 Mile, Washington, MI 48094Off Market
A local agent can set up tours, give advice and negotiate with sellers.
Similar homes
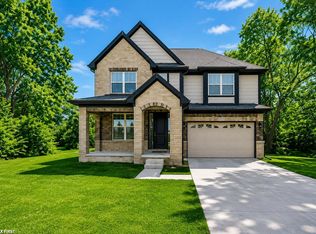
- $719,9003 bd3 ba2.3k sqft13953 Quail View Dr, Washington, MI 48094New Construction
 MLS ID #24041309, Kenny Lanzar, Arterra Realty Michigan LLC. MichRIC
 - $840,0004 bd4 ba3.4k sqft62042 Mound Rd, Washington, MI 48094For Sale
 MLS ID #50193216, Olivia Budny-Bartz, RE/MAX First. MiRealSource
 - $699,9004 bd3 ba2.8k sqft49928 Jean Dr, Macomb, MI 48044New Construction

 MLS ID #20261056846, Ron Trombetti, Berkshire Hathaway HomeServices Kee Realty Washin. Realcomp II
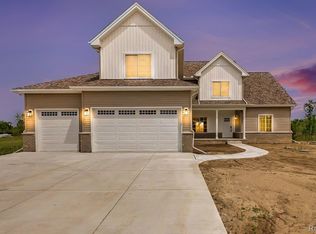
 - $749,9004 bd4 ba2.6k sqft57560 Omo Rd, Ray, MI 48096New Construction
 MLS ID #20261040195, Jason I Minnick, Market Elite Inc. Realcomp II
 - $725,0003 bd3 ba2.3k sqft54946 Rose Terrace Dr, Shelby Township, MI 48316New ConstructionMLS ID #50213506, Nicole Ulewicz, Vanguard Realty Group LLC. MiRealSource
- $899,0003 bd3 ba2.5k sqft57249 Meadowridge Dr, Washington, MI 48094New ConstructionMLS ID #50208109, Todd McNulty, Arterra Realty Michigan LLC. MiRealSource
- $820,0003 bd3 ba2.4k sqft66507 Meadowlands Ct, Washington, MI 48095For SaleMLS ID #50203456, Ariel Radtke Johns, KW Platinum. MiRealSource
- $808,6503 bd3 ba2.7k sqft7538 Brunswick Dr #48, Washington, MI 48095New ConstructionMLS ID #50199671, Barbara S Gates, MJC Real Estate Co Inc.. MiRealSource
- $667,7583 bd3 ba2.2k sqft55611 Bay Oaks Dr, Shelby Township, MI 48315New ConstructionMiRealSource
- $689,9003 bd3 ba2.3k sqft4980 Deer Field Meadows Dr Lot 2, Almont, MI 48003New ConstructionMLS ID #50214545, Michelle M Naumovski, RE/MAX First. MiRealSource
- $666,9903 bd3 ba2.2k sqft74888 Mila D Dr, Bruce, MI 48065New ConstructionMLS ID #20251052187, Kristina Martin, Arterra Realty Michigan LLC. Realcomp II
- $775,0003 bd3 ba2.5k sqft56211 Stone Falcon Dr, Shelby Township, MI 48315New ConstructionMLS ID #20251028313, Kristina Martin, Arterra Realty Michigan LLC. Realcomp II
- $685,0004 bd4 ba3.1k sqft19221 Thompson Dr, Macomb, MI 48042For SaleMLS ID #50210070, Louis Bitto, USA #1 Realty LLC. MiRealSource
- $699,9004 bd3 ba3.1k sqft17000 Pienza Dr, Macomb, MI 48042New ConstructionMLS ID #50201725, Calogero D'Anna, D'Anna Realty. MiRealSource
- from $659,9003 bd3 ba2.3k sqftDarby Plan, Preston Corners Manors, Shelby Township, MI 48315New ConstructionMJC Companies
- $668,3204 bd3 ba2.9k sqft17317 Megan Dr #45, Macomb, MI 48042New ConstructionMLS ID #50206933, Barbara S Gates, MJC Real Estate Co Inc.. MiRealSource
- $729,9004 bd4 ba2.9k sqft17824 Biscayne Dr, Macomb, MI 48042New ConstructionMLS ID #50200712, Vincenza Vitale, D'Anna Realty. MiRealSource
- $585,9904 bd3 ba2.7k sqft71649 Hidden River Dr, Armada, MI 48005New ConstructionMLS ID #20251047967, Kristina Martin, Arterra Realty Michigan LLC. Realcomp II
- $656,1243 bd3 ba1.9k sqft27650 Hagen Rd #3, Chesterfield Township, MI 48051New ConstructionMLS ID #50201709, Barbara S Gates, MJC Real Estate Co Inc.. MiRealSource
- $674,9004 bd3 ba2.3k sqft3613 Bethuy Rd, Casco, MI 48064New ConstructionMLS ID #50197137, Eric Rasmussen II, Berkshire Hathaway HomeServices Kee Realty NB. MiRealSource
