MODEL OPEN 12-5 PM! Explore the 'Kirkwood' floor plan at Villas at Veridian. This spacious 3-bedroom, 2.5-bathroom home features an open-concept design, with a large kitchen island, soft-close cabinets, and beautiful granite or quartz countertops. Bedroom 3 offers flexibility as a possible study or flex space. The Owner's Suite includes two walk-in closets and a double vanity bathroom with elegant granite or quartz countertops. Standard features include wood floors, shaker-style cabinets, quality lighting and plumbing fixtures, stainless steel kitchen appliances, and front landscaping with sod and sprinklers. PLEASE NOTE THAT THE PHOTOS SHOWN INCLUDE UPGRADES BEYOND OUR STANDARD BASE PRICE FIT AND FINISH PACKAGE. Model open 12-5 PM; Closed Tuesday and Wednesday. MODEL IS NOT FOR SALE
Active
$729,900
13953 Quail View Dr, Washington, MI 48094
3beds
2,370sqft
Single Family Residence
Built in 2024
0.3 Acres Lot
$-- Zestimate®
$308/sqft
$340/mo HOA
What's special
Large kitchen islandWood floorsOpen-concept designSoft-close cabinetsShaker-style cabinetsStainless steel kitchen appliances
- 790 days
- 526
- 35
Zillow last checked:
Listing updated:
Listed by:
Kenny Lanzar 586-457-3030,
Arterra Realty Michigan LLC 248-731-0048,
Kristina Martin 586-242-0551,
Arterra Realty Michigan LLC
Source: MichRIC,MLS#: 24041309
Facts & features
Interior
Bedrooms & bathrooms
- Bedrooms: 3
- Bathrooms: 3
- Full bathrooms: 2
- 1/2 bathrooms: 1
- Main level bedrooms: 3
Primary bedroom
- Level: Main
- Area: 238
- Dimensions: 14.00 x 17.00
Bedroom 2
- Level: Main
- Area: 121
- Dimensions: 11.00 x 11.00
Bedroom 3
- Level: Main
- Area: 121
- Dimensions: 11.00 x 11.00
Primary bathroom
- Level: Main
Bathroom 1
- Level: Main
Bathroom 2
- Level: Main
Dining room
- Level: Main
- Area: 195
- Dimensions: 13.00 x 15.00
Family room
- Level: Main
- Area: 304
- Dimensions: 16.00 x 19.00
Kitchen
- Level: Main
- Area: 228
- Dimensions: 12.00 x 19.00
Laundry
- Level: Main
Heating
- Forced Air
Cooling
- Central Air
Appliances
- Included: Dishwasher, Disposal, Microwave, Range, Refrigerator
- Laundry: Gas Dryer Hookup, Laundry Room, Main Level, Sink, Washer Hookup
Features
- Center Island, Pantry
- Flooring: Tile, Vinyl, Wood
- Windows: Low-Emissivity Windows, Screens
- Basement: Full
- Number of fireplaces: 1
- Fireplace features: Family Room
Interior area
- Total structure area: 2,370
- Total interior livable area: 2,370 sqft
- Finished area below ground: 0
Property
Parking
- Total spaces: 3
- Parking features: Garage Faces Front, Garage Door Opener, Attached
- Garage spaces: 3
Accessibility
- Accessibility features: 36 Inch Entrance Door, 36' or + Hallway
Features
- Stories: 1
Lot
- Size: 0.3 Acres
- Dimensions: 72 x 160 x 77 x 148
Details
- Parcel number: 240436301060
Construction
Type & style
- Home type: SingleFamily
- Architectural style: Ranch
- Property subtype: Single Family Residence
Materials
- Brick, HardiPlank Type
- Roof: Asphalt
Condition
- New Construction
- New construction: Yes
- Year built: 2024
Details
- Builder name: Lassale Arteva Homes
- Warranty included: Yes
Utilities & green energy
- Sewer: Public Sewer
- Water: Public
Community & HOA
Community
- Subdivision: Villas at Veridian
HOA
- Has HOA: Yes
- Services included: Other, Snow Removal, Maintenance Grounds
- HOA fee: $340 monthly
Location
- Region: Washington
Financial & listing details
- Price per square foot: $308/sqft
- Tax assessed value: $108,900
- Annual tax amount: $3,841
- Date on market: 8/8/2024
- Listing terms: Other,Cash,Conventional
Estimated market value
Not available
Estimated sales range
Not available
$3,666/mo
Price history
| Date | Event | Price |
|---|---|---|
| 8/5/2026 | Listed for sale | $729,900+1.4%$308/sqft |
Source:  MichRIC #24041309 Report a problem MichRIC #24041309 Report a problem | ||
| 12/11/2025 | Listed for sale | $719,900+1.4%$304/sqft |
Source: MichRIC #24041309 Report a problem | ||
| 8/8/2024 | Listed for sale | $709,900$300/sqft |
Source: MichRIC #24041309 Report a problem | ||
Public tax history
| Year | Property taxes | Tax assessment |
|---|---|---|
| 2026 | $10,381 +220.2% | $382,600 +2.5% |
| 2025 | $3,242 +1668% | $373,200 +242.7% |
| 2024 | $183 +8% | $108,900 +71.8% |
| 2023 | $170 | $63,400 +36.6% |
| 2022 | -- | $46,400 |
Find assessor info on the county website
Monthly payment
Est. payment
Payment breakdown
Explore the cost of this home by adjusting the details. Changes won't be saved.Climate risks
Neighborhood: 48094


Similar homes
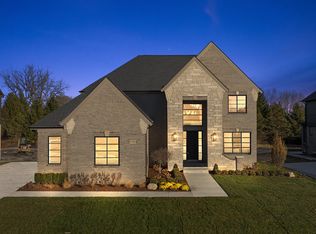
- $749,9003 bd3 ba2.3k sqft14004 Quail View Dr, Washington, MI 48094New Construction

 MLS ID #50222083, Jason Gula, Gula Group LLC. MiRealSource
 - $874,9004 bd4 ba3.2k sqft57300 Glen Forest Dr, Washington, MI 48094New Construction
 MLS ID #50220796, Domenica DiNello, Vanguard Realty Group LLC. MiRealSource
 - $899,9003 bd2 ba2.2k sqft13843 Quail View Dr, Washington, MI 48094For Sale
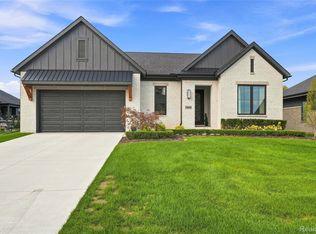
 MLS ID #20261072580, Michael Mason, The Agency Hall & Hunter. Realcomp II
 - $969,9003 bd3 ba2.3k sqft57363 Meadowridge Dr, Washington, MI 48094New Construction

 MLS ID #26045777, Kenny Lanzar, Arterra Realty Michigan LLC. MichRIC
 - $746,2173 bd3 ba2.4k sqft55609 Laurel Oaks Ln #40, Shelby Township, MI 48315New ConstructionMLS ID #50219708, Barbara S Gates, MJC Real Estate Co Inc.. MiRealSource
- $635,4904 bd3 ba2.7k sqft14347 Edenshire Dr, Utica, MI 48315New ConstructionRealcomp II
- $647,4854 bd3 ba3.1k sqft14278 Edenshire Dr, Shelby, MI 48315New ConstructionRealcomp II
- $799,9004 bd3 ba3k sqft54321 Deadwood Ln, Shelby Township, MI 48316For SaleMLS ID #50221612, Lori Chattinger, Berkshire Hathaway HomeServices Kee Realty NB. MiRealSource
- $775,0003 bd3 ba2.5k sqft56211 Stone Falcon Dr, Shelby Township, MI 48315New ConstructionMLS ID #20251028313, Kristina Martin, Arterra Realty Michigan LLC. Realcomp II
- $725,0003 bd3 ba2.3k sqft54946 Rose Terrace Dr, Shelby Township, MI 48316New ConstructionMLS ID #50213506, Nicole Ulewicz, Vanguard Realty Group LLC. MiRealSource
- $672,9904 bd3 ba3.1k sqft14009 Regatta Bay Dr, Utica, MI 48315New ConstructionRealcomp II
- $615,0003 bd4 ba2.3k sqft49345 Golden Park Dr, Shelby Township, MI 48315For SaleMLS ID #50223374, Tyler Richards, RE/MAX First. MiRealSource
- $699,9004 bd3 ba3.1k sqft17000 Pienza Dr, Macomb, MI 48042New ConstructionMLS ID #50201725, Calogero D'Anna, D'Anna Realty. MiRealSource
- $799,0004 bd4 ba3.5k sqft19246 Hamlin Lake Dr, Macomb, MI 48044New ConstructionMLS ID #50224126, Todd McNulty, Arterra Realty Michigan LLC. MiRealSource
- $795,0004 bd4 ba2.6k sqft53731 Addington Dr, Macomb, MI 48042New ConstructionMLS ID #20261035323, Fiorenza Bartolotta, Nino & Associates Realty Co. Realcomp II
- $879,6504 bd4 ba3.4k sqft7474 Brunswick Dr #50, Washington, MI 48095New ConstructionMLS ID #50219059, Barbara S Gates, MJC Real Estate Co Inc.. MiRealSource
