MOVE-IN READY! TURN-KEY!! Caliber Homes proudly presents the Kirkway II Colonial a showcase of top-tier craftsmanship and luxury finishes throughout. This stunning home features a premium brick and stone exterior, four spacious bedrooms, three and a half baths, soaring 10-foot ceilings on the first floor with 8-foot doors, and hardwood flooring throughout the main level. The gourmet kitchen is a chef’s dream with custom Lafata cabinetry, quartz countertops, stainless steel appliances, and a large island. The home office/library is enhanced with custom woodwork, while the great room shines with wood beams and an abundance of natural light overlooking a private, extra-deep lot. The grand master suite offers a spa-like retreat with a freestanding tub, oversized walk-in shower, makeup vanity, and a massive walk-in closet with a closet system. Upstairs, you’ll find a convenient laundry room with cabinets and a folding counter, along with a fourth bedroom that includes its own private full bath. Additional highlights include impressive closet space throughout, a thoughtfully designed mudroom with built-in cubbies and a bench, a three-car side-entry garage, a covered patio/loggia. Home is 100% complete!! The annual HOA fee is $550 annually. This home is truly one-of-a-kind—don’t miss your chance! SOD, SPRINKLERS, LANDSCAPE!!
Pending
$859,900
57242 Veridian Blvd, Washington, MI 48094
4beds
3,250sqft
:
Get pre-qualified$5,662/mo
Single Family Residence
Built in 2026
0.37 Acres Lot
$856,700 Zestimate®
$265/sqft
$46/mo HOA
What's special
Large islandPrivate extra-deep lotThree-car side-entry garageFour spacious bedroomsQuartz countertopsFreestanding tubMakeup vanity
- 22 days |
- 647 |
- 32 |
Zillow last checked:
Listing updated:
Listed by:
Domenica DiNello 586-405-9078,
Vanguard Realty Group LLC 248-650-6206
Source: MiRealSource,MLS#: 50213689 Originating MLS: MiRealSource
Originating MLS: MiRealSourceFacts & features
Interior
Bedrooms & bathrooms
- Bedrooms: 4
- Bathrooms: 4
- Full bathrooms: 3
- 1/2 bathrooms: 1
Rooms
- Room types: Den/Study/Lib, Great Room, Master Bedroom, Master Bathroom, Second Flr Full Bathroom, Breakfast Nook/Room
Bedroom 1
- Features: Carpet
- Level: Second
- Area: 255
- Dimensions: 17 x 15
Bedroom 2
- Features: Carpet
- Level: Second
- Area: 143
- Dimensions: 13 x 11
Bedroom 3
- Features: Carpet
- Level: Second
- Area: 156
- Dimensions: 12 x 13
Bedroom 4
- Features: Carpet
- Level: Second
- Area: 156
- Dimensions: 12 x 13
Bathroom 1
- Features: Ceramic
- Level: Second
- Area: 42
- Dimensions: 7 x 6
Bathroom 2
- Features: Ceramic
- Level: Second
- Area: 48
- Dimensions: 8 x 6
Bathroom 3
- Features: Ceramic
- Level: Second
- Area: 108
- Dimensions: 12 x 9
Great room
- Level: First
- Area: 289
- Dimensions: 17 x 17
Kitchen
- Features: Wood
- Level: First
- Area: 221
- Dimensions: 17 x 13
Heating
- Forced Air, Natural Gas
Cooling
- Central Air
Appliances
- Included: Dishwasher, Microwave, Range/Oven, Refrigerator, Gas Water Heater
- Laundry: Second Floor Laundry
Features
- High Ceilings, Sump Pump, Walk-In Closet(s), Pantry
- Flooring: Ceramic Tile, Hardwood, Carpet, Wood
- Has basement: Yes
- Number of fireplaces: 1
- Fireplace features: Gas, Great Room
Interior area
- Total structure area: 4,750
- Total interior livable area: 3,250 sqft
- Finished area above ground: 3,250
- Finished area below ground: 0
Video & virtual tour
Property
Parking
- Total spaces: 3
- Parking features: Garage Faces Side
- Garage spaces: 3
Features
- Levels: Two
- Stories: 2
- Patio & porch: Patio
- Frontage type: Road
- Frontage length: 89
Lot
- Size: 0.37 Acres
- Dimensions: 90 x 179
- Features: Subdivision
Details
- Parcel number: 240436301075
- Zoning description: Residential
- Special conditions: Private
Construction
Type & style
- Home type: SingleFamily
- Architectural style: Colonial
- Property subtype: Single Family Residence
Materials
- Brick
- Foundation: Basement
Condition
- New construction: Yes
- Year built: 2026
Utilities & green energy
- Sewer: Public Sanitary
- Water: Public
Community & HOA
Community
- Subdivision: Veridian
HOA
- Has HOA: Yes
- Services included: HOA
- HOA fee: $550 annually
- HOA name: HOA
- HOA phone: 248-879-9700
Location
- Region: Washington
Financial & listing details
- Price per square foot: $265/sqft
- Tax assessed value: $189,800
- Annual tax amount: $2,316
- Date on market: 7/3/2026
- Cumulative days on market: 99 days
- Listing agreement: Exclusive Right To Sell
- Listing terms: Cash,Conventional
- Road surface type: Paved
Estimated market value
$856,700
$814,000 - $900,000
$4,094/mo
Price history
| Date | Event | Price |
|---|---|---|
| 7/13/2026 | Pending sale | $859,900$265/sqft |
Source:  MiRealSource #50213689 Report a problem MiRealSource #50213689 Report a problem | ||
| 7/3/2026 | Listed for sale | $859,900-1.1%$265/sqft |
Source: MiRealSource #50213689 Report a problem | ||
| 6/29/2026 | Listing removed | $869,900$268/sqft |
Source: MiRealSource #50204296 Report a problem | ||
| 4/14/2026 | Listed for sale | $869,900$268/sqft |
Source: MiRealSource #50204296 Report a problem | ||
Public tax history
| Year | Property taxes | Tax assessment |
|---|---|---|
| 2025 | $3,616 +1872% | $94,900 +25.4% |
| 2024 | $183 +8% | $75,700 +5.6% |
| 2023 | $170 | $71,700 +59.3% |
| 2022 | -- | $45,000 |
Find assessor info on the county website
Monthly payment
Est. payment
Payment breakdown
Explore the cost of this home by adjusting the details. Changes won't be saved.Climate risks
Neighborhood: 48094
Nearby schools
GreatSchools rating
- 8/10Richard J. Duncan ElementaryGrades: PK-6Distance: 0.5 mi
- 7/10Malow Junior High SchoolGrades: 7-9Distance: 3.4 mi
- 9/10Eisenhower High SchoolGrades: 10-12Distance: 3.2 mi
Schools provided by the listing agent
- District: Utica Community Schools
Source: MiRealSource. This data may not be complete. We recommend contacting the local school district to confirm school assignments for this home.
- $855,0004 bd4 ba3.2k sqft57116 Veridian Blvd, Washington, MI 48094Sold
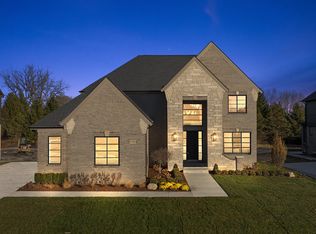
- $170,000-- bd-- ba-- sqft14174 Quail View Dr, Washington, MI 48094Sold
- $910,0004 bd4 ba4.5k sqft13970 Quail View Dr, Washington, MI 48094Sold
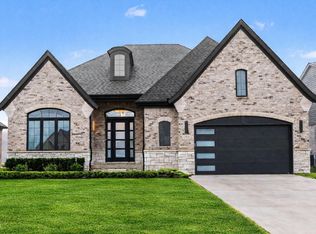
- $899,0003 bd3 ba2.5k sqft57249 Meadowridge Dr, Washington, MI 48094New Construction
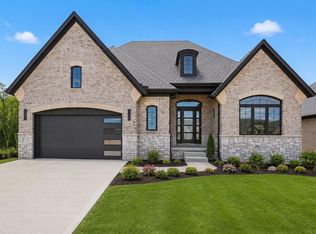
- $382,600-- bd-- ba-- sqft57458 Meadowridge Dr, Washington, MI 48094Off Market
- $270,300-- bd-- ba-- sqft57300 Glen Forest Dr, Washington, MI 48094Off Market
- $661,500-- bd-- ba-- sqft57011 Veridian Blvd, Washington, MI 48094Off Market
- $256,500-- bd-- ba-- sqft57137 Veridian Blvd, Washington, MI 48094Off Market
A local agent can set up tours, give advice and negotiate with sellers.
Similar homes
- $899,0003 bd3 ba2.5k sqft57249 Meadowridge Dr, Washington, MI 48094New Construction
 MLS ID #50208109, Todd McNulty, Arterra Realty Michigan LLC. MiRealSource
 - $1,149,8903 bd4 ba3.1k sqft57572 Meadowridge Dr, Washington, MI 48094New Construction
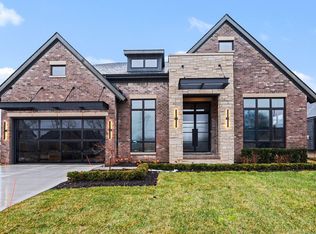
 MLS ID #26030936, Kenny Lanzar, Arterra Realty Michigan LLC. MichRIC
 - $719,9003 bd3 ba2.3k sqft13953 Quail View Dr, Washington, MI 48094New Construction
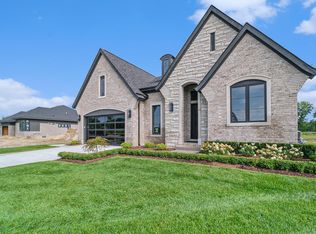 MLS ID #24041309, Kenny Lanzar, Arterra Realty Michigan LLC. MichRIC
 - $829,9684 bd4 ba3.4k sqft55735 Bay Oaks Ct #5, Shelby Township, MI 48315New Construction
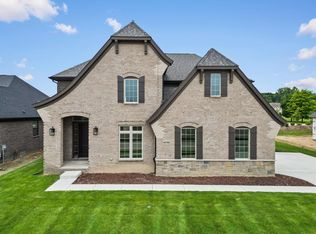 MLS ID #50212050, Barbara S Gates, MJC Real Estate Co Inc.. MiRealSource
 - $879,0704 bd4 ba3.6k sqft61768 Hevel Ln, Washington, MI 48094New ConstructionM/I Homes
- $705,9903 bd3 ba2.3k sqft13268 Cousins Ct, Washington, MI 48094New Construction
 MLS ID #20261034275, Kristina Martin, Arterra Realty Michigan LLC. Realcomp II
 - $829,9684 bd4 ba3.4k sqft55735 Bay Oaks Dr, Shelby Township, MI 48315New ConstructionMJC Companies
- $771,4904 bd3 ba3.9k sqft13987 Leeward Dr, Utica, MI 48315New ConstructionRealcomp II
- $1,088,7903 bd3 ba2.7k sqft7376 Mulberry Dr, Washington, MI 48095New ConstructionMiRealSource
- from $746,9004 bd4 ba3.4k sqftBarrington Plan, Preston Corners Manors, Shelby Township, MI 48315New ConstructionMJC Companies
- $810,0004 bd4 ba2.6k sqft53731 Addington Dr, Macomb, MI 48042New ConstructionMLS ID #20261035323, Fiorenza Bartolotta, Nino & Associates Realty Co. Realcomp II
- $775,0003 bd3 ba2.5k sqft56211 Stone Falcon Dr, Shelby Township, MI 48315New ConstructionMLS ID #20251028313, Kristina Martin, Arterra Realty Michigan LLC. Realcomp II
- from $832,9904 bd4 ba4.4k sqftCharleston Plan, Preston Corners Vistas, Shelby Township, MI 48315New ConstructionLombardo Homes
- $808,6503 bd3 ba2.7k sqft7538 Brunswick Dr #48, Washington, MI 48095New ConstructionMLS ID #50199671, Barbara S Gates, MJC Real Estate Co Inc.. MiRealSource
- $799,0004 bd4 ba3.2k sqft56056 Barnes Ct, Macomb, MI 48042For SaleMLS ID #20261031398, Anthony Djon, Anthony Djon Luxury Real Estate. Realcomp II
- $959,0004 bd4 ba3.4k sqft11961 Encore Ct, Shelby Township, MI 48315New ConstructionMLS ID #50203574, Todd McNulty, Arterra Realty Michigan LLC. MiRealSource
- $820,0003 bd3 ba2.4k sqft66507 Meadowlands Ct, Washington, MI 48095For SaleMLS ID #50203456, Ariel Radtke Johns, KW Platinum. MiRealSource
- from $765,9904 bd4 ba3.9k sqftSequoia Plan, Preston Corners Vistas, Shelby Township, MI 48315New ConstructionLombardo Homes
- $749,9004 bd4 ba2.6k sqft57560 Omo Rd, Ray, MI 48096New ConstructionMLS ID #20261040195, Jason I Minnick, Market Elite Inc. Realcomp II
- from $620,9904 bd3 ba2.7k sqftBerkeley Plan, Preston Corners Enclave, Utica, MI 48315New ConstructionLombardo Homes
