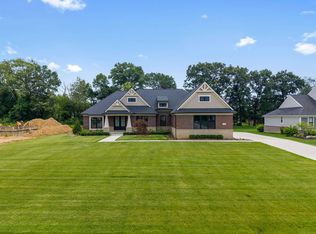
An exceptional example of contemporary luxury, this custom split-ranch residence is located within the sought-after Villas at Veridian and built by Vienna Homes with meticulous precision. Every detail has been thoughtfully executed for buyers who prioritize elevated design, superior materials, and refined craftsmanship. The exterior makes an immediate impression with an elegant blend of brick and limestone, bold rooflines, custom stone detailing, Andersen windows, and professionally designed landscaping complete with sod, an in-ground sprinkler system, and a covered patio ideal for outdoor enjoyment. Inside, expansive wide-plank hardwood flooring spans a flowing, open-concept layout accented by graceful arched transitions, stained beam ceilings, and extensive custom millwork. The gourmet kitchen serves as the centerpiece of the home, featuring high-end cabinetry, quartz surfaces, a custom-built hood with gold accents, designer hardware, and commercial-grade stainless steel appliances, complemented by a convenient command center and wet bar. The great room is highlighted by a gas fireplace framed with a striking floor-to-ceiling stone surround, while abundant natural light enhances the adjoining dining and living spaces. The primary suite offers a private retreat with a beamed ceiling, spa-like bath showcasing an oversized European glass shower, and a boutique-inspired walk-in closet. From the flooring and fixtures to the cabinetry and custom trim, this home exemplifies a level of quality and sophistication that is rarely found, setting a new benchmark for turnkey luxury living. Residents also enjoy true maintenance-free living, with HOA services that include lawn care, irrigation, seasonal clean-ups, snow removal, and salt application.
New construction
$899,000
57249 Meadowridge Dr, Washington, MI 48094
3beds
2,500sqft
:
Get pre-qualified$6,211/mo
Single Family Residence
Built in 2026
10,872 Square Feet Lot
$891,400 Zestimate®
$360/sqft
$340/mo HOA
What's special
- 69 days |
- 430 |
- 19 |
Zillow last checked:
Listing updated:
Listed by:
Todd McNulty 586-295-7311,
Arterra Realty Michigan LLC 248-731-0048
Source: MiRealSource,MLS#: 50208109 Originating MLS: MiRealSource
Originating MLS: MiRealSourceFacts & features
Interior
Bedrooms & bathrooms
- Bedrooms: 3
- Bathrooms: 3
- Full bathrooms: 2
- 1/2 bathrooms: 1
- Main level bathrooms: 2
- Main level bedrooms: 3
Rooms
- Room types: Den/Study/Lib, Family Room, Bedroom, Laundry, Master Bedroom, Utility/Laundry Room, Master Bathroom, First Flr Lavatory, Bathroom, Breakfast Nook/Room
Primary bedroom
- Level: First
Bedroom 1
- Features: Engineered Hardwood
- Level: Main
- Area: 224
- Dimensions: 16 x 14
Bedroom 2
- Features: Engineered Hardwood
- Level: Main
- Area: 121
- Dimensions: 11 x 11
Bedroom 3
- Features: Engineered Hardwood
- Level: Main
- Area: 144
- Dimensions: 12 x 12
Bathroom 1
- Features: Tile
- Level: Main
- Area: 182
- Dimensions: 13 x 14
Bathroom 2
- Features: Tile
- Level: Main
- Area: 42
- Dimensions: 7 x 6
Family room
- Features: Engineered Hardwood
- Level: Main
- Area: 216
- Dimensions: 18 x 12
Kitchen
- Level: Main
- Area: 256
- Dimensions: 16 x 16
Heating
- Forced Air, Natural Gas
Cooling
- Central Air
Appliances
- Included: Dishwasher, Disposal, Humidifier, Range/Oven, Refrigerator, Gas Water Heater
- Laundry: First Floor Laundry, Laundry Room
Features
- High Ceilings, Cathedral/Vaulted Ceiling, Sump Pump, Walk-In Closet(s), Pantry
- Basement: Daylight,Concrete,Sump Pump
- Number of fireplaces: 1
- Fireplace features: Family Room, Gas
Interior area
- Total structure area: 5,000
- Total interior livable area: 2,500 sqft
- Finished area above ground: 2,500
- Finished area below ground: 0
Property
Parking
- Total spaces: 2.5
- Parking features: Garage, Attached, Electric in Garage, Garage Door Opener
- Attached garage spaces: 2.5
Features
- Levels: One
- Stories: 1
- Patio & porch: Patio
- Exterior features: Lawn Sprinkler, Sidewalks
- Frontage type: Road
- Frontage length: 72
Lot
- Size: 10,872 Square Feet
- Dimensions: 72 x 151
- Features: Deep Lot - 150+ Ft., Large Lot - 65+ Ft.
Details
- Parcel number: 240436301025
- Special conditions: Private
Construction
Type & style
- Home type: SingleFamily
- Architectural style: Ranch
- Property subtype: Single Family Residence
Materials
- Brick, Stone
- Foundation: Basement, Concrete Perimeter
Condition
- New construction: Yes
- Year built: 2026
Details
- Warranty included: Yes
Utilities & green energy
- Electric: 200+ Amp Service
- Sewer: Public Sanitary
- Water: Public
Community & HOA
Community
- Subdivision: Veridian Condo
HOA
- Has HOA: Yes
- Amenities included: Maintenance Grounds, Sidewalks
- Services included: Maintenance Grounds, Snow Removal
- HOA fee: $340 monthly
- HOA name: HOA
Location
- Region: Washington
Financial & listing details
- Price per square foot: $360/sqft
- Tax assessed value: $149,800
- Annual tax amount: $193
- Date on market: 5/22/2026
- Cumulative days on market: 69 days
- Listing agreement: Exclusive Right To Sell
- Listing terms: Cash,Conventional
Estimated market value
$891,400
$847,000 - $936,000
$3,615/mo
Price history
| Date | Event | Price |
|---|---|---|
| 5/22/2026 | Listed for sale | $899,000$360/sqft |
Source:  MiRealSource #50208109 Report a problem MiRealSource #50208109 Report a problem | ||
Public tax history
| Year | Property taxes | Tax assessment |
|---|---|---|
| 2025 | $193 +5% | $74,900 +15.2% |
| 2024 | $183 +8% | $65,000 +2.5% |
| 2023 | $170 | $63,400 +35.2% |
| 2022 | -- | $46,900 |
Find assessor info on the county website
Monthly payment
Est. payment
Payment breakdown
Explore the cost of this home by adjusting the details. Changes won't be saved.Climate risks
Neighborhood: 48094
Nearby schools
GreatSchools rating
- 8/10Richard J. Duncan ElementaryGrades: PK-6Distance: 0.5 mi
- 7/10Malow Junior High SchoolGrades: 7-9Distance: 3.4 mi
- 9/10Eisenhower High SchoolGrades: 10-12Distance: 3.2 mi
Schools provided by the listing agent
- District: Utica Community Schools
Source: MiRealSource. This data may not be complete. We recommend contacting the local school district to confirm school assignments for this home.
- $170,000-- bd-- ba-- sqft14174 Quail View Dr, Washington, MI 48094Sold
- $910,0004 bd4 ba4.5k sqft13970 Quail View Dr, Washington, MI 48094Sold
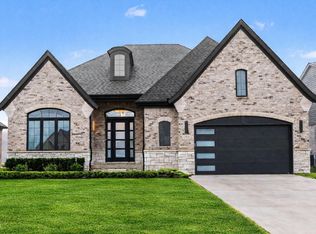
- $382,600-- bd-- ba-- sqft57458 Meadowridge Dr, Washington, MI 48094Off Market
- $270,300-- bd-- ba-- sqft57300 Glen Forest Dr, Washington, MI 48094Off Market
- $661,500-- bd-- ba-- sqft57011 Veridian Blvd, Washington, MI 48094Off Market
- $256,500-- bd-- ba-- sqft57137 Veridian Blvd, Washington, MI 48094Off Market
- $362,300-- bd-- ba-- sqft13902 Quail View Dr, Washington, MI 48094Off Market
- $382,600-- bd-- ba-- sqft57230 Meadowridge Dr, Washington, MI 48094Off Market
A local agent can set up tours, give advice and negotiate with sellers.
Similar homes
- $719,9003 bd3 ba2.3k sqft13953 Quail View Dr, Washington, MI 48094New Construction
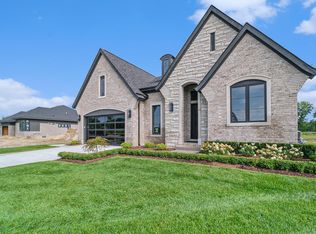
 MLS ID #24041309, Kenny Lanzar, Arterra Realty Michigan LLC. MichRIC
 - $1,149,8903 bd4 ba3.1k sqft57572 Meadowridge Dr, Washington, MI 48094New Construction
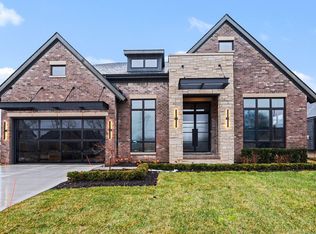 MLS ID #26030936, Kenny Lanzar, Arterra Realty Michigan LLC. MichRIC
 - $705,9903 bd3 ba2.3k sqft13268 Cousins Ct, Washington, MI 48094New Construction
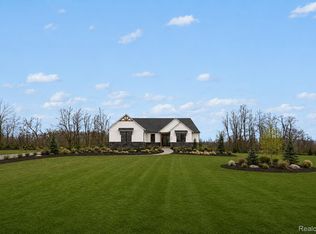
 MLS ID #20261034275, Kristina Martin, Arterra Realty Michigan LLC. Realcomp II
 - $1,088,7903 bd3 ba2.7k sqft7376 Mulberry Dr, Washington, MI 48095New Construction
 MiRealSource
 - $879,0704 bd4 ba3.6k sqft61768 Hevel Ln, Washington, MI 48094New ConstructionM/I Homes
- $775,0003 bd3 ba2.5k sqft56211 Stone Falcon Dr, Shelby Township, MI 48315New ConstructionMLS ID #20251028313, Kristina Martin, Arterra Realty Michigan LLC. Realcomp II
- $919,9004 bd5 ba3.5k sqft52801 Royal Park Ave Unit 6, Utica, MI 48315For SaleMLS ID #50209825, Thomas Zibkowski, Real Estate One Inc-Shelby. MiRealSource
- $820,0003 bd3 ba2.4k sqft66507 Meadowlands Ct, Washington, MI 48095For SaleMLS ID #50203456, Ariel Radtke Johns, KW Platinum. MiRealSource
- $925,0004 bd3 ba3.2k sqft950 Weber Ct, Lake Orion, MI 48360For SaleMLS ID #50215914, Stacy E Peardon, Epique Inc.. MiRealSource
- from $865,9004 bd4 ba3.4k sqftEdinburgh Plan, White Oaks, Washington Township, MI 48095New ConstructionMJC Companies
- $879,6504 bd4 ba3.4k sqft7474 Brunswick Dr #50, Washington, MI 48095New ConstructionMLS ID #50199669, Barbara S Gates, MJC Real Estate Co Inc.. MiRealSource
- $810,0004 bd4 ba2.6k sqft53731 Addington Dr, Macomb, MI 48042New ConstructionMLS ID #20261035323, Fiorenza Bartolotta, Nino & Associates Realty Co. Realcomp II
- $891,7204 bd4 ba3.5k sqft67300 Campground Rd, Washington, MI 48095New ConstructionMLS ID #20261009751, Anthony Lombardo, Lombardo Realty. Realcomp II
- $959,0004 bd4 ba3.4k sqft11961 Encore Ct, Shelby Township, MI 48315New ConstructionMLS ID #50203574, Todd McNulty, Arterra Realty Michigan LLC. MiRealSource
- $725,0003 bd3 ba2.3k sqft54946 Rose Terrace Dr, Shelby Township, MI 48316New ConstructionMLS ID #50213506, Nicole Ulewicz, Vanguard Realty Group LLC. MiRealSource
- $999,9994 bd4 ba3.3k sqft65855 Mound Rd, Washington, MI 48095For SaleMLS ID #50214121, Lucy Fowlds, RE/MAX First. MiRealSource
- from $642,9904 bd3 ba3.1k sqftHampton Plan, Preston Corners Enclave, Utica, MI 48315New ConstructionLombardo Homes
- $799,0004 bd4 ba3.2k sqft56056 Barnes Ct, Macomb, MI 48042For SaleMLS ID #20261031398, Anthony Djon, Anthony Djon Luxury Real Estate. Realcomp II
- from $620,9904 bd3 ba2.7k sqftBerkeley Plan, Preston Corners Enclave, Utica, MI 48315New ConstructionLombardo Homes
- $749,9004 bd4 ba2.6k sqft57560 Omo Rd, Ray, MI 48096New ConstructionMLS ID #20261040195, Jason I Minnick, Market Elite Inc. Realcomp II
