Designer showcase colonial custom built by Lasalle Homes. Gorgeous wide-plank hardwood flooring throughout entire first floor. Chef's gourmet island kitchen with quartz counters & stainless-steel appliances, custom cabinetry, wet bar, walk-in pantry & workstation. Nice open floor plan from kitchen to family room with designer wall fireplace. Open wrought iron wooden staircase leads to 2nd floor loft & 4-large bedrooms. Spacious primary suite with luxury bath & large walk-in closet. Two ensuites with private baths. 2nd floor laundry. Covered lanai overlooking private yard. Oversized 3.5-car garage. Absolute move-in condition!
For sale
$919,900
52801 Royal Park Ave Unit 6, Utica, MI 48315
4beds
3,596sqft
:
Get pre-qualified$6,147/mo
Single Family Residence
Built in 2022
0.25 Acres Lot
$-- Zestimate®
$256/sqft
$60/mo HOA
What's special
Designer wall fireplaceWalk-in pantry and workstationQuartz countersLarge walk-in closetWet barStainless-steel appliancesCustom cabinetry
- 70 days |
- 464 |
- 27 |
Zillow last checked:
Listing updated:
Listed by:
Thomas Zibkowski 586-709-1727,
Real Estate One Inc-Shelby 586-532-5500,
Troy Zibkowski 586-453-8515,
Real Estate One Inc-Shelby
Source: MiRealSource,MLS#: 50209825 Originating MLS: MiRealSource
Originating MLS: MiRealSourceFacts & features
Interior
Bedrooms & bathrooms
- Bedrooms: 4
- Bathrooms: 5
- Full bathrooms: 4
- 1/2 bathrooms: 1
Rooms
- Room types: Den/Study/Lib, Family Room, Living Room, Laundry, Master Bedroom, Master Bathroom, First Flr Lavatory, Other-See Remarks, Second Flr Full Bathroom, Breakfast Nook/Room
Bedroom 1
- Level: Second
- Area: 224
- Dimensions: 16 x 14
Bedroom 2
- Level: Second
- Area: 260
- Dimensions: 20 x 13
Bedroom 3
- Level: Second
- Area: 156
- Dimensions: 13 x 12
Bedroom 4
- Level: Second
- Area: 165
- Dimensions: 15 x 11
Bathroom 1
- Level: Second
- Area: 133
- Dimensions: 7 x 19
Bathroom 2
- Level: Second
- Area: 66
- Dimensions: 11 x 6
Bathroom 3
- Level: Second
- Area: 56
- Dimensions: 7 x 8
Bathroom 4
- Level: Second
- Area: 60
- Dimensions: 6 x 10
Family room
- Level: First
- Area: 342
- Dimensions: 19 x 18
Kitchen
- Level: First
- Area: 209
- Dimensions: 19 x 11
Living room
- Level: First
- Area: 204
- Dimensions: 17 x 12
Heating
- Forced Air, Humidity Control, Natural Gas
Cooling
- Central Air
Appliances
- Included: Dishwasher, Disposal, Dryer, Humidifier, Microwave, Range/Oven, Refrigerator, Washer, Gas Water Heater
- Laundry: Second Floor Laundry, Upper Level
Features
- High Ceilings, Interior Balcony, Cathedral/Vaulted Ceiling, Sump Pump, Walk-In Closet(s), Bar, Pantry, Eat-in Kitchen
- Flooring: Hardwood
- Basement: Full,Concrete,Sump Pump,Unfinished
- Number of fireplaces: 1
- Fireplace features: Family Room, Gas
Interior area
- Total structure area: 5,606
- Total interior livable area: 3,596 sqft
- Finished area above ground: 3,596
- Finished area below ground: 0
Video & virtual tour
Property
Parking
- Total spaces: 3.5
- Parking features: Attached, Electric in Garage, Garage Door Opener, Direct Access
- Attached garage spaces: 3.5
Features
- Levels: Two
- Stories: 2
- Patio & porch: Patio, Porch
- Exterior features: Lawn Sprinkler
- Frontage type: Road
- Frontage length: 80
Lot
- Size: 0.25 Acres
- Dimensions: 80 x 135
- Features: Large Lot - 65+ Ft., Subdivision
Details
- Parcel number: 230713130006
- Zoning description: Residential
- Special conditions: Private
Construction
Type & style
- Home type: SingleFamily
- Architectural style: Colonial
- Property subtype: Single Family Residence
Materials
- Brick, Stone
- Foundation: Basement, Concrete Perimeter
Condition
- New construction: No
- Year built: 2022
Utilities & green energy
- Sewer: Public Sanitary
- Water: Public
- Utilities for property: Cable/Internet Avail.
Community & HOA
Community
- Security: Security System
- Subdivision: Royal Park Estates Condominiums
HOA
- Has HOA: Yes
- Services included: HOA
- HOA fee: $725 annually
- HOA name: See attached
Location
- Region: Utica
Financial & listing details
- Price per square foot: $256/sqft
- Annual tax amount: $12,551
- Date on market: 6/2/2026
- Cumulative days on market: 71 days
- Listing agreement: Exclusive Right To Sell
- Listing terms: Cash,Conventional
- Road surface type: Paved
Estimated market value
Not available
Estimated sales range
Not available
Not available
Price history
| Date | Event | Price |
|---|---|---|
| 6/2/2026 | Listed for sale | $919,900$256/sqft |
Source:  MiRealSource #50209825 Report a problem MiRealSource #50209825 Report a problem | ||
Public tax history
Tax history is unavailable.
Monthly payment
Est. payment
Payment breakdown
Explore the cost of this home by adjusting the details. Changes won't be saved.Climate risks
Neighborhood: 48315
Nearby schools
GreatSchools rating
- 9/10Morgan Elementary SchoolGrades: PK-6Distance: 3.2 mi
- 7/10Shelby Junior High SchoolGrades: 7-9Distance: 2.1 mi
- 9/10Eisenhower High SchoolGrades: 10-12Distance: 3.1 mi
Schools provided by the listing agent
- High: Eisenhower
- District: Utica Community Schools
Source: MiRealSource. This data may not be complete. We recommend contacting the local school district to confirm school assignments for this home.
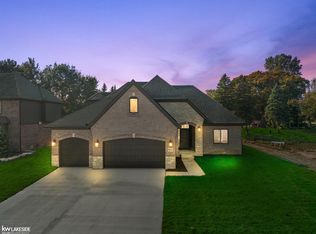
- $892,200-- bd-- ba-- sqft52801 Royal Park Ave, Shelby Township, MI 48315Off Market
- $903,7005 bd4 ba4.2k sqft13952 24 Mile Rd, Utica, MI 48315Off Market
- $700,0004 bd4 ba2.4k sqft52861 Royal Park Ave, Shelby Township, MI 48315Sold
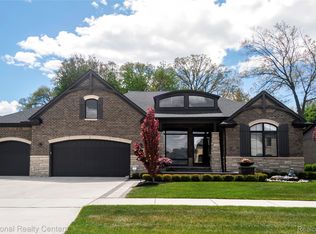
- $900,0004 bd4 ba4.7k sqft14170 Kings Park Ct, Utica, MI 48315Pending
- $273,8002 bd1 ba1k sqft13950 24 Mile Rd, Utica, MI 48315Off Market
- $795,0004 bd4 ba3.3k sqft14066 Kings Park Ct, Shelby Township, MI 48315Sold
- $573,5003 bd4 ba2.4k sqft13900 24 Mile Rd, Utica, MI 48315Off Market
- $605,2003 bd4 ba2.8k sqft14015 Timberwyck Dr, Shelby Township, MI 48315Off Market
A local agent can set up tours, give advice and negotiate with sellers.
Similar homes
- $995,0004 bd4 ba3.9k sqft54679 White Pine Ln, Shelby Township, MI 48315New Construction

 MLS ID #50206953, Marianna Ruffino, Realty Executives Home Towne Shelby. MiRealSource
 - $599,9004 bd6 ba4.8k sqft53291 Shanelle Ln, Shelby Township, MI 48315For Sale
 MLS ID #50216027, Thomas Zibkowski, Real Estate One Inc-Shelby. MiRealSource
 - $950,0004 bd5 ba3.9k sqft3007 28 Mile Rd, Washington, MI 48095For Sale

 MLS ID #20261062816, Anthony Djon, Anthony Djon Luxury Real Estate. Realcomp II
 - $771,4904 bd3 ba3.9k sqft13987 Leeward Dr, Utica, MI 48315New Construction
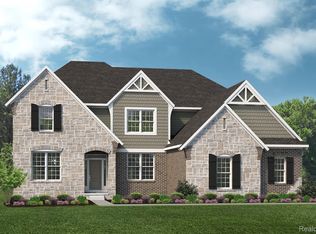 Realcomp II
 - $1,025,0004 bd4 ba3.2k sqft3941 Corkwood Dr #4, Sterling Heights, MI 48314For SaleMLS ID #50217609, Sandra Weber, Real Estate One Chesterfield. MiRealSource
- $949,9004 bd4 ba3.6k sqft51581 Forster Ln Lot 2, Utica, MI 48316New ConstructionMLS ID #50138818, Thomas Zibkowski, Real Estate One Inc-Shelby. MiRealSource
- $877,5104 bd3 ba3.2k sqft7398 Brys, Shelby Township, MI 48316New ConstructionMLS ID #20261056548, John DiPiazza, EXP Realty Rochester. Realcomp II
- $899,0004 bd3 ba3.1k sqft16199 Via Colico, Macomb, MI 48042For SaleMLS ID #20261030381, Janine E Grillo, Crain Homes. Realcomp II
- $499,9003 bd4 ba3.5k sqft13971 Thames Dr, Shelby Township, MI 48315For SaleMLS ID #50216853, Domenica DiNello, Vanguard Realty Group LLC. MiRealSource
- $789,0004 bd4 ba4.1k sqft62735 Franklin Park Dr, Washington, MI 48094For SaleMLS ID #50217681, Robert Marzolf, Berkshire Hathaway HomeServices Kee Realty. MiRealSource
- $600,4904 bd3 ba2.7k sqft13683 Stone Falcon N, Utica, MI 48315New ConstructionRealcomp II
- $840,0004 bd4 ba3.4k sqft62042 Mound Rd, Washington, MI 48094For SaleMLS ID #50193216, Olivia Budny-Bartz, RE/MAX First. MiRealSource
- $775,0003 bd3 ba2.5k sqft56211 Stone Falcon Dr, Shelby Township, MI 48315New ConstructionMLS ID #20251028313, Kristina Martin, Arterra Realty Michigan LLC. Realcomp II
- $810,0004 bd4 ba2.6k sqft53731 Addington Dr, Macomb, MI 48042New ConstructionMLS ID #20261035323, Fiorenza Bartolotta, Nino & Associates Realty Co. Realcomp II
- $874,9004 bd4 ba3.5k sqft53650 Romeo Plank Rd, Macomb, MI 48042New ConstructionMLS ID #20251048255, Ron Trombetti, Berkshire Hathaway HomeServices Kee Realty Washin. Realcomp II
- $989,9005 bd4 ba5.3k sqft69497 Meadowbrook Ln #9, Romeo, MI 48065For SaleMLS ID #50217317, Thomas Zibkowski, Real Estate One Inc-Shelby. MiRealSource
- $1,024,9004 bd4 ba3.6k sqft54438 Carrington Dr Lot 110, Shelby Township, MI 48316New ConstructionMLS ID #50154771, Thomas Zibkowski, Real Estate One Inc-Shelby. MiRealSource
- $799,0005 bd5 ba3k sqft88 Aspinwall Dr, Troy, MI 48098For SaleMLS ID #50217123, Kristen Rys, Real Estate One Inc-Shelby. MiRealSource
- $1,200,0003 bd3 ba2.3k sqft4411 Forster Ln, Shelby Township, MI 48316For SaleMLS ID #20261023307, Nicholas Sinishtaj, Diplomat Realty. Realcomp II
- $725,0004 bd4 ba3.2k sqft56056 Barnes Ct, Macomb, MI 48042SoldMLS ID #20240085249, Joanna Accetta, Leone Realty Inc. Realcomp II
