OPEN HOUSE Sunday, 7/19 from 2:00 pm - 4:30 pm. Come see this amazing Lassalle Built newer construction home in person!!
Property is priced below the appraised value!!
Luxury Living Redefined | Over 4,700 Sq. Ft. of Exceptional Design
Experience refined luxury in this stunning 4-bedroom, 3.5-bath residence offering over 4,700 square feet of beautifully designed living space, thoughtfully curated with premium finishes and exceptional indoor-outdoor amenities.
Step inside to discover elegant, coffered tray ceilings, rich French oak hardwood flooring, and distinctive designer lighting fixtures throughout. The chef’s kitchen is both stylish and functional, featuring premium Cafe stainless steel appliances, quartz countertops, custom soft-close cabinetry with pull-outs, and thoughtfully designed storage.
The spacious primary suite offers a spa-inspired retreat with a double vanity, soaking tub, walk-in shower, and two generous walk-in closets.
The finished lower level expands living and entertaining possibilities with luxury vinyl plank flooring, a custom wet bar area with built-in cabinetry, and a stainless-steel Haier refrigerator—perfect for hosting guests or creating the ultimate recreation space.
Outdoor living is equally impressive with approximately $150,000 in professionally designed hardscaping, creating a private backyard retreat complete with a gas fire pit, built-in gas BBQ, hot tub, and a covered porch equipped with both a fan and heater for year-round comfort.
Additional highlights include a 3-car garage, Electrolux washer and dryer, quartz surfaces in the kitchen and bathrooms, Hunter Douglas remote-control blinds in the breakfast nook, Hunter Douglas blinds in the bedrooms, and luxury details throughout.
This one-of-a-kind home seamlessly blends sophistication, comfort, and lifestyle-driven design. BATVAI. Schedule your showing today!
Accepting backups
Price cut: $75K (6/21)
$900,000
14170 Kings Park Ct, Utica, MI 48315
4beds
4,737sqft
:
Get pre-qualified$6,077/mo
Single Family Residence
Built in 2020
10,454 Square Feet Lot
$892,000 Zestimate®
$190/sqft
$60/mo HOA
What's special
- 64 days |
- 1,658 |
- 115 |
Zillow last checked:
Listing updated:
Listed by:
James Feaheny 586-201-5193,
National Realty Centers, Inc 248-724-1234
Source: Realcomp II,MLS#: 20261036410
Facts & features
Interior
Bedrooms & bathrooms
- Bedrooms: 4
- Bathrooms: 4
- Full bathrooms: 3
- 1/2 bathrooms: 1
Primary bedroom
- Level: Entry
- Area: 208
- Dimensions: 16 X 13
Bedroom
- Level: Entry
- Area: 143
- Dimensions: 13 X 11
Bedroom
- Level: Entry
- Area: 168
- Dimensions: 12 X 14
Bedroom
- Level: Basement
- Area: 210
- Dimensions: 15 X 14
Primary bathroom
- Level: Entry
- Area: 126
- Dimensions: 14 X 9
Other
- Level: Entry
- Area: 72
- Dimensions: 8 X 9
Other
- Level: Basement
- Area: 56
- Dimensions: 8 X 7
Other
- Level: Entry
- Area: 48
- Dimensions: 6 X 8
Other
- Level: Entry
- Area: 156
- Dimensions: 12 X 13
Great room
- Level: Entry
- Area: 374
- Dimensions: 22 X 17
Kitchen
- Level: Entry
- Area: 204
- Dimensions: 17 X 12
Laundry
- Level: Entry
- Area: 54
- Dimensions: 9 X 6
Library
- Level: Entry
- Area: 144
- Dimensions: 12 X 12
Heating
- Forced Air, Natural Gas
Cooling
- Central Air
Appliances
- Included: Disposal, Dryer, Exhaust Fan, Energy Star Qualified Dishwasher, Energy Star Qualified Refrigerator, Free Standing Electric Oven, Induction Cooktop, Microwave, Stainless Steel Appliances, Washer
- Laundry: Laundry Room
Features
- Entrance Foyer, Programmable Thermostat, Sound System, Wet Bar
- Windows: Egress Windows, Energy Star Qualified Windows
- Basement: Daylight,Finished,Full,Interior Entry
- Has fireplace: Yes
- Fireplace features: Gas, Living Room
- Furnished: Yes
Interior area
- Total interior livable area: 4,737 sqft
- Finished area above ground: 2,437
- Finished area below ground: 2,300
Property
Parking
- Total spaces: 3.5
- Parking features: Threeand Half Car Garage, Attached, Direct Access, Electricityin Garage, Garage Faces Front, Garage Door Opener
- Attached garage spaces: 3.5
Features
- Levels: One
- Stories: 1
- Entry location: GroundLevel
- Patio & porch: Covered, Porch
- Exterior features: Chimney Caps, Gutter Guard System, Lighting, Spa Hottub
- Pool features: None
Lot
- Size: 10,454 Square Feet
- Dimensions: 90 x 170 x 90 x 190
Details
- Parcel number: 0713130012
- Special conditions: Short Sale No,Standard
- Other equipment: Dehumidifier
Construction
Type & style
- Home type: SingleFamily
- Architectural style: Ranch
- Property subtype: Single Family Residence
Materials
- Brick, Stone
- Foundation: Basement, Poured, Sump Pump
- Roof: Asphalt
Condition
- New construction: No
- Year built: 2020
- Major remodel year: 2023
Utilities & green energy
- Electric: Volts 220, Circuit Breakers
- Sewer: Public Sewer
- Water: Public
- Utilities for property: Underground Utilities
Community & HOA
Community
- Security: Security System Owned, Smoke Detectors
- Subdivision: ROYAL PARK ESTATES
HOA
- Has HOA: Yes
- Services included: Other
- HOA fee: $725 annually
- HOA phone: 248-750-6206
Location
- Region: Utica
Financial & listing details
- Price per square foot: $190/sqft
- Tax assessed value: $308,380
- Annual tax amount: $9,466
- Date on market: 5/22/2026
- Cumulative days on market: 64 days
- Listing agreement: Exclusive Right To Sell
- Listing terms: Cash,Conventional,Va Loan
Estimated market value
$892,000
$847,000 - $937,000
$5,514/mo
Price history
| Date | Event | Price |
|---|---|---|
| 7/1/2026 | Listed for sale | $900,000$190/sqft |
Source:  Realcomp II #20261036410 Report a problem Realcomp II #20261036410 Report a problem | ||
| 6/23/2026 | Pending sale | $900,000$190/sqft |
Source: Realcomp II #20261036410 Report a problem | ||
| 6/21/2026 | Price change | $900,000-7.7%$190/sqft |
Source: Realcomp II #20261036410 Report a problem | ||
| 5/22/2026 | Listed for sale | $975,000$206/sqft |
Source: Realcomp II #20261036410 Report a problem | ||
Public tax history
Tax history is unavailable.
Monthly payment
Est. payment
Payment breakdown
Explore the cost of this home by adjusting the details. Changes won't be saved.Climate risks
Neighborhood: 48315
Nearby schools
GreatSchools rating
- 9/10Morgan Elementary SchoolGrades: PK-6Distance: 3.2 mi
- 7/10Shelby Junior High SchoolGrades: 7-9Distance: 2.1 mi
- 9/10Eisenhower High SchoolGrades: 10-12Distance: 3.1 mi
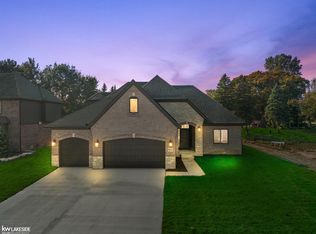
- $700,0004 bd4 ba2.4k sqft52861 Royal Park Ave, Shelby Township, MI 48315Sold
- $918,4005 bd4 ba4.2k sqft13952 24 Mile Rd, Utica, MI 48315Off Market
- $892,200-- bd-- ba-- sqft52801 Royal Park Ave, Shelby Township, MI 48315Off Market
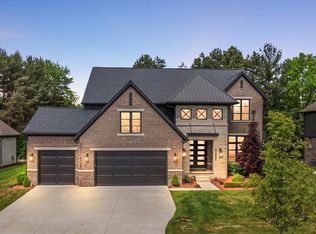
- $919,9004 bd5 ba3.5k sqft52801 Royal Park Ave UNIT 6, Utica, MI 48315For Sale
- $279,5002 bd1 ba1k sqft13950 24 Mile Rd, Utica, MI 48315Off Market
- $580,6003 bd4 ba2.4k sqft13900 24 Mile Rd, Utica, MI 48315Off Market
- $887,0004 bd4 ba2.3k sqft14100 Jode Park Ct, Shelby Township, MI 48315Off Market
- $827,400-- bd-- ba-- sqft14172 Jode Park Ct, Shelby Township, MI 48315Off Market
A local agent can set up tours, give advice and negotiate with sellers.
Similar homes
- $919,9004 bd5 ba3.5k sqft52801 Royal Park Ave Unit 6, Utica, MI 48315For Sale
 MLS ID #50209825, Thomas Zibkowski, Real Estate One Inc-Shelby. MiRealSource
 - $599,9004 bd4 ba4.3k sqft14092 Middlebury Dr, Shelby Township, MI 48315For Sale
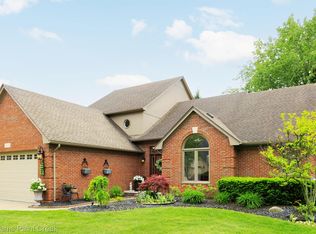
 MLS ID #20261038761, Susan Kelke, Keller Williams Paint Creek. Realcomp II
 - $899,9004 bd5 ba6k sqft57177 Covington Dr, Washington, MI 48094For Sale
 MLS ID #20261056840, Vickie Reasons, Coldwell Banker Professionals-Northville. Realcomp II
 - $771,4904 bd3 ba3.9k sqft13987 Leeward Dr, Utica, MI 48315New Construction
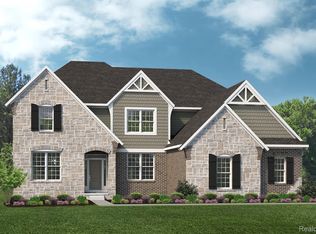 Realcomp II
 - $879,9003 bd3 ba2.9k sqft11695 Encore Dr, Utica, MI 48315For SaleMLS ID #20261036462, Sabrina Toma, Showtime Realty. Realcomp II
- $1,100,0005 bd5 ba6.3k sqft54182 Queensborough Dr, Shelby Township, MI 48315For SaleMLS ID #20261055417, Mariam Boutros, Community Choice Realty Inc. Realcomp II
- $899,9994 bd5 ba5.6k sqft46930 Riverpark Dr E, Macomb, MI 48044For SaleMLS ID #20261032917, Ivica Simjanoski, DOBI Real Estate. Realcomp II
- $524,9004 bd3 ba2.6k sqft51205 Christine Ct, Utica, MI 48316For SaleMLS ID #50216598, Mary Leon, RE/MAX First. MiRealSource
- $829,9994 bd5 ba4.8k sqft50155 Anita Way N, Macomb, MI 48044For SaleMLS ID #50205713, William Mashini, Executive Group Real Estate. MiRealSource
- $600,4904 bd3 ba2.7k sqft13683 Stone Falcon N, Utica, MI 48315New ConstructionRealcomp II
- $925,0004 bd3 ba3.2k sqft950 Weber Ct, Lake Orion, MI 48360For SaleMLS ID #50215914, Stacy E Peardon, Epique Inc.. MiRealSource
- $949,9005 bd6 ba4.6k sqft67102 Rachael Ln, Washington, MI 48095For SaleMLS ID #20261022045, Suzanne L Cavanaugh Stabile, Home Realty Partners. Realcomp II
- $839,9994 bd4 ba5.1k sqft1966 Mapleridge Rd, Rochester Hills, MI 48309For SaleMLS ID #20261048194, Tushar V Vakhariya, KW Domain. Realcomp II
- $899,0003 bd6 ba4.8k sqft41245 Belvidere St, Harrison Township, MI 48045For SaleMLS ID #20261054185, Steven Shafer, @properties Christie's Int'l R.E. Birmingham. Realcomp II
- $669,9004 bd5 ba4.5k sqft47705 Card Rd, Macomb, MI 48044For SaleMLS ID #20261034649, Rami Yasi, Real Estate One-Sterling Heights. Realcomp II
- $891,7204 bd4 ba3.5k sqft67300 Campground Rd, Washington, MI 48095New ConstructionMLS ID #20261009751, Anthony Lombardo, Lombardo Realty. Realcomp II
- $949,9005 bd5 ba5.4k sqft1830 Lone Pine Rd, Bloomfield Hills, MI 48302For SaleMLS ID #20261056704, John A Apap, @properties Christie's Int'l R.E. Birmingham. Realcomp II
- from $674,9854 bd3 ba3.1k sqftHampton Plan, Preston Corners Vistas, Shelby Township, MI 48315New ConstructionLombardo Homes
- $1,200,0003 bd3 ba2.3k sqft4411 Forster Ln, Shelby Township, MI 48316For SaleMLS ID #20261023307, Nicholas Sinishtaj, Diplomat Realty. Realcomp II
- $875,0004 bd5 ba3.9k sqft22461 Benjamin St, Saint Clair Shores, MI 48081For SaleMLS ID #20261043327, James M Horn, KW Domain. Realcomp II
