Welcome to 4411 Forster Lane, an exceptional and rarely offered ranch estate in the prestigious Clear Spring Lake Subdivision of Shelby Township. Set on a sprawling 0.60-acre lot, this fully reimagined home delivers standout craftsmanship, comfort, and thoughtful design—offering a lifestyle that feels better than new construction.
Spanning 2,296 square feet, this stunning ranch features 3 spacious bedrooms and 2 and a half; beautifully appointed bathrooms, all fully remodeled in 2026 with high-end finishes. Natural light pours through oversized windows, complemented by private luxury blinds and rich solid hickory flooring throughout. Every detail has been upgraded, including brand-new crown molding and base trim.
The heart of the home is a show-stopping open-concept kitchen and living space, wrapped in elegant granite. The kitchen features a large island with sink, full-height backsplash, premium stainless steel appliances, and an oversized pantry. The layout is warm, functional, and perfect for entertaining.
The primary suite is a true retreat with vaulted ceilings, a custom closet, and a fully remodeled spa-inspired bathroom. All additional bathrooms have been renovated with cohesive, high-end finishes.
The daylight basement is framed and plumbed for a future bathroom and kitchen, offering excellent expansion potential. A standout feature is the fully finished, heated 3-car garage—complete with a full kitchen, wet bar, workstation, epoxy floors, and built-in storage.
Enjoy a private, fenced backyard oasis with an included pergola, offering space and serenity in a highly sought-after community. Located in Utica Community Schools, this rare ranch is truly turn-key. A rare blend of elegance and functionality - 4411 Forster Lane is more than a home, it’s a statement.
Sale excludes the following: 50 fruit trees on the property, Mary statue, and light in front yard. Sale shall be contingent on Seller finding and closing on new home.
For sale
$1,200,000
4411 Forster Ln, Shelby Township, MI 48316
3beds
2,396sqft
Single Family Residence
Built in 2014
0.6 Acres Lot
$1,150,100 Zestimate®
$501/sqft
$25/mo HOA
What's special
- 153 days
- 405
- 4
Zillow last checked:
Listing updated:
Listed by:
Nicholas Sinishtaj 586-453-3533,
Diplomat Realty 586-453-3533
Source: Realcomp II,MLS#: 20261023307
Facts & features
Interior
Bedrooms & bathrooms
- Bedrooms: 3
- Bathrooms: 3
- Full bathrooms: 2
- 1/2 bathrooms: 1
Primary bedroom
- Level: Entry
- Area: 255
- Dimensions: 17 X 15
Bedroom
- Level: Entry
- Area: 169
- Dimensions: 13 X 13
Bedroom
- Level: Entry
- Area: 156
- Dimensions: 13 X 12
Primary bathroom
- Level: Entry
- Area: 132
- Dimensions: 12 X 11
Other
- Level: Entry
- Area: 88
- Dimensions: 11 X 8
Other
- Level: Entry
- Area: 55
- Dimensions: 11 X 5
Other
- Level: Entry
- Area: 132
- Dimensions: 12 X 11
Other
- Level: Entry
- Area: 24
- Dimensions: 6 X 4
Kitchen
- Level: Entry
- Area: 143
- Dimensions: 13 X 11
Laundry
- Level: Entry
- Area: 56
- Dimensions: 8 X 7
Living room
- Level: Entry
- Area: 324
- Dimensions: 27 X 12
Heating
- Forced Air, Natural Gas
Cooling
- Ceiling Fans, Central Air
Appliances
- Included: Dishwasher, Double Oven, Dryer, Free Standing Refrigerator, Gas Cooktop, Microwave, Range Hood, Washer
- Laundry: Laundry Room
Features
- Windows: Egress Windows
- Basement: Daylight,Partially Finished
- Has fireplace: Yes
- Fireplace features: Gas, Living Room
Interior area
- Total interior livable area: 2,396 sqft
- Finished area above ground: 2,296
- Finished area below ground: 100
Property
Parking
- Total spaces: 3
- Parking features: Three Car Garage, Attached, Heated Garage, Garage Faces Side, Side Entrance
- Garage spaces: 3
Features
- Levels: One
- Stories: 1
- Entry location: GroundLevelwSteps
- Patio & porch: Covered, Patio
- Exterior features: Awnings, Lighting
- Pool features: None
- Fencing: Back Yard,Fenced
Lot
- Size: 0.6 Acres
- Features: Corner Lot, Irregular Lot, Sprinklers
Details
- Additional structures: Gazebo
- Parcel number: 0717305013
- Special conditions: Short Sale No,Standard
Construction
Type & style
- Home type: SingleFamily
- Architectural style: Ranch
- Property subtype: Single Family Residence
Materials
- Brick, Stone
- Foundation: Basement, Poured, Sump Pump
- Roof: Asphalt
Condition
- New construction: No
- Year built: 2014
- Major remodel year: 2026
Utilities & green energy
- Sewer: Public Sewer
- Water: Public
Community & HOA
Community
- Features: Sidewalks
- Subdivision: SPRING LAKE SUB
HOA
- Has HOA: Yes
- HOA fee: $25 monthly
Location
- Region: Shelby Township
Financial & listing details
- Price per square foot: $501/sqft
- Tax assessed value: $285,468
- Annual tax amount: $10,981
- Date on market: 4/10/2026
- Cumulative days on market: 153 days
- Listing agreement: Exclusive Right To Sell
- Listing terms: Cash,Conventional,FHA,Usda Loan,Va Loan
- Exclusions: Exclusion(s) Exist
Estimated market value
$1,150,100
$1.09M - $1.21M
$3,175/mo
Price history
| Date | Event | Price |
|---|---|---|
| 4/10/2026 | Listed for sale | $1,200,000+118.2%$501/sqft |
Source:  Realcomp II #20261023307 Report a problem Realcomp II #20261023307 Report a problem | ||
| 1/30/2025 | Listing removed | $549,900$230/sqft |
Source: Realcomp II #2210085449 Report a problem | ||
| 2/10/2022 | Sold | $549,900$230/sqft |
Source: Public Record Report a problem | ||
| 1/8/2022 | Pending sale | $549,900$230/sqft |
Source: Realcomp II #2210085449 Report a problem | ||
| 12/14/2021 | Price change | $549,900-5%$230/sqft |
Source: Realcomp II #2210085449 Report a problem | ||
| 10/26/2021 | Price change | $579,000-1.7%$242/sqft |
Source: Realcomp II #2210085449 Report a problem | ||
| 10/14/2021 | Listed for sale | $589,000-9.4%$246/sqft |
Source: Realcomp II #2210085449 Report a problem | ||
| 9/1/2021 | Listing removed | -- |
Source: Real Estate One Report a problem | ||
| 7/14/2021 | Listed for sale | $650,000+82.4%$271/sqft |
Source: Realcomp II #2210053236 Report a problem | ||
| 5/13/2015 | Sold | $356,318+0.2%$149/sqft |
Source:  MiRealSource #31194046 Report a problem MiRealSource #31194046 Report a problem | ||
| 2/5/2015 | Sold | $355,437$148/sqft |
Source: Public Record Report a problem | ||
Public tax history
| Year | Property taxes | Tax assessment |
|---|---|---|
| 2025 | $10,838 +6.4% | $303,400 +7.9% |
| 2024 | $10,185 +82.5% | $281,200 +6.6% |
| 2023 | $5,580 +5.5% | $263,700 +9.1% |
| 2022 | $5,287 +0.7% | $241,700 +10.4% |
| 2021 | $5,250 | $218,900 +1.9% |
| 2020 | $5,250 +8.5% | $214,900 +7.2% |
| 2019 | $4,840 +3.1% | $200,500 +19.8% |
| 2018 | $4,696 +882% | $167,300 +6.3% |
| 2017 | $478 | $157,400 |
| 2016 | $478 | $157,400 +12.5% |
| 2015 | $478 -6.7% | $139,850 +319.3% |
| 2013 | $512 | $33,350 |
Find assessor info on the county website
Monthly payment
Est. payment
Payment breakdown
Explore the cost of this home by adjusting the details. Changes won't be saved.Climate risks
Neighborhood: 48316
- $767,5004 bd5 ba3.7k sqft3155 Forster Ln, Shelby Township, MI 48316Sold

- $714,0004 bd5 ba3.4k sqft4389 Forster Ln, Shelby Township, MI 48316Off Market
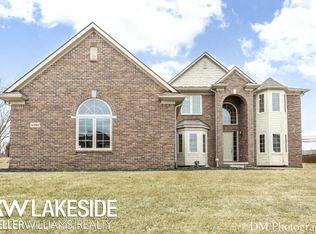
- $673,7004 bd3 ba3k sqft51640 Merry Ln, Shelby Township, MI 48316Off Market
- $347,9004 bd2 ba1.7k sqft4306 Morningview Dr, Shelby Township, MI 48316Off Market
Similar homes
- $1,300,0003 bd5 ba3k sqft66927 Campground Rd, Washington, MI 48095For Sale

 MLS ID #20261063260, Carolyn Muha, Keller Williams Paint Creek. Realcomp II
 - $1,150,0003 bd3 ba3.1k sqft3308 Grantham Ct, Oakland, MI 48363For Sale

 MLS ID #50219449, Michele J Chirco, MJC Real Estate Co Inc.. MiRealSource
 - $975,0004 bd4 ba3.2k sqft3941 Corkwood Dr #4, Sterling Heights, MI 48314For Sale
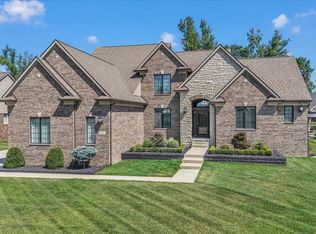 MLS ID #50217609, Sandra Weber, Real Estate One Chesterfield. MiRealSource
 - $725,0003 bd5 ba3.5k sqft11215 Wilshire Dr, Shelby Township, MI 48315For Sale

 MLS ID #26045410, Jeffrey Detweiler, Stonewater Real Estate Inc.. MichRIC
 - $619,0004 bd4 ba2.4k sqft59807 Glacier Rdg N, Washington, MI 48094For SaleMLS ID #26046828, Desiree Bourgeois, Redfin Corporation. MichRIC
- $725,0003 bd3 ba2.3k sqft54946 Rose Terrace Dr, Shelby Township, MI 48316New ConstructionMLS ID #50213506, Nicole Ulewicz, Vanguard Realty Group LLC. MiRealSource
- $1,149,9004 bd4 ba3.4k sqft42528 Saddle Ln, Sterling Heights, MI 48314New ConstructionMLS ID #50219973, Kevin Kostka, Epique Inc.. MiRealSource
- $1,200,0004 bd3 ba2.9k sqft37330 Lakeshore Dr, Harrison Township, MI 48045For SaleMLS ID #50207330, Wendy Jones, Real Estate One Chesterfield. MiRealSource
- $739,0004 bd3 ba2.9k sqft8700-30 Mile Rd, Washington, MI 48095For SaleMLS ID #20261069687, Steve Koleno, Beycome Brokerage Realty LLC. Realcomp II
- $1,195,0004 bd4 ba3.4k sqft913 Kimberly Ct, Troy, MI 48098For SaleMLS ID #20261061369, Katrina Berishaj, Monopoly Real Estate, LLC. Realcomp II
- $1,150,0004 bd4 ba2.9k sqft2928 Vinsetta Blvd, Royal Oak, MI 48073For SaleMLS ID #26043679, Stanley Dickson, Trowbridge Realty. MichRIC
- $625,0003 bd4 ba2.9k sqft59441 Romeo Plank Rd, Ray, MI 48096For SaleMLS ID #50220221, Laurie Davis, Century 21 Professionals. MiRealSource
- $1,149,8903 bd4 ba3.1k sqft57572 Meadowridge Dr, Washington, MI 48094New ConstructionMLS ID #26030936, Kenny Lanzar, Arterra Realty Michigan LLC. MichRIC
- $735,0753 bd3 ba2.4k sqft55609 Laurel Oaks Ln #40, Shelby Township, MI 48315New ConstructionMLS ID #50219708, Barbara S Gates, MJC Real Estate Co Inc.. MiRealSource
- $749,9004 bd3 ba3.5k sqft55777 Beacon Shore Dr, Shelby Township, MI 48315For SaleMLS ID #50215895, Jack Combs, Keller Williams Realty Lakeside. MiRealSource
- $840,0004 bd4 ba3.4k sqft62042 Mound Rd, Washington, MI 48094For SaleMLS ID #50193216, Olivia Budny-Bartz, RE/MAX First. MiRealSource
- $749,9004 bd3 ba3.1k sqft1155 Hickory Hill Dr, Rochester Hills, MI 48309For SaleMLS ID #50217343, Patricia Uribe, RE/MAX Eclipse. MiRealSource
- $1,097,5004 bd3 ba2.8k sqft69166 Slating Ln, Romeo, MI 48065New ConstructionMLS ID #26003117, Kevin Paton, @properties Christie's Int'l. MichRIC
- $925,0004 bd3 ba3.2k sqft950 Weber Ct, Lake Orion, MI 48360For SaleMLS ID #50215914, Stacy E Peardon, Epique Inc.. MiRealSource
- $720,0003 bd3 ba2.1k sqft5872 Willow Grove Dr, Troy, MI 48085New ConstructionMLS ID #50220749, Nicole Ulewicz, Vanguard Realty Group LLC. MiRealSource
