Wake up to fairway views from the 7th tee box in Great Oaks West, one of Rochester Hills' sought-after golf communities anchored by the private Great Oaks Golf Club. This 4-bedroom, 2.5-bath Colonial delivers 3,100 sq ft of thoughtfully updated living space where the work is already done. The remodeled kitchen anchors the main floor with new appliances included, while the adjacent wet bar with refrigerator sets up effortless entertaining alongside the fireplace-warmed family room. All three bathrooms have been completely renovated top to bottom. New hardwood flooring runs throughout the entire home, including the second floor, and solid wood 5-panel doors add a quiet, upscale detail room to room. Behind the walls, a new electrical panel and a water softener with reverse osmosis system handle what buyers can't see but will appreciate. A newer roof and a new composite deck with updated handrailings round out the big-ticket updates, giving you golf-course mornings and evenings from your own backyard. 2-car attached garage. Rochester Hills Community Schools.
For sale
Price cut: $10K (9/22)
$739,900
1155 Hickory Hill Dr, Rochester Hills, MI 48309
4beds
3,100sqft
Single Family Residence
Built in 1976
0.4 Acres Lot
$726,700 Zestimate®
$239/sqft
$9/mo HOA
What's special
- 59 days
- 973
- 38
Zillow last checked:
Listing updated:
Listed by:
Patricia Uribe 586-909-1504,
RE/MAX Eclipse 586-262-2000
Source: MiRealSource,MLS#: 50217343 Originating MLS: MiRealSource
Originating MLS: MiRealSourceFacts & features
Interior
Bedrooms & bathrooms
- Bedrooms: 4
- Bathrooms: 3
- Full bathrooms: 2
- 1/2 bathrooms: 1
Rooms
- Room types: Den/Study/Lib, Entry, Great Room, Living Room, Sun/Florida Room, Utility/Laundry Room, Master Bedroom, Master Bathroom
Bedroom 1
- Features: Wood
- Level: Upper
- Area: 255
- Dimensions: 17 x 15
Bedroom 2
- Features: Wood
- Level: Upper
- Area: 180
- Dimensions: 15 x 12
Bedroom 3
- Features: Wood
- Level: Upper
- Area: 225
- Dimensions: 15 x 15
Bedroom 4
- Features: Wood
- Level: Upper
- Area: 132
- Dimensions: 12 x 11
Bathroom 1
- Features: Wood
- Level: Entry
- Area: 24
- Dimensions: 6 x 4
Bathroom 2
- Features: Ceramic
- Level: Upper
- Area: 60
- Dimensions: 10 x 6
Dining room
- Features: Wood
- Level: Entry
- Area: 182
- Dimensions: 14 x 13
Family room
- Features: Wood
- Level: Entry
- Area: 340
- Dimensions: 20 x 17
Kitchen
- Features: Wood
- Level: Entry
- Area: 266
- Dimensions: 19 x 14
Living room
- Features: Wood
- Level: Entry
- Area: 266
- Dimensions: 19 x 14
Heating
- Forced Air, Natural Gas
Cooling
- Ceiling Fan(s), Central Air
Appliances
- Included: Bar Fridge, Dishwasher, Disposal, Dryer, Microwave, Range/Oven, Refrigerator, Washer, Water Softener Owned, Gas Water Heater
- Laundry: Laundry Room
Features
- Walk-In Closet(s)
- Flooring: Hardwood, Ceramic Tile, Wood
- Windows: Window Treatments, Storms/Screens
- Has basement: Yes
- Number of fireplaces: 1
- Fireplace features: Gas, Great Room
Interior area
- Total structure area: 4,798
- Total interior livable area: 3,100 sqft
- Finished area above ground: 3,100
- Finished area below ground: 0
Video & virtual tour
Property
Parking
- Total spaces: 2
- Parking features: Garage, Attached, Electric in Garage, Garage Door Opener
- Attached garage spaces: 2
Features
- Levels: Two
- Stories: 2
- Patio & porch: Deck, Patio
- Exterior features: Lawn Sprinkler, Street Lights
- Has spa: Yes
- Spa features: Spa/Hot Tub, Bath
- Frontage type: Road
- Frontage length: 100
Lot
- Size: 0.4 Acres
- Dimensions: 48 x 205 x 192 x 145
- Features: Near Golf Course, Large Lot - 65+ Ft., Wooded, On Golf Course, Subdivision
Details
- Parcel number: 1509205006
- Zoning description: Residential
- Special conditions: Private
Construction
Type & style
- Home type: SingleFamily
- Architectural style: Colonial
- Property subtype: Single Family Residence
Materials
- Brick, Vinyl Siding
- Foundation: Basement
Condition
- New construction: No
- Year built: 1976
Utilities & green energy
- Sewer: Public Sanitary
- Water: Public
Community & HOA
Community
- Subdivision: Great Oaks West
HOA
- Has HOA: Yes
- HOA fee: $103 annually
- HOA name: gowoaboard@gmail.com
Location
- Region: Rochester Hills
Financial & listing details
- Price per square foot: $239/sqft
- Tax assessed value: $635,040
- Annual tax amount: $7,750
- Date on market: 8/4/2026
- Cumulative days on market: 60 days
- Listing agreement: Exclusive Right To Sell
- Listing terms: Cash,Conventional
- Road surface type: Paved
Estimated market value
$726,700
$690,000 - $763,000
$3,354/mo
Price history
| Date | Event | Price |
|---|---|---|
| 9/22/2026 | Price change | $739,900-1.3%$239/sqft |
Source:  MiRealSource #50217343 Report a problem MiRealSource #50217343 Report a problem | ||
| 8/29/2026 | Price change | $749,900-2.6%$242/sqft |
Source: MiRealSource #50217343 Report a problem | ||
| 8/20/2026 | Price change | $769,900-3.8%$248/sqft |
Source: MiRealSource #50217343 Report a problem | ||
| 8/7/2026 | Listed for sale | $799,900+122.2%$258/sqft |
Source: MiRealSource #50217343 Report a problem | ||
| 6/1/2018 | Sold | $360,000-2.7%$116/sqft |
Source: Public Record Report a problem | ||
| 5/17/2018 | Pending sale | $369,900$119/sqft |
Source: Real Estate One #218010584 Report a problem | ||
| 5/5/2018 | Price change | $369,900-2.6%$119/sqft |
Source: Real Estate One #218010584 Report a problem | ||
| 4/30/2018 | Listed for sale | $379,900$123/sqft |
Source: Real Estate One #218010584 Report a problem | ||
| 4/2/2018 | Pending sale | $379,900$123/sqft |
Source: Real Estate One #218010584 Report a problem | ||
| 3/23/2018 | Listed for sale | $379,900$123/sqft |
Source: Real Estate One #218010584 Report a problem | ||
| 3/17/2018 | Pending sale | $379,900$123/sqft |
Source: Real Estate One #218010584 Report a problem | ||
| 2/26/2018 | Price change | $379,900-5%$123/sqft |
Source: Real Estate One #218010584 Report a problem | ||
| 2/11/2018 | Listed for sale | $399,900$129/sqft |
Source: Real Estate One #218010584 Report a problem | ||
Public tax history
| Year | Property taxes | Tax assessment |
|---|---|---|
| 2025 | -- | $317,520 +8.4% |
| 2024 | -- | $292,950 +7.4% |
| 2023 | -- | $272,880 +19.6% |
| 2022 | -- | $228,220 +3.5% |
| 2021 | -- | $220,570 +2.6% |
| 2020 | -- | $214,900 +3.8% |
| 2019 | -- | $207,040 +5.2% |
| 2018 | $5,059 +2% | $196,800 +2.2% |
| 2017 | $4,960 | $192,520 +8.7% |
| 2015 | -- | $177,140 +13.6% |
| 2014 | -- | $155,930 +10.9% |
| 2011 | -- | $140,660 -20.1% |
| 2010 | -- | $176,010 |
| 2009 | -- | $176,010 -7.5% |
| 2003 | -- | $190,280 |
Find assessor info on the county website
Monthly payment
Est. payment
Payment breakdown
Explore the cost of this home by adjusting the details. Changes won't be saved.Climate risks
Neighborhood: 48309
Nearby schools
Schools provided by the listing agent
- District: Rochester Community School District
Source: MiRealSource. This data may not be complete. We recommend contacting the local school district to confirm school assignments for this home.
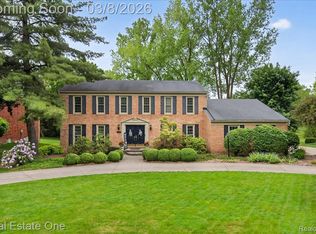
- $680,0004 bd4 ba3.7k sqft1145 Hickory Hill Dr, Rochester Hills, MI 48309Sold
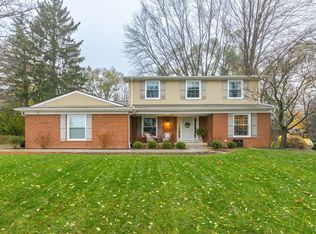
- $555,0004 bd3 ba3k sqft1158 Hickory Hill Dr, Rochester Hills, MI 48309Sold
- $882,8002 bd2 ba2.5k sqft1171 Hickory Hill Dr, Rochester Hills, MI 48309Off Market
- $240,0003.55 acres1171 Hickory Hill Dr, Rochester hills, MI 48309Off Market
Similar homes
- $540,0004 bd3 ba2.6k sqft450 Timberline Dr, Rochester Hills, MI 48309For Sale

 MLS ID #20261077361, Jacob Fortner, @properties Christie's Int'l R E Rochester. Realcomp II
 - $650,0004 bd3 ba3.4k sqft757 Foxhall Rd, Bloomfield Hills, MI 48304For Sale
 MLS ID #20261079006, Meg Stenger, KW Domain. Realcomp II
 - $739,0004 bd3 ba2.9k sqft8700-30 Mile Rd, Washington, MI 48095For Sale
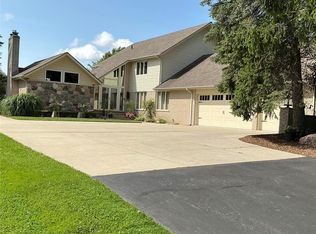 MLS ID #20261069687, Steve Koleno, Beycome Brokerage Realty LLC. Realcomp II
 - $799,9004 bd3 ba3k sqft54321 Deadwood Ln, Shelby Township, MI 48316For Sale

 MLS ID #50221612, Lori Chattinger, Berkshire Hathaway HomeServices Kee Realty NB. MiRealSource
 - $799,0004 bd4 ba3.7k sqft94 Ingram Dr, Troy, MI 48098For SaleMLS ID #50217877, Emilio Ramirez, Sine & Monaghan LLC. MiRealSource
- $534,9003 bd4 ba3.7k sqft3016 Charlwood Dr, Rochester Hills, MI 48306For SaleMLS ID #50221607, Nina Manley, Berkshire Hathaway HomeServices Kee Realty. MiRealSource
- $735,0004 bd3 ba3.5k sqft55777 Beacon Shore Dr, Shelby Township, MI 48315For SaleMLS ID #50221515, Jack Combs, Keller Williams Realty Lakeside. MiRealSource
- $624,9994 bd3 ba2.9k sqft2185 Brenthaven Dr, Bloomfield Hills, MI 48304For SaleMLS ID #20261074843, Parker McInnis, Oak and Stone Real Estate. Realcomp II
- $775,0004 bd4 ba3k sqft5231 Mattawa Dr, Clarkston, MI 48348For SaleMLS ID #50222908, Janet Hull, Real Estate One Inc-Shelby. MiRealSource
- $700,0003 bd5 ba3.5k sqft11215 Wilshire Dr, Shelby Township, MI 48315For Sale
 MLS ID #26045410, Jeffrey Detweiler, Stonewater Real Estate Inc.. MichRIC
 - $699,9004 bd4 ba4.1k sqft3867 Nutcracker Ct, Oxford, MI 48370For SaleMLS ID #50214538, Keith M Reaume, Epique Inc.. MiRealSource
- $569,9004 bd4 ba3.5k sqft2328 Chestnut Cir, Lake Orion, MI 48360For SaleMLS ID #20261059533, Ryan E Kain, RE/MAX Leading Edge. Realcomp II
- $479,7773 bd3 ba2k sqft4341 Cornith Dr, Orion, MI 48359For SaleMLS ID #20261079332, Monica Wilks, EXP Realty Main. Realcomp II
- $850,0004 bd4 ba4.6k sqft6332 Shadydale Dr, Shelby Township, MI 48316For SaleMLS ID #20261071586, Ben DiCicco, Kingswood Homes Realty LLC. Realcomp II
- $489,0003 bd2 ba1.7k sqft120 Montmorency Rd, Rochester Hills, MI 48307For SaleMLS ID #50217478, Marjorie Fetty, Century 21 Professionals. MiRealSource
- $799,9995 bd4 ba3.6k sqft1370 Fieldway Dr, Bloomfield Hills, MI 48302For SaleMLS ID #20261047777, Kate Hayman, KW Domain. Realcomp II
- $925,0004 bd3 ba3.2k sqft950 Weber Ct, Lake Orion, MI 48360For SaleMLS ID #50215914, Stacy E Peardon, Epique Inc.. MiRealSource
- $615,0003 bd3 ba2.4k sqft899 Fox Run, Bloomfield Hills, MI 48304For SaleMLS ID #26040981, Karen Greenwood, Coldwell Banker Professionals. MichRIC
- $599,0004 bd4 ba2.4k sqft59807 Glacier Rdg N, Washington, MI 48094For SaleMLS ID #26046828, Desiree Bourgeois, Redfin Corporation. MichRIC
- $799,9003 bd3 ba2.9k sqft32205 Eastlady Dr, Beverly Hills, MI 48025For SaleMLS ID #50221082, Christopher A Graham, Community Choice Realty Inc.. MiRealSource
