Welcome to this stunning newer construction colonial, built in 2023, offering over 3,500 square feet of thoughtfully designed living space. This exceptional 4-bedroom home features an open and inviting floor plan with a formal dining room, private office, bright sun room, spacious second-floor loft, and a versatile bonus room to fit your lifestyle. The gourmet kitchen is the heart of the home, showcasing a large center island, granite countertops, built-in oven and cooktop, stainless steel appliances, beautiful wood floors, and abundant cabinet space. The impressive great room is filled with natural light from oversized windows and features a cozy fireplace and recessed lighting throughout. Escape to the luxurious primary suite, while the convenient second-floor laundry makes everyday living a breeze. The expansive and deep open basement offers endless possibilities for future finishing or storage. Outside, enjoy the covered front porch, backyard patio, underground sprinklers, and an attached 3-car tandem garage equipped with a 50-amp EV charging station. Located in the highly sought-after Utica Community Schools district, this move-in-ready home combines modern luxury, quality craftsmanship, and an unbeatable location. Don't miss this incredible opportunity!!
For sale
Price cut: $30K (8/7)
$749,900
55777 Beacon Shore Dr, Shelby Township, MI 48315
4beds
3,549sqft
Single Family Residence
Built in 2023
8,712 Square Feet Lot
$734,500 Zestimate®
$211/sqft
$8/mo HOA
What's special
Cozy fireplacePrivate officeLarge center islandVersatile bonus roomSpacious second-floor loftBuilt-in oven and cooktopUnderground sprinklers
- 35 days |
- 398 |
- 10 |
Zillow last checked:
Listing updated:
Listed by:
Jack Combs 586-924-2446,
Keller Williams Realty Lakeside 586-532-0500
Source: MiRealSource,MLS#: 50215895 Originating MLS: MiRealSource
Originating MLS: MiRealSourceFacts & features
Interior
Bedrooms & bathrooms
- Bedrooms: 4
- Bathrooms: 3
- Full bathrooms: 2
- 1/2 bathrooms: 1
Rooms
- Room types: Den/Study/Lib, Great Room, Loft, Laundry, First Flr Lavatory, Master Bedroom, Second Flr Full Bathroom, Dining Room
Bedroom 1
- Level: Upper
- Area: 224
- Dimensions: 16 x 14
Bedroom 2
- Level: Upper
- Area: 144
- Dimensions: 12 x 12
Bedroom 3
- Level: Upper
- Area: 143
- Dimensions: 13 x 11
Bedroom 4
- Level: Upper
- Area: 169
- Dimensions: 13 x 13
Bathroom 1
- Level: Upper
Bathroom 2
- Level: Upper
Dining room
- Level: Entry
- Area: 176
- Dimensions: 16 x 11
Great room
- Level: Entry
- Area: 320
- Dimensions: 20 x 16
Kitchen
- Level: Entry
- Area: 300
- Dimensions: 25 x 12
Office
- Level: Entry
- Area: 121
- Dimensions: 11 x 11
Heating
- Forced Air, Natural Gas
Cooling
- Central Air
Appliances
- Included: Dishwasher, Dryer, Microwave, Refrigerator, Washer, Gas Water Heater
- Laundry: Second Floor Laundry, Upper Level
Features
- Sump Pump, Radon Mitigation System, Eat-in Kitchen
- Basement: Concrete,Unfinished
- Number of fireplaces: 1
- Fireplace features: Great Room
Interior area
- Total structure area: 5,049
- Total interior livable area: 3,549 sqft
- Finished area above ground: 3,549
- Finished area below ground: 0
Property
Parking
- Total spaces: 3
- Parking features: Attached, Garage Door Opener
- Attached garage spaces: 3
Features
- Levels: Two
- Stories: 2
- Patio & porch: Patio, Porch
- Exterior features: Lawn Sprinkler
- Frontage type: Road
- Frontage length: 70
Lot
- Size: 8,712 Square Feet
- Dimensions: 70 x 129
- Features: Subdivision, Sidewalks
Details
- Parcel number: 230702460026
- Zoning description: Residential
- Special conditions: Private
Construction
Type & style
- Home type: SingleFamily
- Architectural style: Colonial
- Property subtype: Single Family Residence
Materials
- Brick, Vinyl Siding
- Foundation: Basement, Concrete Perimeter
Condition
- Year built: 2023
Utilities & green energy
- Sewer: Public Sanitary
- Water: Public
Community & HOA
Community
- Subdivision: Estates/Beacon Pointe
HOA
- Has HOA: Yes
- HOA fee: $100 annually
- HOA name: Estates at Beacon Pointe
- HOA phone: 586-731-0100
Location
- Region: Shelby Township
Financial & listing details
- Price per square foot: $211/sqft
- Tax assessed value: $643,800
- Annual tax amount: $9,881
- Date on market: 7/23/2026
- Cumulative days on market: 36 days
- Listing agreement: Exclusive Right To Sell
- Listing terms: Cash,Conventional
- Road surface type: Paved
Estimated market value
$734,500
$698,000 - $771,000
$4,157/mo
Price history
| Date | Event | Price |
|---|---|---|
| 8/7/2026 | Price change | $749,900-3.8%$211/sqft |
Source:  MiRealSource #50215895 Report a problem MiRealSource #50215895 Report a problem | ||
| 7/23/2026 | Listed for sale | $779,900$220/sqft |
Source: MiRealSource #50215895 Report a problem | ||
Public tax history
| Year | Property taxes | Tax assessment |
|---|---|---|
| 2025 | $9,752 +446.4% | $321,900 +1.5% |
| 2024 | $1,785 | $317,000 +606% |
| 2023 | -- | $44,900 |
Find assessor info on the county website
Monthly payment
Est. payment
Payment breakdown
Explore the cost of this home by adjusting the details. Changes won't be saved.Climate risks
Neighborhood: 48315
Nearby schools
GreatSchools rating
- 7/10Beacon Tree Elementary SchoolGrades: PK-6Distance: 0.2 mi
- 7/10Shelby Junior High SchoolGrades: 7-9Distance: 2.6 mi
- 9/10Eisenhower High SchoolGrades: 10-12Distance: 2.4 mi
Schools provided by the listing agent
- District: Utica Community Schools
Source: MiRealSource. This data may not be complete. We recommend contacting the local school district to confirm school assignments for this home.
- $523,9902 bd2 ba1.7k sqft55834 Beacon Shore Dr, Shelby Township, MI 48315Sold
- $638,2403 bd3 ba2.3k sqft55818 Oak Pointe Dr, Shelby Township, MI 48315Pending
- $558,200-- sqft55850 Beacon Shore Dr, Shelby Township, MI 48315Off Market
- $499,9902 bd2 ba1.7k sqft55550 Oak Pointe Dr, Shelby Township, MI 48315Sold
- from $464,9902 bd2 ba1.6k sqftAbbeyville Plan, The Village at Beacon Pointe, Shelby Township, MI 48315New Construction
- from $469,9902 bd2 ba1.7k sqftBayport Plan, The Village at Beacon Pointe, Shelby Township, MI 48315New Construction
- $516,1402 bd2 ba1.8k sqft55798 Oak Pointe Dr, Shelby Township, MI 48315Pending
- $536,4653 bd3 ba2.3k sqft55710 Oak Pointe Dr, Shelby Township, MI 48315Sold
A local agent can set up tours, give advice and negotiate with sellers.
Similar homes
- $785,0004 bd5 ba5.2k sqft55582 Caesars Dr, Shelby Township, MI 48315For Sale
 MLS ID #50216654, Carla Vizzaccaro, Keller Williams Realty Lakeside. MiRealSource
 - $939,0004 bd4 ba3.4k sqft11961 Encore Ct, Shelby Township, MI 48315New Construction
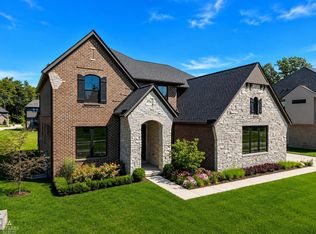 MLS ID #50219374, Todd McNulty, Arterra Realty Michigan LLC. MiRealSource
 - $775,0003 bd3 ba2.5k sqft56211 Stone Falcon Dr, Shelby Township, MI 48315New Construction

 MLS ID #20251028313, Kristina Martin, Arterra Realty Michigan LLC. Realcomp II
 - $649,9004 bd4 ba5.2k sqft14777 Sparrow Dr, Shelby Township, MI 48315For Sale
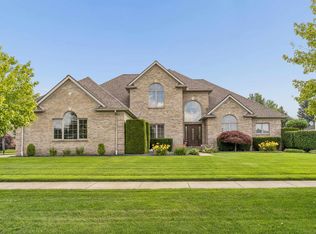 MLS ID #50218955, Michael P Birach, Realty Executives Home Towne Chesterfield. MiRealSource
 - $537,9004 bd4 ba3.7k sqft49158 Golden Park Dr, Shelby Township, MI 48315For SaleMLS ID #50216631, Nina Manley, Berkshire Hathaway HomeServices Kee Realty. MiRealSource
- $619,9453 bd3 ba2.2k sqft55671 Bay Oaks Dr, Shelby Township, MI 48315New ConstructionMiRealSource
- $649,9004 bd4 ba5.2k sqft46640 Glen Pointe Dr, Shelby Township, MI 48315For SaleMLS ID #50213536, Richard J Landuyt, Coldwell Banker Professionals. MiRealSource
- $649,9903 bd3 ba2.5k sqft13743 Stone Falcon N, Utica, MI 48315New ConstructionLombardo Homes
- $625,0004 bd4 ba3.8k sqft12294 Parkside Cir, Washington, MI 48094For SaleMLS ID #50218334, Ed Martin, RE/MAX First. MiRealSource
- $759,9994 bd5 ba4.8k sqft50155 Anita Way N, Macomb, MI 48044For SaleMLS ID #50217874, William Mashini, Executive Group Real Estate. MiRealSource
- $769,9004 bd3 ba3.1k sqft1155 Hickory Hill Dr, Rochester Hills, MI 48309For SaleMLS ID #50217343, Patricia Uribe, RE/MAX Eclipse. MiRealSource
- $995,0004 bd4 ba3.9k sqft54679 White Pine Ln, Shelby Township, MI 48315New ConstructionMLS ID #50206953, Marianna Ruffino, Realty Executives Home Towne Shelby. MiRealSource
- $599,9004 bd4 ba3.7k sqft55300 Azinger Dr, Macomb, MI 48042For SaleMLS ID #50218699, Ed Martin, RE/MAX First. MiRealSource
- $580,0003 bd3 ba4.5k sqft19415 Rachael Dr, Macomb, MI 48042For SaleMLS ID #50219842, Anthony Tocco, Realteam Real Estate. MiRealSource
- $840,0004 bd4 ba3.4k sqft62042 Mound Rd, Washington, MI 48094For SaleMLS ID #50193216, Olivia Budny-Bartz, RE/MAX First. MiRealSource
- $569,0004 bd3 ba4k sqft6827 Blackwell, Utica, MI 48317For SaleMLS ID #20261059039, Shuab Miah, Home Pride Realty. Realcomp II
- $699,9004 bd3 ba2.8k sqft16754 Glenhurst Dr, Macomb, MI 48044New ConstructionSequoia Homes, Inc.
- $669,9003 bd4 ba3.6k sqft58773 Valley View Dr #45, Washington, MI 48094For SaleMLS ID #50218595, Patricia Uribe, RE/MAX Eclipse. MiRealSource
- $549,9002 bd2 ba1.8k sqft55589 Oak Pointe Dr, Shelby Township, MI 48315For SaleMLS ID #20251053316, Mike Licavoli, Eastern Realty Inc. Realcomp II
- $810,0004 bd4 ba2.6k sqft53731 Addington Dr, Macomb, MI 48042New ConstructionMLS ID #20261035323, Fiorenza Bartolotta, Nino & Associates Realty Co. Realcomp II
