Life inside Glacier Club is built around a good tee time and better evenings after it, and this home delivers both. From the moment you step inside, high ceilings and a wall of windows fill the living room with natural light, while upgraded window treatments let you dial the mood from bright and open to soft and intimate. A wet bar tucked into the space makes it just as easy to host golf friends after a round as it is to settle in for a quiet night in. The main level's 2,000 square feet unfolds across rich hardwood flooring, anchored by a kitchen built for people who actually cook and entertain: stainless steel appliances, generous cabinetry, granite counters, and a walk-in pantry that keeps everything organized and out of sight when it's time for guests. Downstairs, the finished basement functions as a home within the home. At 1,700 square feet, it includes a third bedroom with a walk-in closet and full bath, plus an egress window that brings in real daylight, making it a genuine guest suite rather than an afterthought. The oversized rec room gives you room to entertain, unwind, or set up whatever hobby space your household actually uses, finished in durable luxury vinyl flooring and backed by ample storage for everything from golf clubs to holiday decor. A two-car garage and granite counters throughout round out a home that was finished with the same attention on every level, not just the ones guests see first. Homes with this combination of living space, finished lower level, and Glacier Club address don't come up often. Schedule your private showing today to see 58773 Valley View Dr in person.
For sale
Price cut: $12.4K (9/25)
$647,500
58773 Valley View Dr #45, Washington, MI 48094
3beds
3,600sqft
Condominium
Built in 2016
-- sqft lot
$640,400 Zestimate®
$180/sqft
$150/mo HOA
What's special
Two-car garageHigh ceilingsRich hardwood flooringGranite countersGranite counters throughoutUpgraded window treatmentsStainless steel appliances
- 51 days
- 1,071
- 30
Zillow last checked:
Listing updated:
Listed by:
Patricia Uribe 586-909-1504,
RE/MAX Eclipse 586-262-2000
Source: MiRealSource,MLS#: 50218595 Originating MLS: MiRealSource
Originating MLS: MiRealSourceFacts & features
Interior
Bedrooms & bathrooms
- Bedrooms: 3
- Bathrooms: 4
- Full bathrooms: 3
- 1/2 bathrooms: 1
Rooms
- Room types: Den/Study/Lib, Bedroom, Laundry, Master Bedroom, Great Room, Master Bathroom, Basement Full Bath
Primary bedroom
- Level: First
Bedroom 1
- Features: Carpet
- Level: Entry
- Area: 240
- Dimensions: 16 x 15
Bedroom 2
- Features: Carpet
- Level: First
- Area: 210
- Dimensions: 14 x 15
Bedroom 3
- Features: Luxury Vinyl
- Level: Lower
- Area: 143
- Dimensions: 13 x 11
Bathroom 1
- Features: Ceramic
- Level: Entry
- Area: 78
- Dimensions: 13 x 6
Bathroom 2
- Features: Ceramic
- Level: Entry
- Area: 42
- Dimensions: 7 x 6
Bathroom 3
- Features: Luxury Vinyl
- Level: Lower
- Area: 72
- Dimensions: 9 x 8
Dining room
- Features: Wood
- Level: Entry
- Area: 168
- Dimensions: 14 x 12
Family room
- Features: Luxury Vinyl
- Level: Lower
- Area: 784
- Dimensions: 28 x 28
Great room
- Level: Entry
- Area: 330
- Dimensions: 22 x 15
Kitchen
- Features: Wood
- Level: Entry
- Area: 156
- Dimensions: 13 x 12
Heating
- Forced Air, Natural Gas
Cooling
- Ceiling Fan(s), Central Air
Appliances
- Included: Dishwasher, Disposal, Dryer, Microwave, Range/Oven, Refrigerator, Washer, Gas Water Heater
- Laundry: First Floor Laundry, Entry
Features
- High Ceilings, Sump Pump, Walk-In Closet(s), Bar
- Flooring: Ceramic Tile, Hardwood, Carpet, Wood
- Windows: Window Treatments, Storms/Screens
- Basement: Finished,Partially Finished,Concrete,Sump Pump
- Has fireplace: No
Interior area
- Total structure area: 3,988
- Total interior livable area: 3,600 sqft
- Finished area above ground: 2,000
- Finished area below ground: 1,600
Video & virtual tour
Property
Parking
- Total spaces: 2
- Parking features: 2 Spaces, Garage, Attached, Garage Door Opener, Off Street
- Attached garage spaces: 2
Accessibility
- Accessibility features: Main Floor Laundry
Features
- Levels: One
- Stories: 1
- Patio & porch: Deck, Porch
- Exterior features: Lawn Sprinkler, Sidewalks
- Frontage type: Road
- Frontage length: 0
Lot
- Features: Near Golf Course, Cul-De-Sac, Subdivision, Sidewalks
Details
- Parcel number: 2404330128045
- Zoning description: Residential
- Special conditions: Private
Construction
Type & style
- Home type: Condo
- Architectural style: Ranch
- Property subtype: Condominium
Materials
- Brick
- Foundation: Basement, Concrete Perimeter
Condition
- New construction: No
- Year built: 2016
Utilities & green energy
- Sewer: Public At Street
- Water: Public Water at Street
- Utilities for property: Cable/Internet Avail.
Community & HOA
Community
- Security: Security System
- Subdivision: Glacier Club Phase 7
HOA
- Has HOA: Yes
- Amenities included: Maintenance Grounds, Sidewalks, Wi-Fi Available
- Services included: Maintenance Grounds, Snow Removal
- HOA fee: $150 monthly
- HOA name: TH Management
- HOA phone: 248-720-2432
Location
- Region: Washington
Financial & listing details
- Price per square foot: $180/sqft
- Annual tax amount: $7,593
- Date on market: 8/14/2026
- Cumulative days on market: 52 days
- Listing agreement: Exclusive Right To Sell
- Listing terms: Cash,Conventional
- Road surface type: Paved
Estimated market value
$640,400
$608,000 - $672,000
$3,547/mo
Price history
| Date | Event | Price |
|---|---|---|
| 9/25/2026 | Price change | $647,500-1.9%$180/sqft |
Source:  MiRealSource #50218595 Report a problem MiRealSource #50218595 Report a problem | ||
| 9/3/2026 | Price change | $659,900-1.5%$183/sqft |
Source: MiRealSource #50218595 Report a problem | ||
| 8/14/2026 | Listed for sale | $669,900$186/sqft |
Source: MiRealSource #50218595 Report a problem | ||
Public tax history
Tax history is unavailable.
Monthly payment
Est. payment
Payment breakdown
Explore the cost of this home by adjusting the details. Changes won't be saved.Climate risks
Neighborhood: 48094
Nearby schools
Schools provided by the listing agent
- District: Romeo Community Schools
Source: MiRealSource. This data may not be complete. We recommend contacting the local school district to confirm school assignments for this home.
- $585,1002 bd2 ba-- sqft58731 Valley View Dr, Washington, MI 48094Off Market
- $632,9002 bd3 ba2k sqft58969 Valley View Dr, Washington, MI 48094Off Market
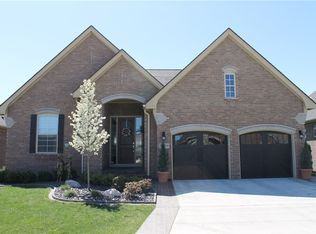
- $592,7002 bd2 ba1.9k sqft58654 Valley View Dr, Washington, MI 48094Off Market
- $627,000-- bd3 ba1.9k sqft58696 Valley View Dr, Washington, MI 48094Off Market
Similar homes
- $599,0004 bd4 ba2.4k sqft59807 Glacier Rdg N, Washington, MI 48094For Sale
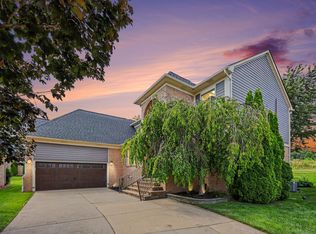
 MLS ID #26046828, Desiree Bourgeois, Redfin Corporation. MichRIC
 - $649,9003 bd4 ba3.5k sqft2747 Castlemartin Ct, Rochester, MI 48306For Sale
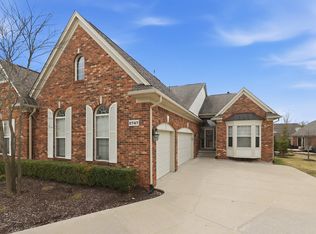
 MLS ID #50223814, Tina Pichette, RE/MAX First. MiRealSource
 - $575,0004 bd4 ba4.3k sqft61313 Miriam Dr, Washington, MI 48094For Sale
 MLS ID #50204299, Audra Jancic, RE/MAX First. MiRealSource
 - $775,0003 bd4 ba4.1k sqft62735 Franklin Park Dr, Washington, MI 48094For Sale
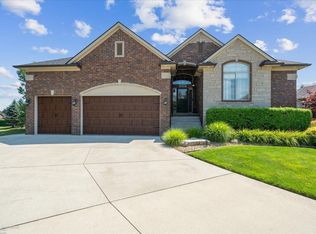 MLS ID #50217681, Robert Marzolf, Berkshire Hathaway HomeServices Kee Realty. MiRealSource
 - $779,9004 bd4 ba5.3k sqft4896 Brookside Ln, Washington, MI 48094For SaleMLS ID #50217042, Dana Falkenhagen, KW Platinum. MiRealSource
- $514,9004 bd3 ba2.8k sqft8580 Pioneer St, Washington, MI 48094For SaleMLS ID #26039698, Vatche Bassmagian, Arterra Luxe Collection LLC. MichRIC
- $699,8004 bd3 ba3k sqft48574 Red Oak Dr, Shelby Township, MI 48315For SaleMLS ID #50223699, Dennis O'Connor, RE/MAX First. MiRealSource
- $625,0003 bd4 ba2.9k sqft59441 Romeo Plank Rd, Ray, MI 48096For SaleMLS ID #50220221, Laurie Davis, Century 21 Professionals. MiRealSource
- $429,9002 bd4 ba3k sqft57554 Brookfield Way, Washington, MI 48094For SaleMLS ID #50221897, Gary Ferro, Keller Williams Realty Lakeside. MiRealSource
- $700,0003 bd5 ba3.5k sqft11215 Wilshire Dr, Shelby Township, MI 48315For SaleMLS ID #26045410, Jeffrey Detweiler, Stonewater Real Estate Inc.. MichRIC
- $495,0004 bd4 ba3.2k sqft18885 Blackberry Dr, Macomb, MI 48042For SaleMLS ID #50223676, Mirela Kljajic, Brookstone, Realtors LLC. MiRealSource
- $609,9004 bd3 ba2.7k sqft52409 Monaco Dr, Macomb, MI 48042For SaleMLS ID #50223628, Lori Brown, Oak and Stone Real Estate. MiRealSource
- $629,9004 bd3 ba3.1k sqft14450 Knightsbridge Dr, Shelby Township, MI 48315For SaleMLS ID #50212280, Francine Kanalos, Epique Inc.. MiRealSource
- $799,9004 bd3 ba3k sqft54321 Deadwood Ln, Shelby Township, MI 48316For SaleMLS ID #50221612, Lori Chattinger, Berkshire Hathaway HomeServices Kee Realty NB. MiRealSource
- $649,8583 bd3 ba2.5k sqft72820 Russ Rd, Richmond, MI 48062For SaleMLS ID #26040682, Kevin Paton, @properties Christie's Int'l. MichRIC
- $599,9004 bd3 ba2.9k sqft47042 Willingham Way, Shelby Township, MI 48315For SaleMLS ID #50221770, Vera Gonzalez, RE/MAX Eclipse. MiRealSource
- $549,9003 bd3 ba2.1k sqft19117 Brighton Dr, Macomb, MI 48042For SaleMLS ID #50223648, Kelly Ettel, RE/MAX First. MiRealSource
- $595,0003 bd3 ba2.9k sqft692 Peppermint Dr, Rochester Hills, MI 48307For SaleMLS ID #26043910, Anne Loehr, Redfin Corporation. MichRIC
- $490,0003 bd2 ba2k sqft61111 Ray Center Rd, Ray Twp, MI 48096For SaleMLS ID #50223163, Kimberly Dries, Berkshire Hathaway HomeServices Kee Realty. MiRealSource
- $569,0003 bd4 ba3.8k sqft18202 Tiger Dr, Macomb, MI 48042For SaleMLS ID #50212114, Nicole Treba, Keller Williams Realty Lakeside. MiRealSource
