Exceptional 3-bedroom, 3.5-bath condo in highly sought-after Oakland Township! Located in a private court! The spacious floor plan offers new hardwood flooring on the main level, new carpet upstairs, and luxury vinyl plank flooring in the finished basement. Thousands have been spent on professional luxury updates throughout! Entire main and second floor have been freshly painted. The updated kitchen boasts quartz countertops, a stylish backsplash, freshly painted cabinetry, and GE Profile stainless steel appliances. All bathrooms have been beautifully renovated! The finished basement provides additional living space, while the family room features a remodeled fireplace with new tile and mantel. Major mechanical updates include a new furnace, A/C, humidifier, sump pump with battery backup, upgraded electrical service with an EV-ready garage w/ charger. Complete with updated lighting, ceiling fans, window tinting, and a side-entry 3-car garage w/ brand new epoxy floor and metal cabinetry. This meticulously maintained home is truly move-in ready. Occupancy is negotiable!
For sale
$649,900
2747 Castlemartin Ct, Rochester, MI 48306
3beds
3,506sqft
Condominium
Built in 2008
-- sqft lot
$643,600 Zestimate®
$185/sqft
$590/mo HOA
What's special
Professional luxury updates throughoutQuartz countertopsCeiling fansSpacious floor planNew carpet upstairsUpdated kitchenWindow tinting
- 1 day
- 277
- 21
Zillow last checked:
Listing updated:
Listed by:
Tina Pichette 586-531-1805,
RE/MAX First 586-799-8000,
Justin Pichette 586-557-4844,
RE/MAX First
Source: MiRealSource,MLS#: 50223814 Originating MLS: MiRealSource
Originating MLS: MiRealSourceFacts & features
Interior
Bedrooms & bathrooms
- Bedrooms: 3
- Bathrooms: 4
- Full bathrooms: 3
- 1/2 bathrooms: 1
Rooms
- Room types: Great Room, Basement Full Bath, First Flr Lavatory, Bathroom, Second Flr Full Bathroom, Dining Room
Bedroom 1
- Features: Wood
- Level: Entry
- Area: 204
- Dimensions: 17 x 12
Bedroom 2
- Features: Carpet
- Level: Second
- Area: 176
- Dimensions: 16 x 11
Bedroom 3
- Features: Carpet
- Level: Basement
- Area: 144
- Dimensions: 12 x 12
Bathroom 1
- Features: Ceramic
- Level: Second
- Area: 64
- Dimensions: 8 x 8
Bathroom 2
- Features: Laminate
- Level: Basement
- Area: 80
- Dimensions: 10 x 8
Bathroom 3
- Features: Ceramic
- Level: Basement
Dining room
- Features: Wood
- Level: First
- Area: 154
- Dimensions: 14 x 11
Great room
- Level: First
- Area: 336
- Dimensions: 24 x 14
Kitchen
- Features: Wood
- Level: First
- Area: 220
- Dimensions: 20 x 11
Heating
- Forced Air, Natural Gas
Cooling
- Central Air
Appliances
- Included: Dishwasher, Dryer, Microwave, Range/Oven, Refrigerator, Washer, Gas Water Heater
- Laundry: First Floor Laundry
Features
- Flooring: Ceramic Tile, Wood, Carpet, Laminate
- Basement: Partially Finished,Concrete
- Number of fireplaces: 1
- Fireplace features: Gas
Interior area
- Total structure area: 4,131
- Total interior livable area: 3,506 sqft
- Finished area above ground: 2,381
- Finished area below ground: 1,125
Video & virtual tour
Property
Parking
- Total spaces: 3
- Parking features: Attached, Electric in Garage, Garage Door Opener
- Attached garage spaces: 3
Features
- Levels: Multi/Split,One and One Half
- Stories: 1.5
- Patio & porch: Deck
- Frontage type: Road
- Frontage length: 0
Details
- Parcel number: 1032101030
- Zoning description: Residential
- Special conditions: Private
Construction
Type & style
- Home type: Condo
- Property subtype: Condominium
Materials
- Brick, Wood Siding
- Foundation: Basement, Concrete Perimeter
Condition
- New construction: No
- Year built: 2008
Utilities & green energy
- Sewer: Public Sanitary
- Water: Public
- Utilities for property: Cable/Internet Avail.
Community & HOA
Community
- Subdivision: Claremont At Oaklands Occpn 1239
HOA
- Has HOA: Yes
- HOA fee: $590 monthly
- HOA name: Landarc
- HOA phone: 248-377-9913
Location
- Region: Rochester
Financial & listing details
- Price per square foot: $185/sqft
- Tax assessed value: $540,040
- Annual tax amount: $6,727
- Date on market: 10/5/2026
- Cumulative days on market: 2 days
- Listing agreement: Exclusive Right To Sell
- Listing terms: Cash,Conventional
- Road surface type: Paved
Estimated market value
$643,600
$611,000 - $676,000
$4,069/mo
Price history
| Date | Event | Price |
|---|---|---|
| 10/5/2026 | Listed for sale | $649,900$185/sqft |
Source:  MiRealSource #50223814 Report a problem MiRealSource #50223814 Report a problem | ||
| 8/24/2026 | Listing removed | $649,900$185/sqft |
Source: MiRealSource #50202868 Report a problem | ||
| 7/16/2026 | Price change | $649,900-2.9%$185/sqft |
Source: MiRealSource #50202868 Report a problem | ||
| 7/4/2026 | Price change | $669,500-2.3%$191/sqft |
Source: MiRealSource #50202868 Report a problem | ||
| 6/24/2026 | Price change | $684,999-2.1%$195/sqft |
Source: MiRealSource #50202868 Report a problem | ||
| 5/2/2026 | Price change | $699,900-2.8%$200/sqft |
Source: MiRealSource #50202868 Report a problem | ||
| 4/9/2026 | Price change | $719,900-2.7%$205/sqft |
Source: MiRealSource #50202868 Report a problem | ||
| 3/31/2026 | Listed for sale | $739,900+40.9%$211/sqft |
Source: MiRealSource #50202868 Report a problem | ||
| 2/2/2024 | Sold | $525,000-0.9%$150/sqft |
Source:  Realcomp II #20230105130 Report a problem Realcomp II #20230105130 Report a problem | ||
| 1/19/2024 | Pending sale | $529,900$151/sqft |
Source: Realcomp II #20230105130 Report a problem | ||
| 1/10/2024 | Contingent | $529,900$151/sqft |
Source: Realcomp II #20230105130 Report a problem | ||
| 12/21/2023 | Price change | $529,900-1.7%$151/sqft |
Source: Realcomp II #20230105130 Report a problem | ||
| 12/6/2023 | Price change | $539,000-2%$154/sqft |
Source: Realcomp II #20230101753 Report a problem | ||
| 11/18/2023 | Price change | $549,900-1.6%$157/sqft |
Source: Realcomp II #20230090082 Report a problem | ||
| 10/24/2023 | Price change | $559,000-2.8%$159/sqft |
Source: Realcomp II #20230090082 Report a problem | ||
| 10/21/2023 | Price change | $575,000-4%$164/sqft |
Source: Realcomp II #20230090082 Report a problem | ||
| 10/9/2023 | Price change | $599,000-1.8%$171/sqft |
Source: Realcomp II #20230086146 Report a problem | ||
| 9/21/2023 | Listed for sale | $610,000+111.8%$174/sqft |
Source: Realcomp II #20230080666 Report a problem | ||
| 1/15/2016 | Sold | $288,000$82/sqft |
Source: Public Record Report a problem | ||
Public tax history
| Year | Property taxes | Tax assessment |
|---|---|---|
| 2025 | $4,386 +5.2% | $270,020 -1.9% |
| 2024 | $4,169 +2.4% | $275,230 +10.4% |
| 2023 | $4,073 +6.8% | $249,290 +8.4% |
| 2022 | $3,816 -3.1% | $229,980 +0.3% |
| 2021 | $3,937 | $229,370 -2.5% |
| 2020 | -- | $235,250 -0.6% |
| 2019 | $4,000 +1.1% | $236,720 -1.9% |
| 2018 | $3,956 +0.5% | $241,230 +1.5% |
| 2017 | $3,935 | $237,650 +6.1% |
| 2016 | $3,935 | $224,050 +7.3% |
| 2015 | -- | $208,720 +15.2% |
| 2014 | -- | $181,140 +37.8% |
| 2011 | -- | $131,450 -19% |
| 2010 | $6,385 +130.8% | $162,220 +38.7% |
| 2009 | $2,766 | $116,970 +80% |
| 2003 | -- | $65,000 |
| 2002 | -- | $65,000 |
Find assessor info on the county website
Monthly payment
Est. payment
Payment breakdown
Explore the cost of this home by adjusting the details. Changes won't be saved.Climate risks
Neighborhood: 48306
Nearby schools
Schools provided by the listing agent
- District: Rochester Community School District
Source: MiRealSource. This data may not be complete. We recommend contacting the local school district to confirm school assignments for this home.
Similar homes
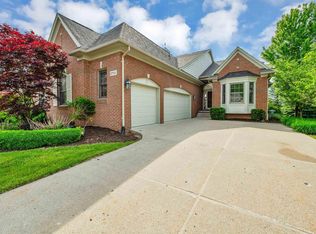
- $534,9003 bd4 ba3.7k sqft3016 Charlwood Dr, Rochester Hills, MI 48306For Sale

 MLS ID #50221607, Nina Manley, Berkshire Hathaway HomeServices Kee Realty. MiRealSource
 - $699,8004 bd3 ba3k sqft48574 Red Oak Dr, Shelby Township, MI 48315For Sale
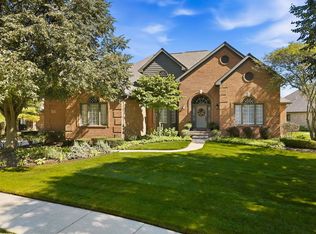 MLS ID #50223699, Dennis O'Connor, RE/MAX First. MiRealSource
 - $647,5003 bd4 ba3.6k sqft58773 Valley View Dr #45, Washington, MI 48094For Sale
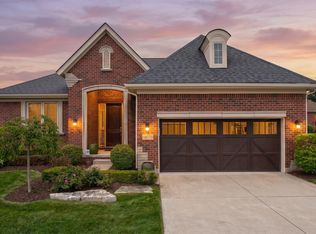 MLS ID #50218595, Patricia Uribe, RE/MAX Eclipse. MiRealSource
 - $719,9004 bd3 ba3.1k sqft1155 Hickory Hill Dr, Rochester Hills, MI 48309For Sale
 MLS ID #50217343, Patricia Uribe, RE/MAX Eclipse. MiRealSource
 - $590,0004 bd4 ba5k sqft8825 Grace St, Shelby Township, MI 48317For SaleMLS ID #50223779, Dominic Torres, Keller Williams Realty Lakeside. MiRealSource
- $664,9005 bd4 ba3.3k sqft4146 Newgard Dr, Lake Orion, MI 48359For Sale
 MLS ID #20261066350, Hari K Kakumanu, Community Choice Realty Associates, LLC. Realcomp II
 - $699,9004 bd4 ba4.1k sqft3867 Nutcracker Ct, Oxford, MI 48370For SaleMLS ID #50214538, Keith M Reaume, Epique Inc.. MiRealSource
- $495,0004 bd4 ba3.2k sqft18885 Blackberry Dr, Macomb, MI 48042For SaleMLS ID #50223676, Mirela Kljajic, Brookstone, Realtors LLC. MiRealSource
- $595,0003 bd3 ba2.9k sqft692 Peppermint Dr, Rochester Hills, MI 48307For Sale
 MLS ID #26043910, Anne Loehr, Redfin Corporation. MichRIC
 - $609,9004 bd3 ba2.7k sqft52409 Monaco Dr, Macomb, MI 48042For SaleMLS ID #50223628, Lori Brown, Oak and Stone Real Estate. MiRealSource
- $615,0003 bd3 ba2.4k sqft899 Fox Run, Bloomfield Hills, MI 48304For SaleMLS ID #26040981, Karen Greenwood, Coldwell Banker Professionals. MichRIC
- $625,0003 bd4 ba2.9k sqft59441 Romeo Plank Rd, Ray, MI 48096For SaleMLS ID #50220221, Laurie Davis, Century 21 Professionals. MiRealSource
- $635,0003 bd3 ba3.5k sqft11490 Ely Rd, Davisburg, MI 48350For SaleMLS ID #50217913, Kellie McGraw, Emerald Isle Real Estate Inc. MiRealSource
- $700,0003 bd5 ba3.5k sqft11215 Wilshire Dr, Shelby Township, MI 48315For SaleMLS ID #26045410, Jeffrey Detweiler, Stonewater Real Estate Inc.. MichRIC
- $920,0004 bd4 ba5.1k sqft1906 Independence Ct, Rochester Hills, MI 48306For SaleMLS ID #20261028124, Laurie Rouse, Real Broker, LLC Troy. Realcomp II
- $599,0004 bd4 ba2.4k sqft59807 Glacier Rdg N, Washington, MI 48094For SaleMLS ID #26046828, Desiree Bourgeois, Redfin Corporation. MichRIC
- $639,9003 bd5 ba3.8k sqft3686 E Lake Dr, Metamora, MI 48455For SaleMLS ID #50217672, Patricia Robinet, KW Platinum. MiRealSource
- $599,9004 bd3 ba2.9k sqft47042 Willingham Way, Shelby Township, MI 48315For SaleMLS ID #50221770, Vera Gonzalez, RE/MAX Eclipse. MiRealSource
- $499,9004 bd4 ba2.4k sqft4291 Foxpointe Dr #53, West Bloomfield, MI 48323For SaleMLS ID #26048480, Jaye Sanders, Nextpointe Real Estate Service. MichRIC
- $799,9004 bd3 ba3k sqft54321 Deadwood Ln, Shelby Township, MI 48316For SaleMLS ID #50221612, Lori Chattinger, Berkshire Hathaway HomeServices Kee Realty NB. MiRealSource
