Welcome to this beautiful brick ranch in sought-after Bloomfield Hills with award-winning Birmingham Schools! This updated and well-maintained home offers comfortable one-level living. You'll love the large, granite kitchen with an electric cooktop, built-in electric oven, built-in microwave, and a peninsula with seating, making it a perfect space for casual dining or entertaining. The home features two gas fireplaces, forced-air heat and central A/C, plus radiant floor heating for added comfort. The large primary suite includes two large closets and its own private updated bath. The rear patio with hot tub and pergola is an ideal space to enjoy spending time with family and friends. Replacement windows provide energy efficiency and abundant natural light throughout. The attached 2-car garage includes valuable upper storage space. Enjoy the timeless appeal of ranch living in a prime location close to shopping, schools, dining, and parks.
Active
Price cut: $10K (9/9)
$615,000
899 Fox Run, Bloomfield Hills, MI 48304
3beds
2,435sqft
Single Family Residence
Built in 1956
0.57 Acres Lot
$592,600 Zestimate®
$253/sqft
$3/mo HOA
What's special
Beautiful brick ranchPeninsula with seatingRadiant floor heatingPrivate updated bathComfortable one-level livingBuilt-in electric ovenTwo large closets
- 58 days
- 1,310
- 64
Zillow last checked:
Listing updated:
Listed by:
Karen Greenwood 248-672-1777,
Coldwell Banker Professionals 248-644-6300
Source: MichRIC,MLS#: 26040981
Facts & features
Interior
Bedrooms & bathrooms
- Bedrooms: 3
- Bathrooms: 3
- Full bathrooms: 2
- 1/2 bathrooms: 1
- Main level bedrooms: 3
Primary bedroom
- Level: Main
- Area: 286
- Dimensions: 26.00 x 11.00
Bedroom 2
- Level: Main
- Area: 143
- Dimensions: 13.00 x 11.00
Bedroom 3
- Level: Main
- Area: 156
- Dimensions: 13.00 x 12.00
Primary bathroom
- Level: Main
- Area: 64
- Dimensions: 8.00 x 8.00
Bathroom 2
- Level: Main
- Area: 64
- Dimensions: 8.00 x 8.00
Bathroom 3
- Level: Main
- Area: 55
- Dimensions: 11.00 x 5.00
Dining area
- Level: Main
- Area: 182
- Dimensions: 14.00 x 13.00
Family room
- Level: Main
- Area: 504
- Dimensions: 24.00 x 21.00
Kitchen
- Level: Main
- Area: 180
- Dimensions: 15.00 x 12.00
Living room
- Level: Main
- Area: 247
- Dimensions: 19.00 x 13.00
Heating
- Forced Air, Radiant
Cooling
- Central Air
Appliances
- Included: Built-In Electric Oven, Cooktop, Dishwasher, Dryer, Microwave, Refrigerator, Washer
- Laundry: In Bathroom
Features
- Windows: Replacement
- Basement: Slab
- Number of fireplaces: 2
- Fireplace features: Family Room, Living Room
Interior area
- Total structure area: 2,435
- Total interior livable area: 2,435 sqft
Property
Parking
- Total spaces: 2
- Parking features: Garage Faces Front, Garage Door Opener, Attached
- Garage spaces: 2
Features
- Stories: 1
Lot
- Size: 0.57 Acres
- Dimensions: 40 x 159 x 239 x 276
- Features: Corner Lot
Details
- Parcel number: 1913428014
Construction
Type & style
- Home type: SingleFamily
- Architectural style: Ranch
- Property subtype: Single Family Residence
Materials
- Brick
Condition
- New construction: No
- Year built: 1956
Utilities & green energy
- Water: Public
Community & HOA
HOA
- Has HOA: Yes
- Services included: Other
- HOA fee: $40 annually
Location
- Region: Bloomfield Hills
Financial & listing details
- Price per square foot: $253/sqft
- Tax assessed value: $227,650
- Annual tax amount: $8,466
- Date on market: 8/6/2026
- Listing terms: Cash,Conventional
Estimated market value
$592,600
$563,000 - $622,000
$4,396/mo
Price history
| Date | Event | Price |
|---|---|---|
| 9/9/2026 | Price change | $615,000-1.6%$253/sqft |
Source:  MichRIC #26040981 Report a problem MichRIC #26040981 Report a problem | ||
| 8/6/2026 | Listed for sale | $625,000+40.4%$257/sqft |
Source: MichRIC #26040981 Report a problem | ||
| 4/3/2023 | Sold | $445,000-3.1%$183/sqft |
Source:  MiRealSource #50099415 Report a problem MiRealSource #50099415 Report a problem | ||
| 2/1/2023 | Pending sale | $459,000$189/sqft |
Source: MiRealSource #50099415 Report a problem | ||
| 1/26/2023 | Price change | $459,000-1.1%$189/sqft |
Source: MiRealSource #50099415 Report a problem | ||
| 1/16/2023 | Listed for sale | $464,000-2.3%$191/sqft |
Source: MiRealSource #50099415 Report a problem | ||
| 12/7/2022 | Listing removed | $475,000$195/sqft |
Source: MiRealSource #50094441 Report a problem | ||
| 11/11/2022 | Price change | $475,000-2.1%$195/sqft |
Source: MiRealSource #50094441 Report a problem | ||
| 10/27/2022 | Listed for sale | $485,000+27.6%$199/sqft |
Source: MiRealSource #50094441 Report a problem | ||
| 12/15/2017 | Sold | $380,000-4.5%$156/sqft |
Source: Public Record Report a problem | ||
| 11/3/2017 | Pending sale | $398,000$163/sqft |
Source: Clarkston #217074184 Report a problem | ||
| 8/18/2017 | Listed for sale | $398,000$163/sqft |
Source: Berkshire Hathaway Michigan #217074184 Report a problem | ||
Public tax history
| Year | Property taxes | Tax assessment |
|---|---|---|
| 2025 | $8,289 +29% | $220,810 |
| 2024 | $6,426 +6.8% | $220,810 +25.1% |
| 2023 | $6,016 -0.8% | $176,500 +2.3% |
| 2022 | $6,066 -1% | $172,550 +0.2% |
| 2021 | $6,126 | $172,290 +4.5% |
| 2020 | -- | $164,930 +6.3% |
| 2019 | $6,082 +29.8% | $155,170 +5.5% |
| 2018 | $4,684 | $147,120 +8% |
| 2017 | -- | $136,200 +2.8% |
| 2016 | -- | $132,450 +10.1% |
| 2015 | -- | $120,290 +22.1% |
| 2014 | -- | $98,530 +5.2% |
| 2011 | -- | $93,630 -8.7% |
| 2010 | $4,202 -6.1% | $102,590 -11.8% |
| 2009 | $4,477 +109.3% | $116,310 -52.7% |
| 2005 | $2,138 | $245,950 +103.1% |
| 2003 | -- | $121,090 -3.1% |
| 2002 | -- | $124,940 +28.6% |
| 2001 | $3,480 +6.3% | $97,170 +3.2% |
| 2000 | $3,274 | $94,160 |
Find assessor info on the county website
Monthly payment
Est. payment
Payment breakdown
Explore the cost of this home by adjusting the details. Changes won't be saved.Climate risks
Neighborhood: 48304
- $461,8003 bd1 ba1.5k sqft4001 Meadowlane Dr, Bloomfield Hills, MI 48304Off Market
- $398,8003 bd1 ba1.5k sqft885 Fox Run, Bloomfield Hills, MI 48304Off Market
- $536,2004 bd3 ba2.6k sqft980 Hickory Heights Dr, Bloomfield Hills, MI 48304Off Market
- $488,4003 bd2 ba2.2k sqft954 Hickory Heights Dr, Bloomfield Hills, MI 48304Off Market
Similar homes
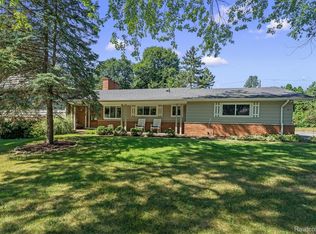
- $549,9004 bd4 ba2.7k sqft917 S Reading Rd, Bloomfield Hills, MI 48304For Sale
 MLS ID #20261050693, Anna Kligman, Encore Real Estate, LLC. Realcomp II
 - $453,5003 bd4 ba2.1k sqft1189 Glenpointe Ct, Bloomfield Hills, MI 48304For Sale

 MLS ID #26040038, Deborah Berg, BHHS Kee Realty. MichRIC
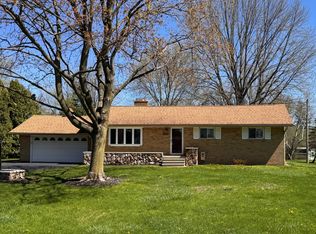
 - $500,0004 bd3 ba2.3k sqft219 Ottawa Dr, Troy, MI 48085For Sale
 MLS ID #26016323, Karen Greenwood, Coldwell Banker Professionals. MichRIC
 - $534,9003 bd3 ba3k sqft2534 Farmdale Dr, Sterling Heights, MI 48314For Sale

 MLS ID #50220235, Sherry Venier, Key Realty One LLC in Monroe. MiRealSource
 - $625,0003 bd4 ba2.9k sqft59441 Romeo Plank Rd, Ray, MI 48096For SaleMLS ID #50220221, Laurie Davis, Century 21 Professionals. MiRealSource
- $799,9003 bd3 ba2.9k sqft32205 Eastlady Dr, Beverly Hills, MI 48025For SaleMLS ID #50221082, Christopher A Graham, Community Choice Realty Inc.. MiRealSource
- $645,0004 bd3 ba2.2k sqft7436 Oak Bay Dr, White Lake, MI 48383For SaleMLS ID #26047073, Jay Harrison, Keller Williams Ann Arbor Mrkt. MichRIC
- $599,9004 bd3 ba2.9k sqft47042 Willingham Way, Shelby Township, MI 48315For SaleMLS ID #50221770, Vera Gonzalez, RE/MAX Eclipse. MiRealSource
- $624,9003 bd3 ba3.4k sqft49199 Fairchild Rd, Macomb, MI 48042For SaleMLS ID #50220040, Mallory Bogoevski, KW Platinum. MiRealSource
- $550,0004 bd3 ba2.1k sqft41306 Llewelyn Dr, Northville, MI 48167For SaleMLS ID #50220945, Crystal Silveri, Brookstone, Realtors LLC. MiRealSource
- $799,9995 bd4 ba3.6k sqft1370 Fieldway Dr, Bloomfield Hills, MI 48302For SaleMLS ID #20261047777, Kate Hayman, KW Domain. Realcomp II
- $599,0004 bd4 ba2.4k sqft59807 Glacier Rdg N, Washington, MI 48094For SaleMLS ID #26046828, Desiree Bourgeois, Redfin Corporation. MichRIC
- $525,0004 bd2 ba2k sqft1150 Bangor Rd, Waterford, MI 48328For SaleMLS ID #26048707, Nicole Egdell, Egdell & Associates Realty. MichRIC
- $489,9003 bd2 ba1.3k sqft4346 Mandalay Ave, Royal Oak, MI 48073For SaleMLS ID #50220851, Joseph A. Iacona, Keller Williams Realty Lakeside. MiRealSource
- $379,0003 bd2 ba1.4k sqft332 Normandy Rd, Royal Oak, MI 48073For SaleMLS ID #26052243, Jeffrey Bortnick, New Home Experts. MichRIC
- $474,9004 bd4 ba2.6k sqft2103 Atlas Dr, Troy, MI 48083For SaleMLS ID #50221346, Alexander Dembitsky, RE/MAX Eclipse. MiRealSource
- $468,0003 bd4 ba3.6k sqft4418 Bayleaf Dr, Sterling Heights, MI 48314For SaleMLS ID #50222688, Adam Bye, Keller Williams Realty Lakeside. MiRealSource
- $470,0003 bd2 ba1.4k sqft4302 Arlington Dr, Royal Oak, MI 48073For SaleMLS ID #26045870, Karen Greenwood, Coldwell Banker Professionals. MichRIC
- $739,9004 bd3 ba3.1k sqft1155 Hickory Hill Dr, Rochester Hills, MI 48309For SaleMLS ID #50217343, Patricia Uribe, RE/MAX Eclipse. MiRealSource
- $360,0004 bd3 ba2k sqft7074 Grenadier Ct, Shelby Township, MI 48317For SaleMLS ID #50223620, Richard L Sparks, Keller Williams Paint Creek. MiRealSource
