**MULTIPLE OFFERS, PLEASE SUBMIT OFFERS BY NOON, JULY 10, 2026** Nothing says America 250 more than OPPORTUNITY to own the American Dream ... house, land, and lake! Incredible profit/DIY/flip potential! This home has water damage from a plumbing leak and needs work/renovation/remediation! Amazing Brendel Lake (all sports lake) and Lakewood Village offers lakefront living/views, lakefront park, playground, pavilion, beech, boat launch, and wonderful social events. Quality constructed on almost 1 acre, 143' water frontage. Extensive rec room/flex room first floor addition with vaulted ceilings/brick hearth natural fireplace/log mantle/recessed lighting and Pella windows throughout! Elaborate quality kitchen with a plethora of cabinetry (soft close)(may be salvageable)/granite counters/stainless appliances/instant hot water faucet. Primary ensuite with bayed window/crown mouldings/ceramic primary bathroom/separated show w/glass door/balcony access/water view/jacuzzi tub/sky skylight (motorized opener), (former deck was across entire rear of home). Updated electrical service line/gas line/circuite breakers and WHOLE WHOLE GENERAC GENERATOR! Wainscotting in several rooms, hardwood floors, newer water softener, washer/dryer(gas)/updated Lenox Elite furnace and central air unit. House will need renovation/remediation. YOU ENTER PROPERTY AT YOUR OWN RISK ... notices posted ...Entry is considered consent to the hold harmless and warnings posted. LISTING BROKER has very limited knowledge of property condition/details. Price may be adjusted if activity/overwhelming demands persists. PROPERTY WILL BE **ACTIVATED** ON MARKET A MINIMUM OF 5 DAYS BEFORE SELLER MAY MAKE A DECISION TO SELL. ***AS-IS CONDITION: ALL PERSONAL PROPERTY REMAINING AT THE TIME OF CLOSING ON OR IN THE REAL PROPERTY SHALL BECOME THE PROPERTY OF THE PURCHASER.*** ATTENTION AGENTS: read FULL LISTING & AGENT/REALTOR REMARKS in MLS system.
Pending
Price increase: $24.8K (7/9)
$275,000
7436 Oak Bay Dr, White Lake, MI 48383
4beds
2,300sqft
:
Get pre-qualified$1,884/mo
Single Family Residence
Built in 1967
0.72 Acres Lot
$378,100 Zestimate®
$120/sqft
$28/mo HOA
What's special
Lakefront parkBoat launchWater viewHardwood floorsCrown mouldingsVaulted ceilingsGranite counters
- 34 days |
- 2,132 |
- 79 |
Zillow last checked:
Listing updated:
Listed by:
Alfred Block 248-397-5256,
RE/MAX First 586-799-8000
Source: MichRIC,MLS#: 26033833
Facts & features
Interior
Bedrooms & bathrooms
- Bedrooms: 4
- Bathrooms: 3
- Full bathrooms: 2
- 1/2 bathrooms: 1
Primary bedroom
- Level: Upper
- Area: 224
- Dimensions: 16.00 x 14.00
Bedroom 2
- Level: Upper
- Area: 210
- Dimensions: 15.00 x 14.00
Bedroom 3
- Level: Upper
- Area: 156
- Dimensions: 13.00 x 12.00
Bedroom 4
- Level: Upper
- Area: 120
- Dimensions: 12.00 x 10.00
Primary bathroom
- Level: Upper
Bathroom 2
- Level: Upper
Bathroom 3
- Description: HALF BATH
- Level: Lower
Family room
- Level: Main
- Area: 594
- Dimensions: 27.00 x 22.00
Family room
- Level: Lower
- Area: 154
- Dimensions: 14.00 x 11.00
Kitchen
- Level: Lower
- Area: 290
- Dimensions: 29.00 x 10.00
Laundry
- Level: Lower
- Area: 78
- Dimensions: 13.00 x 6.00
Living room
- Level: Lower
- Area: 273
- Dimensions: 21.00 x 13.00
Heating
- Forced Air
Cooling
- Central Air
Appliances
- Included: Dishwasher, Disposal, Dryer, Microwave, Refrigerator, Washer, Water Softener Owned
- Laundry: Gas Dryer Hookup, Laundry Room, Sink
Features
- Flooring: Carpet, Ceramic Tile, Wood
- Basement: Full,Slab
- Number of fireplaces: 1
- Fireplace features: Family Room
Interior area
- Total structure area: 2,300
- Total interior livable area: 2,300 sqft
Property
Parking
- Total spaces: 3
- Parking features: Tandem, Garage Faces Side, Garage Door Opener, Attached
- Garage spaces: 3
Features
- Stories: 3
- On waterfront: Yes
- Waterfront features: Lake
- Body of water: Brendel Lake
Lot
- Size: 0.72 Acres
- Dimensions: 173 x 145 x 143 x 181 x 66
- Features: Shrubs/Hedges
Details
- Parcel number: 1228130012
Construction
Type & style
- Home type: SingleFamily
- Architectural style: Colonial,Contemporary
- Property subtype: Single Family Residence
Materials
- Aluminum Siding, Brick
Condition
- New construction: No
- Year built: 1967
Utilities & green energy
- Sewer: Septic Tank
- Water: Well
- Utilities for property: Natural Gas Connected
Community & HOA
Community
- Subdivision: LAKEWOOD VILLAGE
HOA
- Has HOA: Yes
- Amenities included: Beach Area, Playground, Boat Launch, Other
- Services included: Other
- HOA fee: $335 annually
- HOA phone: 313-530-4813
Location
- Region: White Lake
Financial & listing details
- Price per square foot: $120/sqft
- Tax assessed value: $109,860
- Annual tax amount: $4,046
- Date on market: 7/5/2026
- Listing terms: Cash
- Road surface type: Paved
Estimated market value
$378,100
$359,000 - $397,000
$2,844/mo
Price history
| Date | Event | Price |
|---|---|---|
| 7/11/2026 | Pending sale | $275,000$120/sqft |
Source:  MichRIC #26033833 Report a problem MichRIC #26033833 Report a problem | ||
| 7/9/2026 | Price change | $275,000+9.9%$120/sqft |
Source: MichRIC #26033833 Report a problem | ||
| 7/8/2026 | Price change | $250,250+6.4%$109/sqft |
Source: MichRIC #26033833 Report a problem | ||
| 7/7/2026 | Price change | $235,250+4.4%$102/sqft |
Source: MichRIC #26033833 Report a problem | ||
| 7/5/2026 | Listed for sale | $225,250$98/sqft |
Source:  Realcomp II #20261048039 Report a problem Realcomp II #20261048039 Report a problem | ||
Public tax history
| Year | Property taxes | Tax assessment |
|---|---|---|
| 2025 | $3,820 +5.5% | $242,020 +7.5% |
| 2024 | $3,619 +4.8% | $225,060 +5.2% |
| 2023 | $3,455 +6.9% | $214,010 +6.9% |
| 2022 | $3,232 +0.9% | $200,220 +2.7% |
| 2021 | $3,204 | $195,030 +2.3% |
| 2020 | -- | $190,620 +5.1% |
| 2019 | $3,137 +5.9% | $181,440 +8.2% |
| 2018 | $2,963 +0.2% | $167,700 |
| 2017 | $2,955 | $167,700 +1.6% |
| 2016 | $2,955 | $165,060 +27.7% |
| 2015 | -- | $129,220 +32.6% |
| 2014 | -- | $97,470 +29.6% |
| 2011 | -- | $75,200 -4.5% |
| 2010 | $2,739 -23.1% | $78,760 -30.3% |
| 2009 | $3,562 | $112,970 |
Find assessor info on the county website
Monthly payment
Est. payment
Payment breakdown
Explore the cost of this home by adjusting the details. Changes won't be saved.Climate risks
Neighborhood: 48383
Nearby schools
GreatSchools rating
- 7/10White Lake Middle SchoolGrades: 5-8Distance: 1 mi
- 7/10Lakeland High SchoolGrades: 6-12Distance: 0.9 mi
- 8/10Lakewood Elementary SchoolGrades: K-5Distance: 1.2 mi
- $508,2003 bd2 ba2.3k sqft7426 Oak Bay Dr, White Lake, MI 48383Off Market
- $498,0003 bd2 ba1.8k sqft7441 Biscayne Ave, White Lake, MI 48383Off Market
- $328,9003 bd1 ba1.1k sqft7415 Biscayne Ave, White Lake, MI 48383Off Market
- $457,5003 bd2 ba1.8k sqft7510 Oak Bay Dr, White Lake, MI 48383Off Market
- $423,0004 bd3 ba2.6k sqft7461 Biscayne Ave, White Lake, MI 48383Sold
- $489,4003 bd2 ba1.8k sqft7391 Biscayne Ave, White Lake, MI 48383Off Market
- $461,3004 bd3 ba1.3k sqft7481 Biscayne Ave, White Lake, MI 48383Off Market
- $653,6004 bd3 ba3k sqft7507 Biscayne Ave, White Lake, MI 48383Off Market
A local agent can set up tours, give advice and negotiate with sellers.
Similar homes
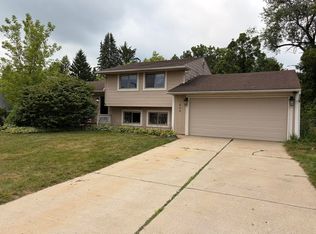
- $389,9003 bd2 ba2.3k sqft3090 Ripple Way, White Lake, MI 48383For Sale
 MLS ID #50216995, Charity Morris, JD & Associates Realtors. MiRealSource
 - $349,9003 bd2 ba1.8k sqft831 Sunnybeach Blvd, White Lake, MI 48386For Sale

 MLS ID #20261054553, Thomas Wilhelm, Wilhelm & Associates. Realcomp II
 - $295,0004 bd3 ba1.8k sqft3114 Bessie St, Auburn Hills, MI 48326For Sale
 MLS ID #20261061440, Natalie Schlosberg, EXP Realty Main. Realcomp II
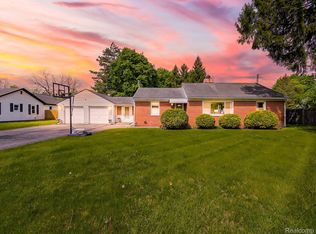
 - $279,9993 bd1 ba1.3k sqft2751 Marlington Rd, Waterford, MI 48329For Sale
 MLS ID #20261053446, Demontay Scott, EXP Z Real Estate. Realcomp II
 - $289,9003 bd2 ba1.1k sqft6473 Prairie Lawn Dr, Waterford, MI 48329For SaleMLS ID #20261046037, Mark M Barnett, National Realty Centers, Inc. Realcomp II
- $264,9003 bd1 ba1.3k sqft2545 Massena St, Commerce Township, MI 48382For Sale
 MLS ID #26024892, Benjamin Dieck, Optimum Real Estate. MichRIC
 - $274,9004 bd1 ba1.7k sqft57751 Grand River Ave, New Hudson, MI 48165For SaleMLS ID #26009861, Charles Vanerian, Preferred, Realtors Ltd. MichRIC
- $289,9003 bd2 ba1.2k sqft445 Clark Rd, Highland, MI 48357For Sale By Owner
- $380,0005 bd2 ba1.7k sqft9155 Satelite Dr, White Lake, MI 48386For SaleMLS ID #26034967, Julie Mackey, Redfin Corporation. MichRIC
- $269,9003 bd2 ba1.2k sqft65 Pleasant St, Oxford, MI 48371For SaleMLS ID #26040865, Melissa Degen, Remerica United Realty. MichRIC
- $375,0003 bd2 ba1.7k sqft4283 Woodstock Rd, Waterford, MI 48328For SaleMLS ID #26040175, Suzanne Graham, Golden Key Real Estate LLC. MichRIC
- $379,9003 bd2 ba1.6k sqft3944 Dartmouth Rd, Oxford, MI 48371For SaleMLS ID #20261053675, Mona Parlove, The Agency Hall & Hunter. Realcomp II
- $314,0003 bd2 ba1.8k sqft743 E Summit St, Milford, MI 48381For SaleMLS ID #20261038305, Randy Houston, APM Real Estate Group. Realcomp II
- $300,0003 bd1 ba1.4k sqft1890 Welch Rd, Commerce Township, MI 48390For SaleMLS ID #20261010054, Michelle Makowiec, Crown Real Estate Group. Realcomp II
- $255,9003 bd3 ba1.5k sqft29254 Guy St, Southfield, MI 48076For SaleMLS ID #26040983, Dena Green, DMG Realty. MichRIC
- $400,0004 bd3 ba2.1k sqft399 Quail Ridge Ct, Waterford, MI 48327For SaleMLS ID #26022107, Kelly Gwisdala, Remerica United Realty. MichRIC
- $320,0004 bd2 ba2.1k sqft1322 Desiax Ave, Bloomfield Hills, MI 48302For SaleMLS ID #26037743, James Radtke, James Radtke. MichRIC
- $--2 bd1 ba1.2k sqft7220 Bluewater Dr, Clarkston, MI 48348AuctionAuction.com 2
- $335,0004 bd2 ba1.9k sqft403 East Rd, Holly, MI 48442For SaleMLS ID #20261032999, Sybil Cary, Cary Real Estate. Realcomp II
- $239,9003 bd1 ba1.2k sqft6129 Southward Ave, Waterford, MI 48329For SaleMLS ID #20261059086, Autumn Capizzo, TrustLink Real Estate. Realcomp II
