At 3114 Bessie, you'll find a uniquely and remarkably cared for home located in the always desired and still growing city of Auburn Hills, sitting on a spacious 0.29 acre 50 X 250 sq ft lot. This diamond in the rough boasts an impressive list of recent updates with receipts, and owners who've known and loved the home generously for the last 12 years.
Below are some but not all of this home's strengths:
Generously sized screened in front porch that's both aesthetic & functional, a rare find.
Inside you'll notice the open kitchen and living room, great for hosting and gathering.
Facing the street and bathed in natural light is a room perfect as an office, small bedroom, or playroom, complete with a half bath.
You've also got a full bathroom on the first floor, plus a laundry room.
Upstairs there's not one but two bedrooms sized as master beds, a regular sized bedroom, plus another full bathroom.
3114 Bessie Street is in a quiet neighborhood while offering a competitive location for commuters, with quick access to I-75 and M-59. It's one of very few neighborhoods in the metro area offering this much access to Metro Detroit at still affordable prices, making it a great move for anyone considering the area.
3114 Bessie is also conveniently located near Oakland University and is served by the highly regarded Avondale School District. Just 15 minutes away, you'll find Great Lakes Crossing Outlets. Outdoor enthusiasts will also love the convenient access to Clinton River Trail and Riverside Park!
The current owners completed the following updates, and receipt documentation reflecting these costs & dates is available upon request:
2014 - Furnace and AC Replaced - $10,500
2016 - Front Upstairs Windows Replaced - $5982
2022 - All Exterior Doors Replaced - $10,842
2024 - Master Bathroom Installed - $8,000
2024 - Master Bedroom Windows Replaced (4), 2nd Master Windows Replaced (2), Laundry Window Replaced (1) - $8265
2024 - Water Heater Replaced - $1500
2025 - 2nd Master Bedroom Updated
2026 - New Shed - $2000
This home
For sale
$295,000
3114 Bessie St, Auburn Hills, MI 48326
4beds
1,847sqft
:
Get pre-qualified$2,132/mo
Single Family Residence
Built in 1928
0.29 Acres Lot
$302,600 Zestimate®
$160/sqft
$-- HOA
What's special
- 6 days |
- 721 |
- 47 |
Likely to sell faster than
Zillow last checked:
Listing updated:
Listed by:
Natalie Schlosberg 888-501-7085,
EXP Realty Main 888-501-7085
Source: Realcomp II,MLS#: 20261061440
Facts & features
Interior
Bedrooms & bathrooms
- Bedrooms: 4
- Bathrooms: 3
- Full bathrooms: 2
- 1/2 bathrooms: 1
Primary bedroom
- Level: Second
- Area: 260
- Dimensions: 13 X 20
Bedroom
- Level: Entry
- Area: 100
- Dimensions: 10 X 10
Bedroom
- Level: Second
- Area: 240
- Dimensions: 12 X 20
Bedroom
- Level: Second
- Area: 132
- Dimensions: 12 X 11
Other
- Level: Entry
Other
- Level: Second
- Area: 132
- Dimensions: 12 X 11
Other
- Level: Entry
Flex room
- Level: Entry
- Area: 90
- Dimensions: 10 X 9
Kitchen
- Level: Entry
- Area: 90
- Dimensions: 10 X 9
Laundry
- Level: Entry
- Area: 80
- Dimensions: 10 X 8
Living room
- Level: Entry
- Area: 200
- Dimensions: 20 X 10
Heating
- Forced Air, Natural Gas
Features
- Has basement: No
- Has fireplace: No
Interior area
- Total interior livable area: 1,847 sqft
- Finished area above ground: 1,847
Property
Parking
- Total spaces: 1
- Parking features: One Car Garage, Attached, Electricityin Garage, Side Entrance, Workshop In Garage
- Attached garage spaces: 1
Features
- Levels: Two
- Stories: 2
- Entry location: GroundLevel
- Pool features: None
Lot
- Size: 0.29 Acres
- Dimensions: 50 x 250
Details
- Parcel number: 1436302009
- Special conditions: Short Sale No,Standard
Construction
Type & style
- Home type: SingleFamily
- Architectural style: Colonial
- Property subtype: Single Family Residence
Materials
- Vinyl Siding
- Foundation: Crawl Space, Slab
Condition
- New construction: No
- Year built: 1928
- Major remodel year: 2024
Utilities & green energy
- Sewer: Public Sewer
- Water: Public
Community & HOA
Community
- Subdivision: OAK GROVENO 1 - AUBURN HILLS
HOA
- Has HOA: No
Location
- Region: Auburn Hills
Financial & listing details
- Price per square foot: $160/sqft
- Tax assessed value: $79,420
- Annual tax amount: $3,031
- Date on market: 8/5/2026
- Cumulative days on market: 7 days
- Listing agreement: Exclusive Right To Sell
- Listing terms: Cash,Conventional,FHA,Va Loan
Estimated market value
$302,600
$287,000 - $318,000
$2,402/mo
Price history
| Date | Event | Price |
|---|---|---|
| 8/5/2026 | Listed for sale | $295,000+81%$160/sqft |
Source:  Realcomp II #20261061440 Report a problem Realcomp II #20261061440 Report a problem | ||
| 6/10/2015 | Listing removed | $163,000$88/sqft |
Source: iseemedia #214024664 Report a problem | ||
| 5/14/2015 | Listed for sale | $163,000+8.7%$88/sqft |
Source: iseemedia #214024664 Report a problem | ||
| 7/28/2014 | Sold | $149,900$81/sqft |
Source:  MiRealSource #31199021 Report a problem MiRealSource #31199021 Report a problem | ||
| 6/20/2014 | Price change | $149,900-3.3%$81/sqft |
Source: RE/MAX First #31199021 Report a problem | ||
| 4/24/2014 | Price change | $155,000-4.9%$84/sqft |
Source: Keller Williams Realty Novi Market Center #214024664 Report a problem | ||
| 3/28/2014 | Listed for sale | $163,000-7.9%$88/sqft |
Source: Keller Williams Rlty Northville Mkt Ctr #214024664 Report a problem | ||
| 1/1/2014 | Listing removed | $177,000$96/sqft |
Source: REAL ESTATE ONE-ROCHESTER #213096114 Report a problem | ||
| 10/17/2013 | Price change | $177,000-4.6%$96/sqft |
Source: REAL ESTATE ONE-ROCHESTER #213096114 Report a problem | ||
| 9/26/2013 | Price change | $185,500-3.6%$100/sqft |
Source: REAL ESTATE ONE-ROCHESTER #213096114 Report a problem | ||
| 9/18/2013 | Listed for sale | $192,500$104/sqft |
Source: REAL ESTATE ONE-ROCHESTER #213096114 Report a problem | ||
Public tax history
| Year | Property taxes | Tax assessment |
|---|---|---|
| 2025 | $2,945 +5.7% | $122,560 +12.6% |
| 2024 | $2,785 +5% | $108,840 +14.7% |
| 2023 | $2,653 +3% | $94,890 -2% |
| 2022 | $2,577 +2% | $96,800 +16.8% |
| 2021 | $2,525 | $82,890 +2.9% |
| 2020 | -- | $80,520 -0.2% |
| 2019 | $2,379 +4.3% | $80,690 +11.5% |
| 2018 | $2,280 +0.7% | $72,400 +1.2% |
| 2017 | $2,264 | $71,530 +2.6% |
| 2016 | $2,264 | $69,700 +12.6% |
| 2015 | -- | $61,920 +15.5% |
| 2014 | -- | $53,590 +10.2% |
| 2011 | -- | $48,610 -6.7% |
| 2010 | $1,882 -15.8% | $52,100 -18.1% |
| 2009 | $2,236 +142.3% | $63,640 -52% |
| 2005 | $923 | $132,660 +75.5% |
| 2003 | -- | $75,580 +9.5% |
| 2002 | -- | $69,000 +39.1% |
| 2001 | $1,794 +5.4% | $49,620 +3.2% |
| 2000 | $1,701 | $48,090 |
Find assessor info on the county website
Monthly payment
Est. payment
Payment breakdown
Explore the cost of this home by adjusting the details. Changes won't be saved.Climate risks
Neighborhood: Auburn Heights School
Nearby schools
GreatSchools rating
- 4/10Auburn Elementary SchoolGrades: PK-5Distance: 0.3 mi
- 5/10Avondale Middle SchoolGrades: 6-8Distance: 3.4 mi
- 6/10Avondale High SchoolGrades: 9-12Distance: 0.5 mi
- $200,0003 bd1 ba1.1k sqft3124 Bessie St, Auburn Hills, MI 48326Sold

- $240,0003 bd1 ba1.2k sqft3188 Bessie St, Auburn Hills, MI 48326Sold

- $230,0002 bd1 ba980 sqft3084 Bessie St, Auburn Hills, MI 48326Sold

- $241,7002 bd2 ba943 sqft3144 Bessie St, Auburn Hills, MI 48326Off Market
- $304,8004 bd2 ba1.8k sqft3074 Bessie St, Auburn Hills, MI 48326Off Market
- $304,0003 bd2 ba1.2k sqft3154 Bessie St, Auburn Hills, MI 48326Off Market
- $219,0003 bd1 ba1k sqft3164 Bessie St, Auburn Hills, MI 48326Sold
- $162,2002 bd1 ba708 sqft3133 Henrydale St, Auburn Hills, MI 48326Off Market
A local agent can set up tours, give advice and negotiate with sellers.
Similar homes
- $359,9003 bd2 ba2.1k sqft2285 Snellbrook Rd, Auburn Hills, MI 48326For Sale
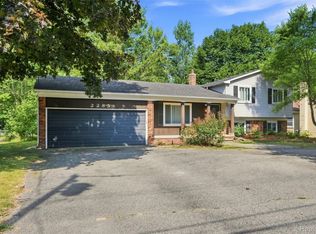
 MLS ID #20261059888, Charvez C Miles, C Miles Realty LLC. Realcomp II
 - $260,0003 bd2 ba1.3k sqft548 Oakland St, Lake Orion, MI 48362For Sale
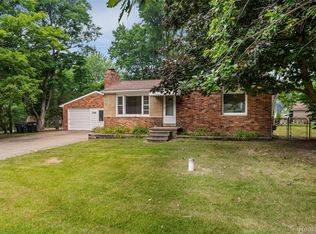 MLS ID #20261062010, Linda Stodola, RE/MAX Eclipse Clarkston. Realcomp II
 - $299,9004 bd2 ba2.4k sqft49777 Card Rd, Macomb, MI 48044For Sale
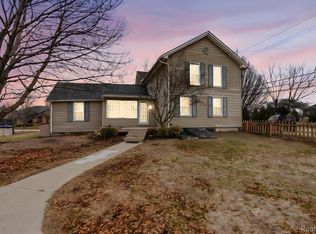 MLS ID #20261060733, Norman Campbell, Keller Williams Realty-Great Lakes. Realcomp II
 - $299,9996 bd3 ba2.3k sqft8781 Albany St, Oak Park, MI 48237For Sale
 MLS ID #20261062238, Morgan Mansour, St Jude Realty. Realcomp II
 - $299,9003 bd2 ba1.6k sqft29853 Ohmer Dr, Warren, MI 48092For SaleMLS ID #20261061865, Rebecca Rowan, RE/MAX Eclipse Clarkston. Realcomp II
- $330,0003 bd2 ba1.8k sqft609 Lerner Ave, Clawson, MI 48017For SaleMLS ID #20261052069, Ryan Milo, EXP Realty Main. Realcomp II
- $268,0003 bd1 ba1.3k sqft5608 Clinton River Dr, Waterford, MI 48327For SaleMLS ID #20261054106, Nicholas Beaumont, EXP Realty Main. Realcomp II
- $380,0003 bd3 ba1.7k sqft4663 Mill Pond Dr, Troy, MI 48085For SaleMLS ID #20261061623, Frank Flynn, The Agency Hall & Hunter. Realcomp II
- $335,0004 bd2 ba1.6k sqft4728 Stilwell Dr, Warren, MI 48092For SaleMLS ID #20261060336, Emran Choudhury, R2M Realty. Realcomp II
- $249,9003 bd1 ba1.5k sqft42803 Willsharon St, Sterling Heights, MI 48314For SaleMLS ID #20261060459, Jill C Becker, RE/MAX Eclipse. Realcomp II
- $350,0003 bd2 ba2k sqft3852 Ravena Ave, Royal Oak, MI 48073For SaleMLS ID #20261058935, Elaine Alliston, Berkshire Hathaway HomeServices Kee Realty Oxford. Realcomp II
- $289,9003 bd3 ba1.7k sqft1805 Van Hill Ct, Rochester, MI 48309For SaleMLS ID #20261056987, Ryan Nelson, DOBI Real Estate. Realcomp II
- $299,9002 bd2 ba1.7k sqft9635 Ortonville Rd, Clarkston, MI 48348For SaleMLS ID #20261046589, Randy Miller, RE/MAX Eclipse Clarkston. Realcomp II
- $314,0004 bd3 ba1.7k sqft24091 Eastwood St, Oak Park, MI 48237For SaleMLS ID #20261057165, Avrohom Knopf, KW Domain. Realcomp II
- $345,8883 bd2 ba1.7k sqft2177 Alexander Dr, Troy, MI 48083For SaleMLS ID #20261060342, Steven N Hannosh, AXEN Realty LLC. Realcomp II
- $269,9003 bd2 ba2.3k sqft23106 Hughes Ave, Hazel Park, MI 48030For SaleMLS ID #20261058145, Erick Monzo, Keller Williams Realty-Great Lakes. Realcomp II
- $219,0004 bd2 ba1.7k sqft649 Lounsbury Ave, Pontiac, MI 48340For SaleMLS ID #20261037022, Katie Wheeler, Match Realty. Realcomp II
- $360,0003 bd2 ba1.8k sqft8819 Woodshire Dr, White Lake, MI 48386For SaleMLS ID #20261059813, Deborah Schultz, 3DX Real Estate LLC. Realcomp II
- $287,0004 bd2 ba1.3k sqft15326 Brookfield St, Livonia, MI 48154For SaleMLS ID #20261041794, Dave MacFarland, MacFarland and Company Real Estate. Realcomp II
- $309,9003 bd2 ba1.9k sqft42039 Merrimac Cir, Clinton Township, MI 48038For SaleMLS ID #20261053067, Frank J Tarala Jr, Sire Realty Frank Tarala. Realcomp II
