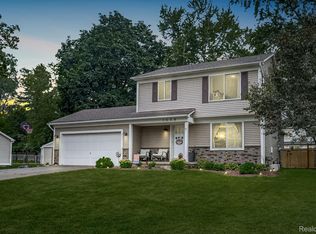
ESCAPE TO YOUR PRIVATE SANCTUARY IN THIS BEAUTIFULLY REMODELED 3-BEDROOM, 2-BATHROOM CAPE COD. THE TURNKEY HOME FEATURES A CONTEMPORARY OPEN FLOOR PLAN WITH DRAMATIC CATHEDRAL CEILINGS AND A MAGNIFICENT NATURAL STONE FIREPLACE SERVING BOTH THE FAMILY ROOM AND THE RENOVATED CHEF’S KITCHEN WITH A CENTER ISLAND. ENJOY THE CONVENIENCE OF A MAIN-FLOOR PRIMARY SUITE WITH A SLEEK, UPDATED FULL BATH. UPSTAIRS, YOU WILL FIND TWO SPACIOUS BEDROOMS, A SECOND REMODELED FULL BATH, AND A VERSATILE OPEN LOFT PERFECT FOR A HOME OFFICE OR MEDIA CENTER. ENTERTAIN ON THE BACK DECK OVERLOOKING YOUR SECLUDED WOODED YARD, OR ENJOY EXCLUSIVE ALLEN LAKE ACCESS WITH A SWIM ASSOCIATION. A MASSIVE BASEMENT OFFERS ENDLESS STORAGE OR FUTURE EXPANSION POTENTIAL.
Pending
$360,000
8819 Woodshire Dr, White Lake, MI 48386
3beds
1,863sqft
Single Family Residence
Built in 1991
0.44 Acres Lot
$353,300 Zestimate®
$193/sqft
$13/mo HOA
What's special
- 27 days
- 677
- 27
Likely to sell faster than
Zillow last checked:
Listing updated:
Listed by:
Deborah Schultz 313-320-3001,
3DX Real Estate LLC 888-304-1447
Source: Realcomp II,MLS#: 20261059813
Facts & features
Interior
Bedrooms & bathrooms
- Bedrooms: 3
- Bathrooms: 2
- Full bathrooms: 2
Primary bedroom
- Level: Entry
- Area: 195
- Dimensions: 15 X 13
Bedroom
- Level: Second
- Area: 165
- Dimensions: 15 X 11
Bedroom
- Level: Second
- Area: 165
- Dimensions: 15 X 11
Primary bathroom
- Level: Entry
Other
- Level: Second
Dining room
- Level: Entry
- Area: 144
- Dimensions: 12 X 12
Great room
- Level: Entry
- Area: 340
- Dimensions: 20 X 17
Kitchen
- Level: Entry
- Area: 132
- Dimensions: 12 X 11
Loft
- Level: Second
- Area: 135
- Dimensions: 15 X 9
Heating
- Forced Air, Natural Gas
Cooling
- Ceiling Fans, Central Air
Appliances
- Included: Free Standing Gas Range, Microwave
Features
- Basement: Unfinished
- Has fireplace: Yes
- Fireplace features: Double Sided, Great Room, Wood Burning Stove
Interior area
- Total interior livable area: 1,863 sqft
- Finished area above ground: 1,863
Video & virtual tour
Property
Parking
- Total spaces: 2
- Parking features: Two Car Garage, Attached, Direct Access, Driveway, Garage Faces Front
- Attached garage spaces: 2
Features
- Levels: Two
- Stories: 2
- Entry location: GroundLevelwSteps
- Patio & porch: Deck, Patio
- Pool features: None
- Waterfront features: Lake Privileges
- Body of water: Allen Lake
Lot
- Size: 0.44 Acres
- Dimensions: 100 x 191.2
- Features: Irregular Lot, Wooded
Details
- Parcel number: 1224354004
- Special conditions: Short Sale No,Standard
Construction
Type & style
- Home type: SingleFamily
- Architectural style: Cape Cod
- Property subtype: Single Family Residence
Materials
- Brick, Stone, Wood Siding
- Foundation: Basement, Poured, Sump Pump
- Roof: Asphalt
Condition
- New construction: No
- Year built: 1991
- Major remodel year: 2024
Utilities & green energy
- Sewer: Septic Tank
- Water: Well
Community & HOA
Community
- Subdivision: FOX BAYNO 1
HOA
- Has HOA: Yes
- Services included: Maintenance Grounds, Snow Removal
- HOA fee: $150 annually
Location
- Region: White Lake
Financial & listing details
- Price per square foot: $193/sqft
- Tax assessed value: $89,970
- Annual tax amount: $3,294
- Date on market: 7/31/2026
- Cumulative days on market: 41 days
- Listing agreement: Exclusive Right To Sell
- Listing terms: Cash,Conventional
- Exclusions: Exclusion(s) Exist
Estimated market value
$353,300
$336,000 - $371,000
$2,892/mo
Price history
| Date | Event | Price |
|---|---|---|
| 8/13/2026 | Pending sale | $360,000$193/sqft |
Source:  Realcomp II #20261059813 Report a problem Realcomp II #20261059813 Report a problem | ||
| 7/31/2026 | Listed for sale | $360,000-7.7%$193/sqft |
Source: Realcomp II #20261059813 Report a problem | ||
| 7/31/2026 | Listing removed | $389,900$209/sqft |
Source: Realcomp II #20261055063 Report a problem | ||
| 7/18/2026 | Listed for sale | $389,900+217.2%$209/sqft |
Source: Realcomp II #20261055063 Report a problem | ||
| 1/27/2009 | Sold | $122,900$66/sqft |
Source:  MiRealSource #432728 Report a problem MiRealSource #432728 Report a problem | ||
Public tax history
| Year | Property taxes | Tax assessment |
|---|---|---|
| 2025 | $3,148 +5.5% | $172,120 +3.8% |
| 2024 | $2,982 +4.7% | $165,770 +10.4% |
| 2023 | $2,848 +7% | $150,200 +8.2% |
| 2022 | $2,662 +0.9% | $138,870 +5.3% |
| 2021 | $2,639 | $131,820 +4.7% |
| 2020 | -- | $125,900 +8.7% |
| 2019 | $2,581 +5.2% | $115,790 +5.3% |
| 2018 | $2,453 +0.3% | $109,940 |
| 2017 | $2,446 | $109,940 +6.5% |
| 2016 | $2,446 | $103,260 +20.5% |
| 2015 | -- | $85,690 +22.9% |
| 2014 | -- | $69,750 -7.6% |
| 2011 | -- | $75,520 +18.3% |
| 2010 | $2,075 -21.2% | $63,820 -33.4% |
| 2009 | $2,634 +100.1% | $95,840 -48.9% |
| 2005 | $1,316 | $187,510 +81.7% |
| 2003 | -- | $103,200 +8.4% |
| 2002 | -- | $95,230 +27% |
| 2001 | $2,017 -10.5% | $75,000 +3.2% |
| 2000 | $2,254 | $72,680 |
Find assessor info on the county website
Monthly payment
Est. payment
Payment breakdown
Explore the cost of this home by adjusting the details. Changes won't be saved.Climate risks
Neighborhood: 48386
Similar homes
- $375,0003 bd1 ba1.7k sqft4580 Chadsworth St, Commerce Township, MI 48382For Sale

 MLS ID #20261070502, Elijah Lucas, EXP Realty Main. Realcomp II
 - $275,0003 bd2 ba1.2k sqft8144 Kenwick Dr, White Lake, MI 48386For Sale
 MLS ID #20261057994, Teresa Beaumont, EXP Realty Main. Realcomp II
 - $399,9004 bd3 ba1.8k sqft423 Sunset St, White Lake, MI 48383For Sale
 MLS ID #20261045436, Darlene Hamilton, Team Hamilton Real Estate. Realcomp II
 - $385,0003 bd3 ba2.4k sqft1558 Maddox St, West Bloomfield, MI 48324For Sale
 MLS ID #20261066241, Alisha Pulling, EXP Realty Main. Realcomp II
 - $429,0003 bd4 ba2.6k sqft320 Charlevoix St, Commerce Township, MI 48382For SaleMLS ID #20261070138, Joan Boyea-Carlson, Berkshire Hathaway HomeServices Kee Realty Bham. Realcomp II
- $440,0004 bd3 ba2k sqft2375 Reidsview E, White Lake, MI 48383For SaleMLS ID #20261064934, Allison Reis, ERA Prime Real Estate Group. Realcomp II
- $364,9003 bd2 ba1.3k sqft4713 Desert Bridge Ct, Highland, MI 48356For SaleMLS ID #20261064379, Tiffany Daniels, Full Circle Real Estate Group LLC. Realcomp II
- $325,0003 bd3 ba1.6k sqft2478 Hiller Rd, West Bloomfield, MI 48324For SaleMLS ID #20261037668, Stephen G Reynolds II, North American Real Estate LLC. Realcomp II
- $364,9003 bd2 ba1.7k sqft4069 Loch Dr, Highland, MI 48357For SaleMLS ID #20261050646, Carley R Page, Cary Real Estate. Realcomp II
- $425,0003 bd2 ba2.1k sqft4915 Walnut Lake Rd, West Bloomfield, MI 48323For SaleMLS ID #20261068774, Meg Stenger, KW Domain. Realcomp II
- $380,0004 bd3 ba1.4k sqft4700 Indianwood Ct, Clarkston, MI 48348For SaleMLS ID #20261068956, Logan Smith, KW Domain. Realcomp II
- $410,0003 bd3 ba1.3k sqft3007 Moraine Dr, Brighton, MI 48114For Sale
 MLS ID #26045336, Julie Mackey, Redfin Corporation. MichRIC
 - $367,0003 bd2 ba2.2k sqft21814 Parker St, Farmington Hills, MI 48336For SaleMLS ID #20261066191, Cynthia A Ludwick, Treo Realty LLC. Realcomp II
- $399,0003 bd2 ba1.7k sqft1430 Rossdale Dr, Waterford, MI 48328For SaleMLS ID #20261059198, Dana Shook, HomePointe Realty LLC. Realcomp II
- $369,9003 bd2 ba1.6k sqft41008 Hollydale, Novi, MI 48375For SaleMLS ID #20261059237, Rosemarie Tibbles, 3DX Real Estate-Brighton. Realcomp II
- $299,9002 bd2 ba1.4k sqft129 E Beechdale St, Commerce Township, MI 48382For SaleMLS ID #20261064035, Kimberley Bernia, Real Broker, LLC Berkley. Realcomp II
- $275,0003 bd2 ba2k sqft10975 Andersonville Rd, Davisburg, MI 48350For SaleMLS ID #20261066320, Susan Dendler, RE/MAX Showcase Homes. Realcomp II
- $329,9003 bd2 ba2k sqft74 Barrington Rd, Bloomfield Hills, MI 48302For SaleMLS ID #20261058771, Nancy L Grobbel, NHL Real Estate. Realcomp II
- $369,9004 bd3 ba2.3k sqft23640 Oak Glen Dr, Southfield, MI 48033For SaleMLS ID #20261063438, Nekia Sullen, KW Domain. Realcomp II
- $369,9003 bd3 ba2.1k sqft655 River Park Village Blvd, Northville, MI 48167For SaleMLS ID #20261069790, Kyle M Lang, RE/MAX Dream Properties. Realcomp II
